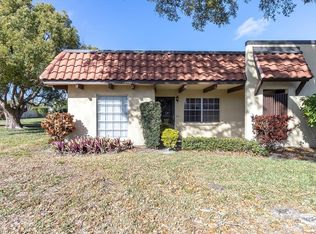
Welcome to easy Florida living in this charming first-floor condo located in a desirable 55+ community in beautiful Dunedin! Enjoy the convenience of single-level living with no stairs, along with a relaxed resort-style atmosphere. This inviting condo offers a comfortable layout and a wonderful opportunity to enjoy the best of the Florida lifestyle. Residents can take advantage of community amenities designed for relaxation and recreation, including a heated sparkling pool, cabana, grills, shuffleboard, and beautifully maintained grounds. Whether you’re enjoying a morning coffee, meeting friends by the pool, or simply relaxing at home, this community makes everyday living feel like a getaway. Conveniently located close to downtown Dunedin, shopping, dining, medical facilities, parks, the Pinellas Trail, and the beautiful Gulf beaches. Everything you need is nearby, yet the community offers a peaceful and private setting. Whether you’re looking for a full-time residence, a seasonal retreat, or a low-maintenance Florida getaway, this condo is a wonderful place to call home!
For sale
$129,900
1370 HEATHER RIDGE BOULEVARD #104, DUNEDIN, FL 34698
2beds
990sqft
Condominium
Built in 1981
-- sqft lot
$-- Zestimate®
$131/sqft
$582/mo HOA
What's special
First-floor condoHeated sparkling poolComfortable layoutBeautifully maintained grounds
- 8 days
- 402
- 35
Likely to sell faster than
Zillow last checked:
Listing updated:
Listed by:
Michelle Kravetz PA 727-744-5323,
KELLER WILLIAMS REALTY- PALM HARBOR 727-772-0772
Source: Stellar MLS,MLS#: TB8545372 Originating MLS: Suncoast Tampa
Originating MLS: Suncoast Tampa
Facts & features
Interior
Bedrooms & bathrooms
- Bedrooms: 2
- Bathrooms: 1
- Full bathrooms: 1
Primary bedroom
- Features: Dual Closets
- Level: First
- Area: 232.4 Square Feet
- Dimensions: 16.6x14
Bedroom 2
- Features: Built-in Closet
- Level: First
- Area: 175 Square Feet
- Dimensions: 14x12.5
Dining room
- Level: First
- Area: 157.5 Square Feet
- Dimensions: 15x10.5
Kitchen
- Level: First
- Area: 120 Square Feet
- Dimensions: 15x8
Living room
- Level: First
- Area: 350 Square Feet
- Dimensions: 25x14
Heating
- Central
Cooling
- Central Air
Appliances
- Included: Dishwasher, Electric Water Heater, Freezer, Ice Maker, Microwave, Range, Refrigerator
- Laundry: Common Area, Same Floor As Condo Unit
Features
- Ceiling Fan(s), Solid Surface Counters, Thermostat
- Flooring: Carpet, Ceramic Tile
- Doors: Outdoor Grill, Sliding Doors
- Windows: Window Treatments
- Has fireplace: Yes
- Fireplace features: Electric, Free Standing, Living Room
Interior area
- Total structure area: 990
- Total interior livable area: 990 sqft
Video & virtual tour
Property
Parking
- Total spaces: 1
- Parking features: Carport
- Carport spaces: 1
Features
- Levels: One
- Stories: 1
- Patio & porch: Enclosed, Patio, Rear Porch, Screened
- Exterior features: Courtyard, Irrigation System, Outdoor Grill, Private Entrance, Sidewalk
- Pool features: Gunite, Heated, In Ground, Lighting, Tile
Lot
- Size: 2.13 Acres
Details
- Parcel number: 252815380470001040
- Special conditions: None
Construction
Type & style
- Home type: Condo
- Property subtype: Condominium
Materials
- Block
- Foundation: Slab
- Roof: Shingle
Condition
- New construction: No
- Year built: 1981
Utilities & green energy
- Sewer: Public Sewer
- Water: Public
- Utilities for property: Cable Connected, Phone Available, Public, Sewer Connected, Street Lights, Water Connected
Community & HOA
Community
- Features: Community Mailbox, Pool, Sidewalks
- Pet fee: $0 monthly
- Senior community: Yes
- Subdivision: HEATHER RIDGE
HOA
- Has HOA: No
- Services included: Cable TV, Reserve Fund, Insurance, Internet, Maintenance Structure, Maintenance Grounds, Maintenance Repairs, Pest Control, Pool Maintenance, Recreational Facilities, Sewer, Trash, Water
- HOA fee: $582 monthly
Location
- Region: Dunedin
Financial & listing details
- Price per square foot: $131/sqft
- Tax assessed value: $153,309
- Annual tax amount: $1,128
- Date on market: 9/24/2026
- Cumulative days on market: 9 days
- Listing terms: Cash,Conventional,FHA
- Ownership: Fee Simple
- Total actual rent: 0
- Road surface type: Paved
Estimated market value
Not available
Estimated sales range
Not available
Not available
Price history
| Date | Event | Price |
|---|---|---|
| 9/24/2026 | Listed for sale | $129,900-0.1%$131/sqft |
Source:  Stellar MLS #TB8545372 Report a problem Stellar MLS #TB8545372 Report a problem | ||
| 12/19/2025 | Sold | $130,000-3.7%$131/sqft |
Source: Stellar MLS #TB8435333 Report a problem | ||
| 11/16/2025 | Pending sale | $135,000$136/sqft |
Source: Stellar MLS #TB8435333 Report a problem | ||
| 10/8/2025 | Listed for sale | $135,000+27.4%$136/sqft |
Source: Stellar MLS #TB8435333 Report a problem | ||
| 5/11/2020 | Sold | $106,000-2.8%$107/sqft |
Source: Public Record Report a problem | ||
| 4/19/2020 | Pending sale | $109,000$110/sqft |
Source: KELLER WILLIAMS REALTY #U8077285 Report a problem | ||
| 4/10/2020 | Price change | $109,000-5.1%$110/sqft |
Source: KELLER WILLIAMS REALTY #U8077285 Report a problem | ||
| 3/30/2020 | Price change | $114,900-4.2%$116/sqft |
Source: KELLER WILLIAMS REALTY #U8077285 Report a problem | ||
| 3/5/2020 | Listed for sale | $119,900+90.3%$121/sqft |
Source: RE/MAX REALTEC GROUP INC #U8077285 Report a problem | ||
| 7/11/2014 | Sold | $63,000+57.5%$64/sqft |
Source: Public Record Report a problem | ||
| 5/29/2014 | Sold | $40,000-45.1%$40/sqft |
Source: Public Record Report a problem | ||
| 4/15/2014 | Listed for sale | $72,900$74/sqft |
Source: RE/MAX REALTEC GROUP INC. #U7616633 Report a problem | ||
Public tax history
| Year | Property taxes | Tax assessment |
|---|---|---|
| 2025 | $1,129 +7.8% | $115,647 +2.9% |
| 2024 | $1,047 +3.7% | $112,388 +3% |
| 2023 | $1,009 -2.9% | $109,115 +3% |
| 2022 | $1,039 +0.5% | $105,937 +3% |
| 2021 | $1,034 -28.1% | $102,851 +36.2% |
| 2020 | $1,438 +8.1% | $75,497 +10% |
| 2019 | $1,330 | $68,634 +7.7% |
| 2018 | $1,330 +10.8% | $63,739 +3.6% |
| 2017 | $1,200 +16.4% | $61,539 +14.8% |
| 2016 | $1,031 +9.1% | $53,621 +14.4% |
| 2015 | $945 +23.1% | $46,878 +21.2% |
| 2014 | $767 -7.5% | $38,668 -6.4% |
| 2013 | $829 -1.9% | $41,317 -3.7% |
| 2012 | $846 | $42,921 +13.5% |
| 2011 | -- | $37,807 -18.1% |
| 2010 | -- | $46,169 +2.7% |
| 2009 | -- | $44,955 +0.1% |
| 2008 | $382 | $44,910 +3% |
| 2007 | -- | $43,602 -25.6% |
| 2005 | -- | $58,600 +12.7% |
| 2004 | $327 +4.3% | $52,000 +7.9% |
| 2003 | $313 +11.9% | $48,200 +9.5% |
| 2002 | $280 | $44,000 +2.1% |
| 2001 | $280 +9.8% | $43,100 +9.4% |
| 2000 | $255 | $39,400 |
Find assessor info on the county website
Monthly payment
Est. payment
Payment breakdown
Explore the cost of this home by adjusting the details. Changes won't be saved.Climate risks
Neighborhood: 34698
- $120,0002 bd2 ba990 sqft1370 Heather Ridge Blvd APT 102, Dunedin, FL 34698Sold

- $112,0001 bd1 ba815 sqft1370 Heather Ridge Blvd APT 105, Dunedin, FL 34698Sold
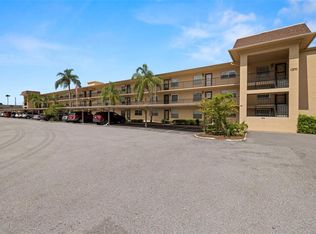
- $119,9002 bd1 ba990 sqft1370 Heather Ridge Blvd APT 107, Dunedin, FL 34698Sold
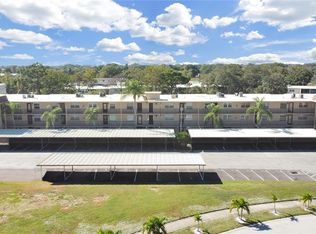
- $140,0002 bd1 ba990 sqft1370 Heather Ridge Blvd APT 108, Dunedin, FL 34698Sold

Similar homes
- $124,9002 bd2 ba1.1k sqft2457 ECUADORIAN WAY #85, CLEARWATER, FL 33763For Sale
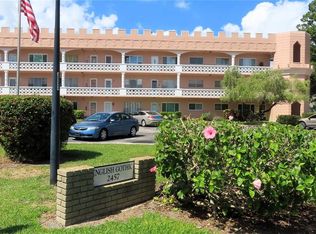
 MLS ID #TB8504774, Rich Wilder, BONOMO REALTY LLC. Stellar MLS
 - $100,0002 bd1 ba1.1k sqft2456 ECUADORIAN WAY #38, CLEARWATER, FL 33763For Sale
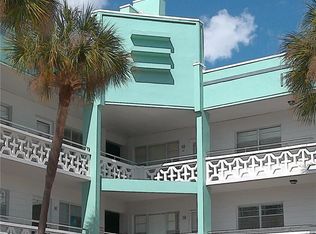 MLS ID #W7883507, Kimberleigh Flynn, REALTY ONE GROUP BEYOND. Stellar MLS
 - $179,9002 bd2 ba1k sqft1701 PINEHURST ROAD #6A, DUNEDIN, FL 34698For Sale
 MLS ID #W7883505, JIM Steele, PA, BHHS FLORIDA PROPERTIES GROUP. Stellar MLS
 - $128,0002 bd2 ba1k sqft2426 PERSIAN DRIVE #56, CLEARWATER, FL 33763For Sale
 MLS ID #TB8514495, Florence Lugo, FLO LUGO REALTY INC. Stellar MLS
 - $115,0001 bd1 ba825 sqft2000 WORLD PARKWAY BOULEVARD #20, CLEARWATER, FL 33763For SaleMLS ID #TB8547790, Alice Rosado, CENTURY 21 COASTAL ALLIANCE. Stellar MLS
- $117,5002 bd2 ba1.1k sqft2363 ISRAELI DRIVE #39, CLEARWATER, FL 33763For SaleMLS ID #TB8545466, Florence Lugo, FLO LUGO REALTY INC. Stellar MLS
- $135,0002 bd2 ba1.1k sqft2386 SUMATRAN WAY #68, CLEARWATER, FL 33763For SaleMLS ID #TB8504912, Michael Johnson, ON TOP OF THE WORLD RE. Stellar MLS
- $134,9002 bd2 ba825 sqft4324 TAHITIAN GARDENS CIRCLE #J, HOLIDAY, FL 34691For SaleMLS ID #TB8391715, Michael McAuley, COASTAL FLORIDA REAL ESTATE. Stellar MLS
- $125,0002 bd1 ba600 sqft24862 US HIGHWAY 19 N #205, CLEARWATER, FL 33763For SaleMLS ID #TB8519484, Tom Schirr, CENTURY 21 COASTAL ALLIANCE. Stellar MLS
- $145,7002 bd1 ba817 sqft2482 ENTERPRISE ROAD #2, CLEARWATER, FL 33763For SaleMLS ID #A4683526, Kelly Murphy, COLDWELL BANKER REALTY. Stellar MLS
- $179,9002 bd2 ba1.1k sqft2583 COUNTRYSIDE BOULEVARD #3201, CLEARWATER, FL 33761For SaleMLS ID #TB8540904, Tammie Fraser, EXP REALTY LLC. Stellar MLS
- $175,0002 bd2 ba875 sqft1701 PINEHURST ROAD #9G, DUNEDIN, FL 34698For SaleMLS ID #W7886804, Eric Jenkins, PA, KELLER WILLIAMS REALTY- PALM HARBOR. Stellar MLS
- $139,9002 bd2 ba960 sqft2060 MARILYN STREET #209, CLEARWATER, FL 33765For SaleMLS ID #TB8540110, Nicole Smith, RMS ELITE PROPERTIES. Stellar MLS
- $119,0002 bd2 ba1.1k sqft2430 FLORENTINE WAY #30, CLEARWATER, FL 33763For SaleMLS ID #TB8527776, Galia Baldridge, BONOMO REALTY LLC. Stellar MLS
- $130,0002 bd2 ba1k sqft2900 GULF TO BAY BOULEVARD #234, CLEARWATER, FL 33759For SaleMLS ID #W7873889, Eric Jenkins, PA, KELLER WILLIAMS REALTY- PALM HARBOR. Stellar MLS
- $128,9002 bd2 ba960 sqft5925 TERRACE PARK DRIVE N #111, ST PETERSBURG, FL 33709For SaleMLS ID #TB8486819, John Suleiman, COMPASS FLORIDA LLC. Stellar MLS
- $149,9002 bd1 ba1.1k sqft2464 AUSTRALIA WAY E #14, CLEARWATER, FL 33763For SaleMLS ID #TB8531858, Galia Baldridge, BONOMO REALTY LLC. Stellar MLS
- $125,0002 bd2 ba960 sqft30 STAG RUN COURT #11, SAFETY HARBOR, FL 34695For SaleMLS ID #TB8542249, Renny Bryden, CHARLES RUTENBERG REALTY INC. Stellar MLS
- $99,9002 bd2 ba888 sqft10118 N LAKE DRIVE #30, LARGO, FL 33773For SaleMLS ID #TB8552473, Cathy Nuebling, WILSON REALTY LLC. Stellar MLS
- $149,9002 bd2 ba1k sqft2465 NORTHSIDE DRIVE #1901, CLEARWATER, FL 33761For SaleMLS ID #TB8520372, Mark Kimball, COLDWELL BANKER REALTY. Stellar MLS
