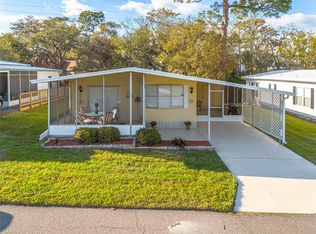
Huge Price Reduction!! All new beautiful flooring!! Come see and make it yours today!! This is one of the Best lots in Briar Creek Mobile Home Park. Corner lot that is Larger than most and raised for you to enjoy a beautiful view. Whether you are looking for a cozy permanent home or a winter retreat, it seems like Briar Creek Mobil Home Park ticks off a lot of boxes: spacious living, convenient amenities and welcoming community. Two bedrooms and two full bathrooms. This home is clean and well maintained and ready for you to put in your own touches or move right in. Lots of storage and closet space, along with several built ins. Low maintenance fee of $223.00 includes water, sewer, trash, lawn maintenance, private road, pool/spa, shuffleboard courts and escrow reserves. This community is right near Countryside Hospital. Easy access to shopping, churches, restaurant's & beaches. Half hour to Tampa Airport. It is in a "X" flood zone and has a well-run Condo Association. Community is lovely and welcoming! Come and enjoy the beautiful, heated pool and spa, and clubhouse for events. This is truly an oasis, just waiting for you!!
Sold for $102,500
$102,500
30 STAG RUN COURT #11, SAFETY HARBOR, FL 34695
2beds
960sqft
Manufactured Home, Single Family Residence
Built in 1978
6,721 Square Feet Lot
$102,400 Zestimate®
$107/sqft
$1,838 Estimated rent
Home value
$102,400
$94,000 - $112,000
$1,838/mo
Zestimate® history
Owner options
List your home for rent
$1,838/mo
Rent Zestimate®
Find your next renter with Zillow Rental Manager. Plus, with online applications, you can quickly screen prospective tenants – for free.
$1,838/mo
Rent Zestimate®
Refinance and save
$811/mo
Est. payment
Refinancing to a lower rate could help reduce your monthly payments and save thousands over the life of the loan.
$811/mo
Est. payment
Explore your selling options
Work with a Zillow partner agent
Leverage their expertise and Zillow's premium Showcase listings to get your home seen by more buyers.
Get startedList with your own agent
Get your home in front of millions of buyers by listing it on Zillow.
Learn how to do itSell it yourself
Take full control of how buyers see your home on Zillow by listing For Sale by Owner (FSBO).
List your homeWhat's special
Spacious livingSeveral built ins
Zillow last checked:
Listing updated:
Listed by:
Angela DiMattei 727-776-7667,
FUTURE HOME REALTY INC 813-855-4982
Bought with:
Renny Bryden, 520469
CHARLES RUTENBERG REALTY INC
Source: Stellar MLS,MLS#: TB8360693 Originating MLS: Suncoast Tampa
Originating MLS: Suncoast Tampa
Facts & features
Interior
Bedrooms & bathrooms
- Bedrooms: 2
- Bathrooms: 2
- Full bathrooms: 2
Rooms
- Room types: Florida Room
Primary bedroom
- Features: En Suite Bathroom, Walk-In Closet(s)
- Level: First
- Area: 159.84 Square Feet
- Dimensions: 11.1x14.4
Bedroom 2
- Features: Window/Skylight in Bath, Built-in Closet
- Level: First
- Area: 102.3 Square Feet
- Dimensions: 9.3x11
Dining room
- Features: Built-In Shelving
- Level: First
- Area: 56.88 Square Feet
- Dimensions: 7.2x7.9
Kitchen
- Level: First
- Area: 56.88 Square Feet
- Dimensions: 7.2x7.9
Living room
- Features: Ceiling Fan(s)
- Level: First
- Area: 225.78 Square Feet
- Dimensions: 14.2x15.9
Heating
- Central, Heat Pump
Cooling
- Central Air
Appliances
- Included: Dishwasher, Dryer, Electric Water Heater, Exhaust Fan, Range, Range Hood, Refrigerator, Washer
- Laundry: Electric Dryer Hookup, Outside, Washer Hookup
Features
- Ceiling Fan(s), Living Room/Dining Room Combo
- Flooring: Laminate
- Windows: Blinds, Skylight(s), Window Treatments
- Has fireplace: No
- Common walls with other units/homes: Corner Unit
Interior area
- Total structure area: 1,620
- Total interior livable area: 960 sqft
Property
Parking
- Total spaces: 1
- Parking features: Covered, Driveway, Parking Pad
- Carport spaces: 1
- Has uncovered spaces: Yes
Accessibility
- Accessibility features: Accessible Approach with Ramp, Accessible Entrance
Features
- Levels: One
- Stories: 1
- Patio & porch: Covered, Enclosed, Front Porch
- Exterior features: Awning(s), Garden, Private Mailbox
- Pool features: Gunite, Other
- Has spa: Yes
- Spa features: Heated
- Has view: Yes
- View description: Garden, Park/Greenbelt
- Waterfront features: Lake
Lot
- Size: 6,721 Square Feet
- Dimensions: 67 x 71
- Features: Corner Lot, Landscaped, Oversized Lot, Sloped
- Residential vegetation: Mature Landscaping, Trees/Landscaped
Details
- Additional structures: Other, Shed(s), Storage
- Parcel number: 212816111510030110
- Special conditions: None
Construction
Type & style
- Home type: MobileManufactured
- Architectural style: Other
- Property subtype: Manufactured Home, Single Family Residence
Materials
- Metal Frame
- Foundation: Block, Crawlspace
- Roof: Membrane,Metal
Condition
- New construction: No
- Year built: 1978
Utilities & green energy
- Sewer: Public Sewer
- Water: None
- Utilities for property: Cable Available, Electricity Connected, Phone Available, Sewer Connected, Water Connected
Community & HOA
Community
- Features: Lake, Association Recreation - Owned, Clubhouse, Deed Restrictions, Golf Carts OK, Pool, Special Community Restrictions
- Security: Closed Circuit Camera(s)
- Pet fee: $0 monthly
- Senior community: Yes
- Subdivision: BRIAR CREEK MOBILE HOME COMMUNITY I CONDO
HOA
- Has HOA: No
- Amenities included: Clubhouse, Pool, Recreation Facilities, Spa/Hot Tub
- Services included: Community Pool, Reserve Fund, Maintenance Grounds, Pool Maintenance, Private Road, Recreational Facilities, Sewer, Trash, Water
- HOA fee: $223 monthly
- HOA name: Cyress Hornsby
- HOA phone: 727-942-4755
Location
- Region: Safety Harbor
Financial & listing details
- Price per square foot: $107/sqft
- Tax assessed value: $105,435
- Annual tax amount: $147
- Date on market: 3/13/2025
- Cumulative days on market: 353 days
- Listing terms: Cash,Conventional
- Ownership: Fee Simple
- Total actual rent: 0
- Electric utility on property: Yes
- Road surface type: Paved, Asphalt
- Body type: Double Wide
Price history
| Date | Event | Price |
|---|---|---|
| 5/8/2026 | Sold | $102,500-10.8%$107/sqft |
Source:  Stellar MLS #TB8360693 Report a problem Stellar MLS #TB8360693 Report a problem | ||
| 4/20/2026 | Pending sale | $114,900$120/sqft |
Source: Stellar MLS #TB8360693 Report a problem | ||
| 4/11/2026 | Price change | $114,900-11.5%$120/sqft |
Source: Stellar MLS #TB8360693 Report a problem | ||
| 3/10/2026 | Listed for sale | $129,900$135/sqft |
Source: Stellar MLS #TB8360693 Report a problem | ||
| 1/25/2026 | Listing removed | $129,900$135/sqft |
Source: Stellar MLS #TB8360693 Report a problem | ||
| 9/15/2025 | Price change | $129,900-13.3%$135/sqft |
Source: Stellar MLS #TB8360693 Report a problem | ||
| 5/30/2025 | Price change | $149,900-3.2%$156/sqft |
Source: Stellar MLS #TB8360693 Report a problem | ||
| 3/13/2025 | Listed for sale | $154,900+376.6%$161/sqft |
Source: Stellar MLS #TB8360693 Report a problem | ||
| 4/24/1997 | Sold | $32,500$34/sqft |
Source: Public Record Report a problem | ||
Public tax history
| Year | Property taxes | Tax assessment |
|---|---|---|
| 2024 | $148 +9.2% | $41,327 +3% |
| 2023 | $136 -25.4% | $40,123 +3% |
| 2022 | $182 +2.7% | $38,954 +3% |
| 2021 | $177 | $37,819 +1.4% |
| 2020 | -- | $37,297 +2.3% |
| 2019 | $162 | $36,458 +1.9% |
| 2018 | $162 +5.5% | $35,778 +2.1% |
| 2017 | $154 +12% | $35,042 +2.1% |
| 2016 | $137 -0.1% | $34,321 +0.7% |
| 2015 | $137 +2.7% | $34,082 +0.8% |
| 2014 | $134 -1.4% | $33,812 +1.5% |
| 2013 | $136 -16.2% | $33,312 -4.6% |
| 2012 | $162 | $34,933 -16.8% |
| 2011 | -- | $41,986 +1.5% |
| 2010 | -- | $41,366 -1.3% |
| 2009 | -- | $41,907 -8.3% |
| 2004 | $247 +4.2% | $45,700 +14.8% |
| 2003 | $238 +10.3% | $39,800 -0.7% |
| 2002 | $215 | $40,100 +5.8% |
| 2001 | $215 | $37,900 |
Find assessor info on the county website
Neighborhood: 34695
Nearby homes
- $121,400-- bd2 ba960 sqft32 Stag Run Ct #10, Safety Harbor, FL 34695Off Market
- $141,5002 bd2 ba960 sqft33 Sugar Bear Dr #2, Safety Harbor, FL 34695Off Market
- $---- bd-- ba-- sqft35 Sugar Bear Dr, Safety Harbor, FL 34695Off Market
- $150,0002 bd2 ba864 sqft35 Sugar Bear Dr #3, Safety Harbor, FL 34695Sold
- $157,3002 bd2 ba1.1k sqft60 Shady Oak Ct #16, Safety Harbor, FL 34695Off Market
- $172,2002 bd2 ba1.5k sqft31 Sugar Bear Dr #1, Safety Harbor, FL 34695Off Market
- $---- bd-- ba-- sqft31 Sugar Bear Dr, Safety Harbor, FL 34695Off Market
- $201,0002 bd2 ba960 sqft37 Sugar Bear Dr #4, Safety Harbor, FL 34695Sold
Nearby schools
GreatSchools rating
- 8/10Curlew Creek Elementary SchoolGrades: PK-5Distance: 1 mi
- 6/10Safety Harbor Middle SchoolGrades: 6-8Distance: 2.7 mi
- 5/10Countryside High SchoolGrades: PK,9-12Distance: 1 mi
Get a cash offer in 3 minutes
Find out how much your home could sell for in as little as 3 minutes with a no-obligation cash offer.
Estimated market value
$102,400
Get a cash offer in 3 minutes
Find out how much your home could sell for in as little as 3 minutes with a no-obligation cash offer.
Estimated market value
$102,400
- Florida
- Pinellas County
- Safety Harbor
- 34695
- 30 STAG RUN COURT Unit 11
Nearby cities
Nearby zip codes
Other Safety Harbor Topics
