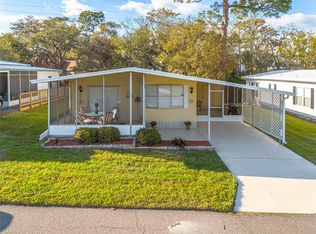
PRICE REDUCED!!! A motivated seller is ready for you to "Own your own exceptionable lot" with no rear neighbors. This is one of Safety Harbor’s best kept secrets. Briar Creek is a Golf Cart Friendly, 55+active community with too many activities to mention. The reasonable maintenance fee of only $200 per month includes; water, sewer, trash, lawn maintenance, clubhouse access and a sparkling pool with spa! Upon entering this home you will be pleasantly surprised with the spacious open floor plan. Neutral tones have been carried throughout, providing a blank canvas for everyone's taste and décor style. A brand new sparkling shaker style kitchen-boasts stunning dolomite countertops, stone backsplash, a lovely island with lots of storage and a nice sized pantry. The awesome stainless undermount sink, compliments the brand new stainless steel appliances. (Don’t forget to send in your warranty paperwork). A local professional company has leveled the home and all new sub floors along with lovely laminate have been installed. All polybutylene plumbing has been replaced with cpvc. This property backs up to Briar Creek in a peaceful, quiet, non pet zone area. Enjoy your greenspace views from the kitchen sink, or relax on your screened lanai. This is truly a beautiful, highly sought after Safety Harbor community boasting mature trees, small lakes and creeks, plus, access to walking and biking trails along the Lake Tarpon Outfall canal, ( connecting Tarpon lake and Tampa Bay). You do not want to miss out on this rare find!!!
Sold for $201,000
Street View
$201,000
37 SUGAR BEAR DRIVE #4, SAFETY HARBOR, FL 34695
2beds
960sqft
Mobile Home
Built in 1980
4,008 Square Feet Lot
$173,000 Zestimate®
$209/sqft
$1,912 Estimated rent
Home value
$173,000
$156,000 - $190,000
$1,912/mo
Zestimate® history
Owner options
List your home for rent
$1,912/mo
Rent Zestimate®
Find your next renter with Zillow Rental Manager. Plus, with online applications, you can quickly screen prospective tenants – for free.
$1,912/mo
Rent Zestimate®
Refinance and save
$1,666/mo
Est. payment
Refinancing to a lower rate could help reduce your monthly payments and save thousands over the life of the loan.
$1,666/mo
Est. payment
Explore your selling options
Work with a Zillow partner agent
Leverage their expertise and Zillow's premium Showcase listings to get your home seen by more buyers.
Get startedList with your own agent
Get your home in front of millions of buyers by listing it on Zillow.
Learn how to do itSell it yourself
Take full control of how buyers see your home on Zillow by listing For Sale by Owner (FSBO).
List your homeWhat's special
Sparkling poolLovely islandMature treesClubhouse accessDolomite countertopsSmall lakesSpacious open floor plan
Zillow last checked:
Listing updated:
Listed by:
Maureen Jones 727-735-5969,
OAKSTRAND REALTY 888-912-5258
Bought with:
Maureen Jones, 3543015
OAKSTRAND REALTY
Source: Stellar MLS,MLS#: U8217925 Originating MLS: Pinellas Suncoast
Originating MLS: Pinellas Suncoast
Facts & features
Interior
Bedrooms & bathrooms
- Bedrooms: 2
- Bathrooms: 2
- Full bathrooms: 2
Primary bedroom
- Features: En Suite Bathroom, Walk-In Closet(s)
- Level: First
- Dimensions: 10x10
Bedroom 2
- Features: Built-in Closet
- Level: First
- Dimensions: 12x14
Primary bathroom
- Features: Shower No Tub
- Level: First
- Dimensions: 4x9
Bathroom 1
- Features: Tub With Shower
- Level: First
- Dimensions: 4x9
Balcony porch lanai
- Level: First
Dining room
- Level: First
- Dimensions: 11x10
Kitchen
- Features: Exhaust Fan
- Level: First
Living room
- Level: First
Heating
- Central
Cooling
- Central Air
Appliances
- Included: Cooktop, Dishwasher, Disposal, Dryer, Electric Water Heater, Exhaust Fan, Freezer, Ice Maker, Microwave, Range, Refrigerator, Washer
Features
- Ceiling Fan(s), Eating Space In Kitchen, High Ceilings, Kitchen/Family Room Combo, Living Room/Dining Room Combo, Primary Bedroom Main Floor, Open Floorplan, Thermostat, Vaulted Ceiling(s), Walk-In Closet(s)
- Flooring: Laminate
- Doors: Sliding Doors
- Windows: Blinds
- Has fireplace: No
Interior area
- Total structure area: 1,000
- Total interior livable area: 960 sqft
Property
Parking
- Total spaces: 3
- Parking features: Covered
- Carport spaces: 3
Features
- Levels: One
- Stories: 1
- Exterior features: Lighting, Private Mailbox, Storage
- Has view: Yes
- View description: Garden, Trees/Woods
Lot
- Size: 4,008 Square Feet
- Dimensions: 50 x 80
- Features: Gentle Sloping, Landscaped, Private
Details
- Parcel number: 212816111510020040
- Special conditions: None
Construction
Type & style
- Home type: MobileManufactured
- Property subtype: Mobile Home
Materials
- Metal Siding
- Foundation: Other
- Roof: Roof Over
Condition
- New construction: No
- Year built: 1980
Utilities & green energy
- Sewer: Public Sewer
- Water: Public
- Utilities for property: Cable Available, Electricity Connected, Public, Sewer Connected, Street Lights
Community & HOA
Community
- Features: Buyer Approval Required, Clubhouse, Pool
- Pet fee: $0 monthly
- Senior community: Yes
- Subdivision: BRIAR CREEK MOBILE HOME COMMUNITY I CONDO
HOA
- Has HOA: Yes
- Services included: Community Pool, Electricity, Maintenance Grounds, Pool Maintenance, Sewer, Trash, Water
- HOA fee: $200 monthly
- HOA name: PROGRESSIVE MANAGEMENT / AMY CARSON
Location
- Region: Safety Harbor
Financial & listing details
- Price per square foot: $209/sqft
- Tax assessed value: $152,085
- Annual tax amount: $1,483
- Date on market: 10/19/2023
- Cumulative days on market: 51 days
- Listing terms: Cash,Conventional,VA Loan
- Ownership: Fee Simple
- Total actual rent: 0
- Electric utility on property: Yes
- Road surface type: Asphalt
- Body type: Double Wide
Price history
| Date | Event | Price |
|---|---|---|
| 2/13/2024 | Sold | $201,000-9.4%$209/sqft |
Source:  Stellar MLS #U8217925 Report a problem Stellar MLS #U8217925 Report a problem | ||
| 1/6/2024 | Pending sale | $221,900$231/sqft |
Source: Stellar MLS #U8217925 Report a problem | ||
| 12/9/2023 | Listing removed | -- |
Source: Stellar MLS #U8217925 Report a problem | ||
| 11/22/2023 | Price change | $221,900-1.4%$231/sqft |
Source: Stellar MLS #U8217925 Report a problem | ||
| 10/19/2023 | Listed for sale | $225,000+110.3%$234/sqft |
Source: Stellar MLS #U8217925 Report a problem | ||
| 7/28/2023 | Sold | $107,000-14.1%$111/sqft |
Source: Public Record Report a problem | ||
| 6/17/2023 | Pending sale | $124,500$130/sqft |
Source: Stellar MLS #U8203915 Report a problem | ||
| 6/14/2023 | Listed for sale | $124,500+255.7%$130/sqft |
Source: Stellar MLS #U8203915 Report a problem | ||
| 4/1/1998 | Sold | $35,000$36/sqft |
Source: Public Record Report a problem | ||
| 5/9/1995 | Sold | $35,000$36/sqft |
Source: Public Record Report a problem | ||
Public tax history
| Year | Property taxes | Tax assessment |
|---|---|---|
| 2025 | $793 -68.7% | $86,932 -41.6% |
| 2024 | $2,532 +56.1% | $148,844 +70.7% |
| 2023 | $1,622 +9.3% | $87,212 +10% |
| 2022 | $1,483 +12.4% | $79,284 +10% |
| 2021 | $1,320 +8.4% | $72,076 +10% |
| 2020 | $1,218 +4.4% | $65,524 +9.1% |
| 2019 | $1,166 | $60,048 -9.7% |
| 2018 | $1,166 +4.8% | $66,518 +23.5% |
| 2017 | $1,113 +26.4% | $53,874 +19.4% |
| 2016 | $880 -0.2% | $45,115 -1.6% |
| 2015 | $883 +10.2% | $45,857 +11.8% |
| 2014 | $801 +12.7% | $41,012 +15.9% |
| 2013 | $710 -0.6% | $35,383 -2.4% |
| 2012 | $715 | $36,264 -18.2% |
| 2011 | -- | $44,308 +2.9% |
| 2010 | -- | $43,042 -14.2% |
| 2009 | -- | $50,188 +7% |
| 2004 | $936 +11.6% | $46,900 +13.6% |
| 2003 | $838 -2.9% | $41,300 +0.5% |
| 2002 | $863 | $41,100 -1.4% |
| 2001 | $863 | $41,700 |
Find assessor info on the county website
Neighborhood: 34695
Nearby homes
- $---- bd-- ba-- sqft35 Sugar Bear Dr, Safety Harbor, FL 34695Off Market
- $150,0002 bd2 ba864 sqft35 Sugar Bear Dr #3, Safety Harbor, FL 34695Sold
- $121,7002 bd2 ba1.3k sqft39 Sugar Bear Dr #5, Safety Harbor, FL 34695Off Market
- $---- bd-- ba-- sqft39 Sugar Bear Dr, Safety Harbor, FL 34695Off Market
- $134,4002 bd2 ba960 sqft33 Sugar Bear Dr #2, Safety Harbor, FL 34695Off Market
- $136,100-- bd2 ba1.4k sqft44 Stag Run Ct #15, Safety Harbor, FL 34695Off Market
- $102,5002 bd2 ba960 sqft30 Stag Run Ct #11, Safety Harbor, FL 34695Sold
- $162,6002 bd2 ba1.5k sqft31 Sugar Bear Dr #1, Safety Harbor, FL 34695Off Market
Nearby schools
GreatSchools rating
- 8/10Curlew Creek Elementary SchoolGrades: PK-5Distance: 0.9 mi
- 6/10Safety Harbor Middle SchoolGrades: 6-8Distance: 2.8 mi
- 5/10Countryside High SchoolGrades: PK,9-12Distance: 1 mi
Schools provided by the listing agent
- Elementary: Curlew Creek Elementary-PN
- Middle: Safety Harbor Middle-PN
- High: Countryside High-PN
Source: Stellar MLS. This data may not be complete. We recommend contacting the local school district to confirm school assignments for this home.
Get a cash offer in 3 minutes
Find out how much your home could sell for in as little as 3 minutes with a no-obligation cash offer.
Estimated market value
$173,000
Get a cash offer in 3 minutes
Find out how much your home could sell for in as little as 3 minutes with a no-obligation cash offer.
Estimated market value
$173,000
- Florida
- Pinellas County
- Safety Harbor
- 34695
- 37 SUGAR BEAR DRIVE Unit 4
Nearby cities
Nearby zip codes
Other Safety Harbor Topics
