Come check out this must-see condo and let the view speak for itself! Few properties make you wish you were 55+, but this one truly has it all. Recently renovated and priced to sell, this is one of only a few units in the highly desirable Scotsdale Villas that directly faces the park and its serene lake. Enjoy this picturesque setting anytime of day right from inside the kitchen, living area, or out on the private back patio with your morning coffee or evening wine. Storage is abundant thanks to a fully accessible attic space that puts most single-family homes to shame. To make it even better, step out the front door and you're just seconds from the pool and clubhouse. Covered parking and an additional private storage unit make this home complete. Located just minutes from vibrant Downtown Dunedin, famous local breweries, the Pinellas Trail, Honeymoon Island, and Gulf beaches. Whether you're seeking a winter getaway or a low-maintenance primary residence, this condo delivers unmatched convenience in a prime location.
For sale
Price cut: $2K (10/1)
$175,000
491 EXMOOR TERRACE, DUNEDIN, FL 34698
1beds
660sqft
Condominium
Built in 1983
-- sqft lot
$-- Zestimate®
$265/sqft
$695/mo HOA
What's special
Recently renovatedFully accessible attic spaceCovered parkingAdditional private storage unitPicturesque settingPrivate back patio
- 54 days
- 174
- 7
Zillow last checked:
Listing updated:
Listed by:
Richard Rung 727-272-0267,
MARK SPAIN REAL ESTATE 855-299-7653
Source: Stellar MLS,MLS#: TB8544516 Originating MLS: Orlando Regional
Originating MLS: Orlando Regional
Facts & features
Interior
Bedrooms & bathrooms
- Bedrooms: 1
- Bathrooms: 2
- Full bathrooms: 1
- 1/2 bathrooms: 1
Rooms
- Room types: Attic, Storage Rooms
Primary bedroom
- Features: Walk-In Closet(s)
- Level: First
Kitchen
- Features: Built-in Closet
- Level: First
Living room
- Level: First
Heating
- Central
Cooling
- Central Air
Appliances
- Included: Dishwasher, Disposal, Dryer, Electric Water Heater, Microwave, Range, Refrigerator, Washer
- Laundry: Inside, Laundry Closet
Features
- Ceiling Fan(s), Primary Bedroom Main Floor, Thermostat, Walk-In Closet(s)
- Flooring: Luxury Vinyl
- Doors: Sliding Doors
- Has fireplace: No
Interior area
- Total structure area: 660
- Total interior livable area: 660 sqft
Property
Parking
- Total spaces: 1
- Parking features: Assigned, Covered, Ground Level, Guest
- Carport spaces: 1
Accessibility
- Accessibility features: Accessible Full Bath, Enhanced Accessible
Features
- Levels: One
- Stories: 1
- Has view: Yes
- View description: Water, Pond
- Has water view: Yes
- Water view: Water,Pond
Details
- Additional structures: Storage
- Parcel number: 352815792660061695
- Special conditions: None
Construction
Type & style
- Home type: Condo
- Property subtype: Condominium
Materials
- Block, Stucco, Wood Frame (FSC Certified)
- Foundation: Slab
- Roof: Tile
Condition
- Completed
- New construction: No
- Year built: 1983
Utilities & green energy
- Sewer: Public Sewer
- Water: Public
- Utilities for property: Cable Connected, Electricity Connected, Street Lights, Underground Utilities, Water Connected
Community & HOA
Community
- Features: Park, Pool, Tennis Court(s)
- Pet fee: $0 monthly
- Senior community: Yes
- Subdivision: SCOTSDALE VILLA CONDO
HOA
- Has HOA: Yes
- Amenities included: Cable TV, Clubhouse, Maintenance, Park, Pool
- Services included: Community Pool, Insurance, Internet, Maintenance Structure, Maintenance Grounds, Pool Maintenance, Recreational Facilities, Sewer, Trash, Water
- HOA fee: $695 monthly
- HOA name: Portview Property Mgmt
- HOA phone: 813-452-6600
Location
- Region: Dunedin
Financial & listing details
- Price per square foot: $265/sqft
- Tax assessed value: $167,675
- Annual tax amount: $1,246
- Date on market: 9/1/2026
- Cumulative days on market: 55 days
- Listing terms: Cash,Conventional,FHA,VA Loan
- Ownership: Condominium
- Total actual rent: 0
- Electric utility on property: Yes
- Road surface type: Asphalt
Estimated market value
Not available
Estimated sales range
Not available
Not available
Price history
| Date | Event | Price |
|---|---|---|
| 10/1/2026 | Price change | $175,000-1.1%$265/sqft |
Source:  Stellar MLS #TB8544516 Report a problem Stellar MLS #TB8544516 Report a problem | ||
| 9/17/2026 | Price change | $177,000-1.6%$268/sqft |
Source: Stellar MLS #TB8544516 Report a problem | ||
| 9/1/2026 | Listed for sale | $179,900-20%$273/sqft |
Source: Stellar MLS #TB8544516 Report a problem | ||
| 10/17/2022 | Sold | $225,000$341/sqft |
Source: Public Record Report a problem | ||
| 8/29/2022 | Pending sale | $225,000$341/sqft |
Source: Stellar MLS #U8172241 Report a problem | ||
| 8/18/2022 | Listed for sale | $225,000+179.5%$341/sqft |
Source: Stellar MLS #U8172241 Report a problem | ||
| 1/18/2018 | Sold | $80,500$122/sqft |
Source: Public Record Report a problem | ||
Public tax history
| Year | Property taxes | Tax assessment |
|---|---|---|
| 2025 | $1,246 +7.4% | $117,307 +2.9% |
| 2024 | $1,160 +3.2% | $114,001 +3% |
| 2023 | $1,124 +35.9% | $110,681 +25.2% |
| 2022 | $827 +0.7% | $88,436 +3% |
| 2021 | $822 +1.3% | $85,860 +1.4% |
| 2020 | $811 +3.3% | $84,675 +2.3% |
| 2019 | $785 | $82,771 +8.3% |
| 2018 | $785 -39.2% | $76,430 +8.2% |
| 2017 | $1,292 +13.1% | $70,644 +3.6% |
| 2016 | $1,142 +15.9% | $68,187 +32.3% |
| 2015 | $985 +10.3% | $51,559 +7% |
| 2014 | $893 +13.2% | $48,190 +21.3% |
| 2013 | $789 +12.9% | $39,723 +11.9% |
| 2012 | $699 | $35,485 -16.4% |
| 2011 | -- | $42,448 -13.4% |
| 2010 | -- | $49,005 -16.1% |
| 2009 | -- | $58,399 -19.9% |
| 2008 | $1,399 | $72,900 -12.7% |
| 2007 | -- | $83,500 +75.1% |
| 2005 | -- | $47,700 +4.1% |
| 2004 | $991 +13.3% | $45,800 +13.9% |
| 2003 | $875 +17.5% | $40,200 +18.2% |
| 2002 | $745 | $34,000 -0.9% |
| 2001 | $745 +7.7% | $34,300 +7.2% |
| 2000 | $691 | $32,000 |
Find assessor info on the county website
Monthly payment
Est. payment
Payment breakdown
Explore the cost of this home by adjusting the details. Changes won't be saved.Climate risks
Neighborhood: 34698
Nearby schools
Schools provided by the listing agent
- Elementary: Garrison-Jones Elementary-PN
- Middle: Dunedin Highland Middle-PN
- High: Dunedin High-PN
Source: Stellar MLS. This data may not be complete. We recommend contacting the local school district to confirm school assignments for this home.
Similar homes
- $164,9002 bd2 ba965 sqft952 VIRGINIA STREET #202, DUNEDIN, FL 34698For Sale
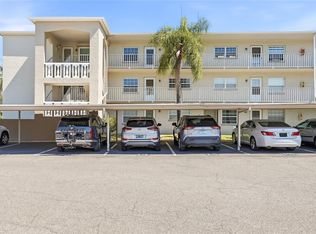
 MLS ID #TB8498756, Dana Klima, COLDWELL BANKER REALTY. Stellar MLS
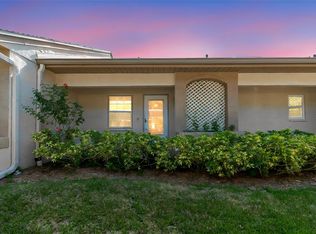
 - $154,9002 bd1 ba725 sqft1147 KING ARTHUR COURT #204, DUNEDIN, FL 34698For Sale
 MLS ID #TB8496848, Amber Massotto, ASCENT REALTY. Stellar MLS
 - $180,0001 bd1 ba605 sqft2460 NORTHSIDE DRIVE #604, CLEARWATER, FL 33761For Sale
 MLS ID #TB8504076, Ross Suddath, Jr, EXP REALTY LLC. Stellar MLS
 - $101,0001 bd1 ba645 sqft1701 PINEHURST ROAD #2F, DUNEDIN, FL 34698For Sale
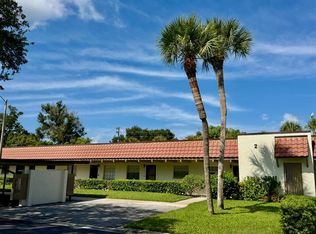 MLS ID #TB8543726, David Vose, DUNEDIN LIFE REALTY. Stellar MLS
 - $179,9001 bd2 ba825 sqft2284 OAK NECK ROAD #F, CLEARWATER, FL 33763For SaleMLS ID #TB8531282, Lisa Hall, LISA HALL REALTY, INC. Stellar MLS
- $180,0002 bd2 ba898 sqft455 ALT 19 S #17, PALM HARBOR, FL 34683For SaleMLS ID #TB8541945, Michelle Rinello, BHHS FLORIDA PROPERTIES GROUP. Stellar MLS
- $196,0001 bd1 ba700 sqft1001 S BAYSHORE BOULEVARD #101, SAFETY HARBOR, FL 34695For SaleMLS ID #TB8525467, Stacy Allen, KELLER WILLIAMS ST PETE REALTY. Stellar MLS
- $179,9001 bd1 ba750 sqft3034 EASTLAND BOULEVARD #D104, CLEARWATER, FL 33761For SaleMLS ID #TB8482206, Vanessa Leonard, KELLER WILLIAMS REALTY- PALM HARBOR. Stellar MLS
- $150,0001 bd1 ba740 sqft314 MOORINGS COVE DRIVE, TARPON SPRINGS, FL 34689For SaleMLS ID #W7889286, Kevin Baker, TROPIC SHORES REALTY LLC. Stellar MLS
- $189,0001 bd2 ba893 sqft2205 LENNOX ROAD E #2205, PALM HARBOR, FL 34683For SaleMLS ID #TB8520366, Denise Dorris, COASTAL PROPERTIES GROUP INTERNATIONAL. Stellar MLS
- $187,0002 bd2 ba970 sqft90 S HIGHLAND AVENUE #110, TARPON SPRINGS, FL 34689For SaleMLS ID #TB8535365, Lisa Scholten, AGILE GROUP REALTY. Stellar MLS
- $225,0002 bd2 ba815 sqft2460 NORTHSIDE DRIVE #1202, CLEARWATER, FL 33761For SaleMLS ID #TB8537429, Rachel Morrison, RE/MAX REALTY UNLIMITED. Stellar MLS
- $174,0002 bd2 ba950 sqft1000 TARPON WOODS BOULEVARD #302, PALM HARBOR, FL 34685For SaleMLS ID #TB8546773, Heather Stotts, RE/MAX COLLECTIVE. Stellar MLS
- $235,5002 bd2 ba910 sqft2119 ELM STREET #103, DUNEDIN, FL 34698For SaleMLS ID #TB8414827, Stephanie Hanks, COASTAL PROPERTIES GROUP INTERNATIONAL. Stellar MLS
- $166,0002 bd2 ba880 sqft8039 GARDEN DRIVE #109, SEMINOLE, FL 33777For SaleMLS ID #TB8516534, Temme Peterson, PINELLAS REALTY GROUP INC. Stellar MLS
- $160,0002 bd2 ba840 sqft1100 E BAY DRIVE #82, LARGO, FL 33770For SaleMLS ID #TB8550290, Donna Rossi, CENTURY 21 COAST TO COAST. Stellar MLS
- $165,0001 bd2 ba810 sqft2614 COVE CAY DRIVE #102, CLEARWATER, FL 33760For SaleMLS ID #TB8527390, Elena Chinea Ivani, GREEN STAR REALTY, INC.. Stellar MLS
- $185,0002 bd2 ba960 sqft5967 TERRACE PARK DRIVE N #201, ST PETERSBURG, FL 33709For SaleMLS ID #TB8506558, Maria Buote-Mitchell, REALTY EXPERTS. Stellar MLS
- $169,0002 bd1 ba812 sqft2935 FEATHER DRIVE #65-D, CLEARWATER, FL 33759For SaleMLS ID #TB8547188, Angela Julian PA, CHARLES RUTENBERG REALTY INC. Stellar MLS
- $115,0001 bd1 ba775 sqft2585 COUNTRYSIDE BOULEVARD #4108, CLEARWATER, FL 33761For SaleMLS ID #TB8545193, Richard Rung, MARK SPAIN REAL ESTATE. Stellar MLS
