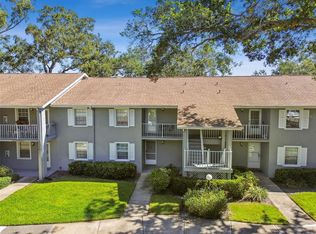
Welcome to this beautifully updated 2-bedroom, 2-bath condo located in the highly desirable Lake Tiffany community of Dunedin. This light and bright residence features a spacious open layout with vaulted ceilings, modern finishes, and durable flooring throughout. The updated kitchen offers a clean, functional design perfect for everyday living, while the split bedroom layout provides privacy and comfort. Enjoy peaceful Florida living with a screened-in porch area ideal for morning coffee or relaxing evenings overlooking the lush, well-maintained landscaping. The unit also includes convenient in-unit laundry, generous closet space, and an assigned covered carport. Lake Tiffany offers resort-style amenities including a sparkling community pool with cabana, beautifully maintained green spaces, walking paths, and a quiet, pet-friendly environment. The HOA provides exterior maintenance, cable/internet, and community upkeep, making ownership simple and low-stress. Perfectly located just minutes from charming Downtown Dunedin, residents can enjoy local restaurants, boutique shops, farmers markets, and waterfront parks. Nearby attractions include Honeymoon Island State Park, Caladesi Island, the Pinellas Trail, and Clearwater Beach, offering some of the best coastal lifestyle experiences in Florida. Whether as a primary residence, seasonal retreat, or investment opportunity, this condo delivers comfort, convenience, and an unbeatable Dunedin location.
For sale
Price cut: $4K (8/6)
$201,000
1420 OAK HILL DRIVE #102, DUNEDIN, FL 34698
2beds
835sqft
Condominium
Built in 1985
-- sqft lot
$-- Zestimate®
$241/sqft
$610/mo HOA
What's special
Modern finishesLight and bright residenceAssigned covered carportIn-unit laundryDurable flooring throughoutBeautifully maintained green spacesGenerous closet space
- 62 days |
- 318 |
- 18 |
Zillow last checked:
Listing updated:
Listed by:
Natalia Perez 321-430-9136,
MY REALTY GROUP, LLC. 786-847-7421,
Angela Ortiz 813-593-1483,
MY REALTY GROUP, LLC.
Source: Stellar MLS,MLS#: S5151880 Originating MLS: Osceola
Originating MLS: Osceola
Facts & features
Interior
Bedrooms & bathrooms
- Bedrooms: 2
- Bathrooms: 2
- Full bathrooms: 2
Primary bedroom
- Features: Walk-In Closet(s)
- Level: First
Bedroom 2
- Features: Built-in Closet
- Level: First
Primary bathroom
- Level: First
Kitchen
- Level: First
Living room
- Level: First
Heating
- Central
Cooling
- Central Air
Appliances
- Included: Dryer, Range, Refrigerator, Washer
- Laundry: Laundry Closet
Features
- Ceiling Fan(s), Living Room/Dining Room Combo, Primary Bedroom Main Floor, Split Bedroom, Thermostat, Walk-In Closet(s)
- Flooring: Carpet, Tile
- Doors: Sliding Doors
- Has fireplace: No
Interior area
- Total structure area: 835
- Total interior livable area: 835 sqft
Video & virtual tour
Property
Parking
- Parking features: Covered
Features
- Levels: One
- Stories: 1
- Patio & porch: Enclosed, Rear Porch
- Exterior features: Lighting, Rain Gutters, Sidewalk, Storage
Lot
- Size: 5,697 Square Feet
Details
- Parcel number: 352815486040160102
- Special conditions: None
Construction
Type & style
- Home type: Condo
- Property subtype: Condominium
Materials
- Block, Stucco
- Foundation: Slab
- Roof: Shingle
Condition
- New construction: No
- Year built: 1985
Utilities & green energy
- Sewer: Public Sewer
- Water: Public
- Utilities for property: BB/HS Internet Available, Cable Available, Electricity Connected, Phone Available, Sewer Connected, Street Lights, Water Connected
Community & HOA
Community
- Features: Buyer Approval Required, Community Mailbox, Deed Restrictions, Pool, Sidewalks
- Pet fee: $0 monthly
- Subdivision: LAKE TIFFANY CONDO
HOA
- Has HOA: Yes
- Services included: Cable TV, Common Area Taxes, Community Pool, Reserve Fund, Maintenance Structure, Maintenance Grounds, Pool Maintenance, Recreational Facilities, Sewer, Trash, Water
- HOA fee: $610 monthly
- HOA name: Frankly Coastal Management - Jean Chadwick
Location
- Region: Dunedin
Financial & listing details
- Price per square foot: $241/sqft
- Tax assessed value: $181,909
- Annual tax amount: $340
- Date on market: 6/15/2026
- Cumulative days on market: 311 days
- Listing terms: Cash,Conventional,FHA,VA Loan
- Ownership: Fee Simple
- Total actual rent: 0
- Electric utility on property: Yes
- Road surface type: Asphalt
Estimated market value
Not available
Estimated sales range
Not available
Not available
Price history
| Date | Event | Price |
|---|---|---|
| 8/6/2026 | Price change | $201,000-1.9%$241/sqft |
Source:  Stellar MLS #S5151880 Report a problem Stellar MLS #S5151880 Report a problem | ||
| 6/15/2026 | Listed for sale | $204,990-2.3%$245/sqft |
Source: Stellar MLS #S5151880 Report a problem | ||
| 5/27/2026 | Listing removed | $209,900$251/sqft |
Source: Stellar MLS #TB8426643 Report a problem | ||
| 5/13/2026 | Price change | $209,900-4.5%$251/sqft |
Source: Stellar MLS #TB8426643 Report a problem | ||
| 3/31/2026 | Price change | $219,900-2.2%$263/sqft |
Source: Stellar MLS #TB8426643 Report a problem | ||
| 3/13/2026 | Price change | $224,9000%$269/sqft |
Source: Stellar MLS #TB8426643 Report a problem | ||
| 2/28/2026 | Price change | $225,000-1.7%$269/sqft |
Source: Stellar MLS #TB8426643 Report a problem | ||
| 12/4/2025 | Price change | $229,000-2.1%$274/sqft |
Source: Stellar MLS #TB8426643 Report a problem | ||
| 10/31/2025 | Price change | $234,000-0.4%$280/sqft |
Source: Stellar MLS #TB8426643 Report a problem | ||
| 9/12/2025 | Listed for sale | $235,000+51.6%$281/sqft |
Source: Stellar MLS #TB8426643 Report a problem | ||
| 7/17/2025 | Sold | $155,000-13.8%$186/sqft |
Source: Stellar MLS #TB8354872 Report a problem | ||
| 6/23/2025 | Pending sale | $179,900$215/sqft |
Source: Stellar MLS #TB8354872 Report a problem | ||
| 3/11/2025 | Price change | $179,900-10%$215/sqft |
Source: Stellar MLS #TB8354872 Report a problem | ||
| 2/26/2025 | Listed for sale | $199,900+189.7%$239/sqft |
Source: Stellar MLS #TB8354872 Report a problem | ||
| 8/1/2000 | Sold | $69,000+360%$83/sqft |
Source: Public Record Report a problem | ||
| 1/21/2000 | Sold | $15,000-65.1%$18/sqft |
Source: Public Record Report a problem | ||
| 6/28/1995 | Sold | $43,000$51/sqft |
Source: Public Record Report a problem | ||
Public tax history
| Year | Property taxes | Tax assessment |
|---|---|---|
| 2025 | $341 +7.4% | $61,374 +2.9% |
| 2024 | $317 +0.8% | $59,644 +3% |
| 2023 | $315 -14.5% | $57,907 +3% |
| 2022 | $368 -3.4% | $56,220 +3% |
| 2021 | $381 -0.6% | $54,583 +1.4% |
| 2020 | $383 +0.8% | $53,829 +2.3% |
| 2019 | $380 | $52,619 +1.9% |
| 2018 | $380 +0.6% | $51,638 +2.1% |
| 2017 | $378 +0.9% | $50,576 +2.1% |
| 2016 | $374 -1.4% | $49,536 +0.7% |
| 2015 | $379 +1.1% | $49,192 +0.8% |
| 2014 | $375 +1.7% | $48,802 +1.5% |
| 2013 | $369 -10.6% | $48,081 -6.7% |
| 2012 | $413 | $51,553 +1.1% |
| 2011 | -- | $50,985 -18.7% |
| 2010 | -- | $62,694 +1.8% |
| 2009 | -- | $61,610 +0.1% |
| 2008 | $563 | $61,548 +3% |
| 2007 | -- | $59,755 -24.8% |
| 2005 | -- | $79,500 +18.3% |
| 2004 | $638 +3% | $67,200 +14.9% |
| 2003 | $620 +7.8% | $58,500 +8.9% |
| 2002 | $575 | $53,700 +3.3% |
| 2001 | $575 -42.2% | $52,000 +12.8% |
| 2000 | $996 | $46,100 |
Find assessor info on the county website
Monthly payment
Est. payment
Payment breakdown
Explore the cost of this home by adjusting the details. Changes won't be saved.Climate risks
Neighborhood: 34698
Nearby schools
GreatSchools rating
- 3/10Dunedin Elementary SchoolGrades: PK-5Distance: 0.7 mi
- 9/10Dunedin Highland Middle SchoolGrades: 6-8Distance: 0.8 mi
- 5/10Dunedin High SchoolGrades: 9-12Distance: 2.1 mi
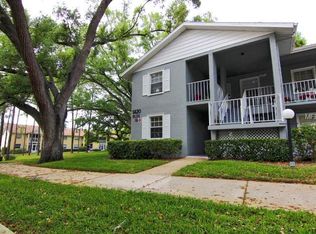
- $145,0001 bd1 ba610 sqft1420 Oakhill Dr #203, Dunedin, FL 34698Sold
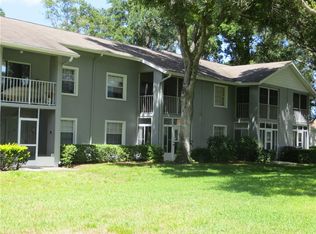
- $225,0003 bd2 ba985 sqft1420 Oakhill Dr #101, Dunedin, FL 34698Off Market
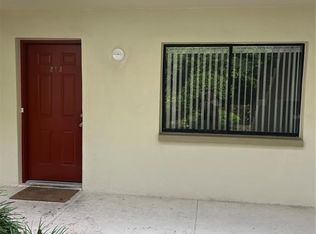
- $170,3001 bd1 ba610 sqft1420 Oakhill Dr #103, Dunedin, FL 34698Off Market
- $130,9001 bd1 ba674 sqft1420 Oakhill Dr #104, Dunedin, FL 34698Off Market

- $200,0002 bd2 ba835 sqft1420 Oakhill Dr #105, Dunedin, FL 34698Sold
- $209,2002 bd2 ba985 sqft1420 Oakhill Dr #106, Dunedin, FL 34698Off Market
- $210,2002 bd2 ba985 sqft1420 Oakhill Dr #201, Dunedin, FL 34698Off Market
- $180,900-- bd-- ba835 sqft1420 Oakhill Dr #202, Dunedin, FL 34698Off Market
A local agent can set up tours, give advice and negotiate with sellers.
Similar homes
- $165,0002 bd1 ba922 sqft851 N KEENE ROAD #Y7, CLEARWATER, FL 33755For Sale

 MLS ID #TB8520067, Riccardo Santagostino, GREAT HOMES REALTY INC. Stellar MLS
 - $189,0002 bd2 ba871 sqft3300 FOX CHASE CIRCLE N #213, PALM HARBOR, FL 34683For Sale
 MLS ID #TB8520932, Frances Vella, CENTURY 21 ELITE LOCATIONS, INC. Stellar MLS
 - $189,0002 bd1 ba817 sqft2444 Enterprise Rd, Clearwater, FL 33763For Sale By Owner

- $139,9002 bd2 ba970 sqft200 GLENNES LANE #114, DUNEDIN, FL 34698For Sale
 MLS ID #TB8516726, Denise Doone, DALTON WADE INC. Stellar MLS
 - $155,0002 bd2 ba1.1k sqft2330 ECUADORIAN WAY #32, CLEARWATER, FL 33763For SaleMLS ID #TB8488701, Rose Parsons, DALTON WADE INC. Stellar MLS
- $155,0001 bd1 ba739 sqft832 CAMBRIDGE COURT, DUNEDIN, FL 34698For SaleMLS ID #TB8397248, Judith Nagel, FUTURE HOME REALTY INC. Stellar MLS
- $199,9002 bd2 ba954 sqft6990 PLACE DE LA PAIX #1A, SOUTH PASADENA, FL 33707For SaleMLS ID #TB8481579, Luisa Tolusso, MAINLANDS REAL ESTATE INC. Stellar MLS
- $201,0002 bd2 ba1k sqft2621 COVE CAY DRIVE #703, CLEARWATER, FL 33760For SaleMLS ID #TB8464317, Romeo Nasellari, CHARLES RUTENBERG REALTY INC. Stellar MLS
- $169,9002 bd1 ba1k sqft387 S MCMULLEN BOOTH ROAD #13, CLEARWATER, FL 33759For SaleMLS ID #TB8478717, Eric Szemple, KELLER WILLIAMS REALTY- PALM HARBOR. Stellar MLS
- $208,8002 bd2 ba1.2k sqft6436 92ND PLACE N #1005, PINELLAS PARK, FL 33782For SaleMLS ID #O6395433, Steven Koleno, BEYCOME OF FLORIDA LLC. Stellar MLS
- $230,0002 bd2 ba1.1k sqft2690 CORAL LANDINGS BOULEVARD #615, PALM HARBOR, FL 34684For SaleMLS ID #TB8536194, Magda Perez, INTEGRITY REAL PROPERTIES,IN. Stellar MLS
- $199,9003 bd2 ba1k sqft7298 ULMERTON ROAD #407, LARGO, FL 33771For SaleMLS ID #TB8520215, Carlos Pinedo, THE REALTY GROUP LLC. Stellar MLS
- $189,0003 bd2 ba1.1k sqft1275 85TH AVENUE #1275B, ST PETERSBURG, FL 33702For SaleMLS ID #TB8532740, Safeta Dzebo, CHARLES RUTENBERG REALTY INC. Stellar MLS
- $199,9002 bd2 ba1k sqft9209 SEMINOLE BOULEVARD #67, SEMINOLE, FL 33772For SaleMLS ID #TB8528003, Lucy Scheuringer, REALTY CONCEPTS OF PINELLAS. Stellar MLS
- $174,9002 bd1 ba817 sqft2472 ENTERPRISE ROAD #6, CLEARWATER, FL 33763For SaleMLS ID #TB8446261, Michael Spithoyanis, 1ST CLASS REAL ESTATE LLC. Stellar MLS
- $155,0002 bd1 ba1k sqft337 S MCMULLEN BOOTH ROAD #157, CLEARWATER, FL 33759For SaleMLS ID #TB8395041, Jeannie Merrick, EMBASSY REAL ESTATE GROUP INC. Stellar MLS
- $183,9002 bd2 ba1.1k sqft2687 PINE RIDGE WAY S #H1, PALM HARBOR, FL 34684For SaleMLS ID #W7885546, Betty Crisman, SANDPEAK REALTY. Stellar MLS
- $170,0002 bd2 ba1k sqft511 LONGFELLOW COURT #B, SAFETY HARBOR, FL 34695For SaleMLS ID #W7884454, Kathy Bond, RE/MAX MARKETING SPECIALISTS. Stellar MLS
- $188,0002 bd2 ba879 sqft204 WINDWARD PLACE #36, OLDSMAR, FL 34677For SaleMLS ID #A4686982, Robert Dinan, BETTER HOMES AND GARDENS REAL ESTATE ATCHLEY PROPE. Stellar MLS
- $179,0002 bd1 ba755 sqft6700 1ST AVENUE S #103, ST PETERSBURG, FL 33707For SaleMLS ID #TB8525956, Paul Hardin, III, RE/MAX ACTION FIRST OF FLORIDA. Stellar MLS
