Skip main navigation
Sold for $225,000
  • $225,000

    1114 Tarridon Ct, Dunedin, FL 34698

    2beds
    680sqft
    Villa
    Built in 1984
    -- sqft lot
    $195,700 Zestimate®
    $331/sqft
    $1,636 Estimated rent

    Home value

    $195,700

    $180,000 - $211,000

    $1,636/mo

    Zestimate® history
    Loading
    Loading...

    Owner options

    List your home for rent

    $1,636/mo

    Rent Zestimate®

    Find your next renter with Zillow Rental Manager. Plus, with online applications, you can quickly screen prospective tenants – for free.

    Learn more

    $1,636/mo

    Rent Zestimate®

    Refinance and save

    $1,996/mo

    Est. payment

    Refinancing to a lower rate could help reduce your monthly payments and save thousands over the life of the loan.

    See today's rates

    $1,996/mo

    Est. payment

    Explore your selling options

    Work with a Zillow partner agent

    Leverage their expertise and Zillow's premium Showcase listings to get your home seen by more buyers.

    Get started

    List with your own agent

    Get your home in front of millions of buyers by listing it on Zillow.

    Learn how to do it

    Sell it yourself

    Take full control of how buyers see your home on Zillow by listing For Sale by Owner (FSBO).

    List your home

    What's special

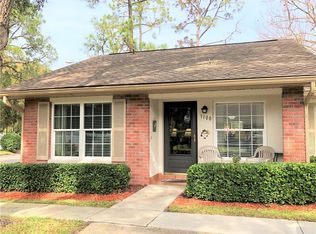
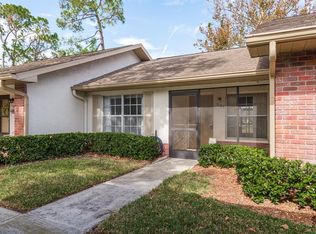
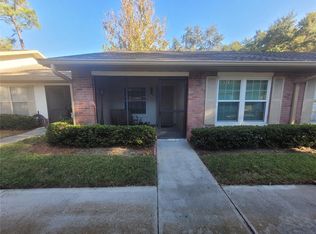
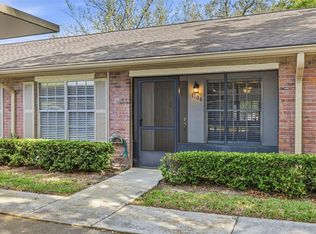
    Screened front porchBlue jays stadiumPickleball courtsOutdoor storage closetHeated community poolLaminate floors throughoutShuffleboard courts
    Desirable Dunedin villa located in desirable 55+ Scottsdale Villas complex in charming Dunedin. This single level unit has been tastefully updated – see it now and fall in love with your new home! Enter through the screened front porch into the main living area. The two bedrooms and bath are on one side and the living area and kitchen flow through to the rear covered and screened patio. There are laminate floors throughout and a washer/dryer in the unit for your convenience. The assigned covered carport is right outside your front door, plus an outdoor storage closet, and plenty of open guest parking. Amenities include a heated community pool, clubhouse w/kitchen and library, tennis and pickleball courts, shuffleboard courts, and a picnic pavilion with tables. This coveted location is close to the Pinellas Trail, Blue Jays stadium, library and several restaurants within walking distance. And just a short drive or bike ride to downtown Dunedin. Airports and beaches just close by too! You can bring your kitty, but no dogs allowed. See it today – this beauty should go quickly!

    Zillow last checked:

    Listing updated:

    Listing Provided by:

    Sue E. Ellis, PA 727-742-2550,

    BHHS FLORIDA PROPERTIES GROUP 727-799-2227

    Bought with:

    Lori Pickens, 356068

    BHHS FLORIDA PROPERTIES GROUP

    Source: Stellar MLS,MLS#: U8213252MLS LogoOriginating MLS: Pinellas Suncoast

    Facts & features

    Interior

    Bedrooms & bathrooms
    • Bedrooms: 2
    • Bathrooms: 1
    • Full bathrooms: 1
    Primary bedroom
    • Level: First
    • Dimensions: 12x16
    Bedroom 2
    • Level: First
    • Dimensions: 12x12
    Kitchen
    • Level: First
    • Dimensions: 13x25
    Living room
    • Level: First
    • Dimensions: 10x11
    Heating
    • Central, Electric
    Cooling
    • Central Air
    Appliances
    • Included: Dishwasher, Dryer, Range, Refrigerator, Washer
    • Laundry: Inside
    Features
    • Ceiling Fan(s), Eating Space In Kitchen, Living Room/Dining Room Combo, Split Bedroom, Thermostat, Walk-In Closet(s)
    • Flooring: Laminate
    • Doors: Sliding Doors
    • Windows: Blinds, Window Treatments
    • Has fireplace: No
    Interior area
    • Total structure area: 680
    • Total interior livable area: 680 sqft

    Property

    Parking
    • Total spaces: 1
    • Parking features: Carport
    • Carport spaces: 1
    Features
    • Levels: One
    • Stories: 1
    • Patio & porch: Front Porch, Rear Porch, Screened
    • Exterior features: Sidewalk
    • Has view: Yes
    • View description: Garden
    Lot
    • Features: City Lot, Sidewalk
    • Residential vegetation: Trees/Landscaped
    Details
    • Parcel number: 352815792680011013
    • Zoning: CONDO
    • Special conditions: None

    Construction

    Type & style
    • Home type: SingleFamily
    • Property subtype: Villa
    • Attached to another structure: Yes
    Materials
    • Block
    • Foundation: Block
    • Roof: Shingle
    Condition
    • Completed
    • New construction: No
    • Year built: 1984

    Utilities & green energy

    • Sewer: Public Sewer
    • Water: Public
    • Utilities for property: Cable Connected, Electricity Connected, Public, Sewer Connected, Water Connected

    Community & neighborhood

    Community
    • Community features: Buyer Approval Required, Community Mailbox, Deed Restrictions, No Truck/RV/Motorcycle Parking, Pool
    Senior living
    • Senior community: Yes
    Location
    • Region: Dunedin
    • Subdivision: SCOTSDALE VILLA CONDO

    HOA & financial

    HOA
    • Has HOA: Yes
    • HOA fee: $350 monthly
    • Amenities included: Pool, Tennis Court(s), Vehicle Restrictions
    • Services included: Cable TV, Common Area Taxes, Community Pool, Insurance, Maintenance Structure, Maintenance Grounds, Pest Control, Sewer, Trash, Water
    • Association name: Frankly Coastal Prop Mgt
    • Association phone: 727-799-0031
    Other fees
    • Pet fee: $0 monthly
    Other financial information
    • Total actual rent: 0

    Other

    Other facts
    • Listing terms: Cash,Conventional
    • Ownership: Condominium
    • Road surface type: Paved, Asphalt

    Price history

    DateEventPrice
    10/13/2023Sold$225,000+7.1%$331/sqft
    Source: Stellar MLS #U8213252 Report a problem
    9/19/2023Pending sale$210,000$309/sqft
    Source: Stellar MLS #U8213252 Report a problem
    9/19/2023Listed for sale$210,000$309/sqft
    Source: Stellar MLS #U8213252 Report a problem
    9/15/2023Pending sale$210,000$309/sqft
    Source: Stellar MLS #U8213252 Report a problem
    9/13/2023Listed for sale$210,000+213.4%$309/sqft
    Source: Stellar MLS #U8213252 Report a problem
    12/1/2008Sold$67,000$99/sqft
    Source: Stellar MLS #U7382543 Report a problem

    Public tax history

    YearProperty taxesTax assessment
    2024$2,462 +649.9%$184,703 +322.3%
    2023$328 +6.6%$43,735 +3%
    2022$308 +2.6%$42,461 +3%
    2021$300 +2.2%$41,224 +1.4%
    2020$294 +5.2%$40,655 +2.3%
    2019$279 $39,741 +1.9%
    2018$279 +4.4%$39,000 +2.1%
    2017$267 +9.3%$38,198 +2.1%
    2016$245 -0.1%$37,412 +0.7%
    2015$245 +4.1%$37,152 +0.8%
    2014$235 +3.6%$36,857 +1.5%
    2013$227 +7.6%$36,312 +1.7%
    2012$211 $35,705 -18.6%
    2011-- $43,881 -18%
    2010-- $53,541 -1.2%
    2009-- $54,170 -29.9%
    2008$1,484 $77,300 -8.7%
    2007-- $84,700 +63.2%
    2005-- $51,900 -5.1%
    2004$1,184 +18.3%$54,700 +18.9%
    2003$1,001 +343.3%$46,000 +1.5%
    2002$226 $45,300 +28%
    2001$226 -1.4%$35,400 -1.9%
    2000$229 $36,100

    Find assessor info on the county website

    Neighborhood: 34698

    Nearby schools

    GreatSchools rating
    Get a cash offer in 3 minutes
    Find out how much your home could sell for in as little as 3 minutes with a no-obligation cash offer.
    Estimated market value
    $195,700
    Get a cash offer in 3 minutes
    Find out how much your home could sell for in as little as 3 minutes with a no-obligation cash offer.
    Estimated market value
    $195,700