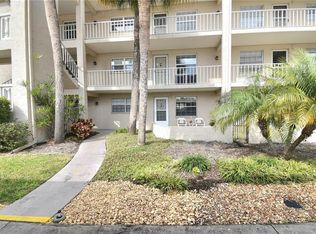
Check out this 2nd floor 2 bedroom, 2 bathroom unit, wide open Lakeview in delightful Dunedin. Close to everything Dunedin has to offer, vibrant downtown scene, restaurants, shops, close to the Pinellas Trail, major airports, spring training homes of the Toronto Blue Jays, Philadelphia Phillies and New York Yankees, major league sports. Awesome beaches close by too.
For sale
$150,000
936 VIRGINIA STREET #206, DUNEDIN, FL 34698
2beds
927sqft
Condominium
Built in 1973
-- sqft lot
$138,600 Zestimate®
$162/sqft
$758/mo HOA
What's special
Wide open lakeview
- 166 days
- 187
- 3
Zillow last checked:
Listing updated:
Listed by:
Terri Anneken 727-743-5395,
KELLER WILLIAMS REALTY PORTFOLIO COLLECTION 727-489-0800,
Greg Anneken 727-743-5477,
KELLER WILLIAMS REALTY PORTFOLIO COLLECTION
Source: Stellar MLS,MLS#: TB8499199 Originating MLS: Suncoast Tampa
Originating MLS: Suncoast Tampa
Facts & features
Interior
Bedrooms & bathrooms
- Bedrooms: 2
- Bathrooms: 2
- Full bathrooms: 2
Primary bedroom
- Features: Built-in Closet
- Level: First
- Area: 182 Square Feet
- Dimensions: 14x13
Bedroom 2
- Features: Walk-In Closet(s)
- Level: First
- Area: 156 Square Feet
- Dimensions: 13x12
Great room
- Level: First
- Area: 273 Square Feet
- Dimensions: 21x13
Kitchen
- Level: First
- Area: 108 Square Feet
- Dimensions: 9x12
Heating
- Central, Electric
Cooling
- Central Air
Appliances
- Included: Dishwasher, Disposal, Electric Water Heater, Microwave, Range, Range Hood, Refrigerator
- Laundry: Common Area
Features
- Ceiling Fan(s), Eating Space In Kitchen, Living Room/Dining Room Combo
- Flooring: Carpet, Tile, Vinyl
- Doors: Outdoor Grill
- Has fireplace: No
- Furnished: Yes
Interior area
- Total structure area: 927
- Total interior livable area: 927 sqft
Video & virtual tour
Property
Parking
- Total spaces: 1
- Parking features: Assigned, Covered, Guest
- Carport spaces: 1
Features
- Levels: One
- Stories: 1
- Exterior features: Balcony, Garden, Irrigation System, Lighting, Outdoor Grill, Rain Gutters, Sidewalk
- Pool features: Gunite, Heated, In Ground
Details
- Parcel number: 262815380180062060
- Lease amount: $141
- Special conditions: None
Construction
Type & style
- Home type: Condo
- Architectural style: Other
- Property subtype: Condominium
Materials
- Block, Stucco
- Foundation: Slab
- Roof: Concrete,Other
Condition
- Completed
- New construction: No
- Year built: 1973
Utilities & green energy
- Sewer: Public Sewer
- Water: Public
- Utilities for property: Cable Available, Cable Connected, Electricity Available, Electricity Connected, Water Available, Water Connected
Community & HOA
Community
- Features: Buyer Approval Required, Clubhouse, Pool, Sidewalks
- Pet fee: $0 monthly
- Senior community: Yes
- Subdivision: HEATHER LAKE APTS CONDO
HOA
- Has HOA: No
- Services included: Cable TV, Community Pool, Internet, Maintenance Structure, Maintenance Grounds, Maintenance Repairs, Manager, Pool Maintenance, Sewer, Trash, Water
- HOA fee: $758 monthly
- HOA name: Aveann Berkeley
- HOA phone: 727-736-1443
Location
- Region: Dunedin
Financial & listing details
- Price per square foot: $162/sqft
- Tax assessed value: $125,476
- Annual tax amount: $2,179
- Date on market: 4/22/2026
- Cumulative days on market: 167 days
- Listing terms: Cash,Conventional
- Ownership: Leasehold
- Total actual rent: 0
- Electric utility on property: Yes
- Road surface type: Asphalt
Estimated market value
$138,600
$132,000 - $146,000
$2,010/mo
Price history
| Date | Event | Price |
|---|---|---|
| 4/22/2026 | Listed for sale | $150,000+100.3%$162/sqft |
Source:  Stellar MLS #TB8499199 Report a problem Stellar MLS #TB8499199 Report a problem | ||
| 2/23/2014 | Listing removed | $74,900$81/sqft |
Source: RE/MAX REALTEC GROUP #U7599571 Report a problem | ||
| 11/1/2013 | Listed for sale | $74,900-31.9%$81/sqft |
Source: RE/MAX REALTEC GROUP INC. #U7599571 Report a problem | ||
| 7/25/2009 | Listing removed | $110,000$119/sqft |
Source: RE/MAX REALTEC GROUP INC. #7385636 Report a problem | ||
| 11/28/2008 | Listed for sale | $110,000+31%$119/sqft |
Source: Point2 #7385636 Report a problem | ||
| 8/30/2005 | Sold | $84,000+166.7%$91/sqft |
Source: Public Record Report a problem | ||
| 7/21/1999 | Sold | $31,500$34/sqft |
Source: Public Record Report a problem | ||
Public tax history
| Year | Property taxes | Tax assessment |
|---|---|---|
| 2025 | $2,180 +2.8% | $122,910 +10% |
| 2024 | $2,120 +5.9% | $111,736 +10% |
| 2023 | $2,002 +9.5% | $101,578 +10% |
| 2022 | $1,828 +13% | $92,344 +10% |
| 2021 | $1,617 +10.4% | $83,949 +10% |
| 2020 | $1,465 +8.8% | $76,317 +10% |
| 2019 | $1,347 | $69,379 +6.9% |
| 2018 | $1,347 +10.7% | $64,880 +8.4% |
| 2017 | $1,217 +18.5% | $59,871 +14.9% |
| 2016 | $1,027 +17.2% | $52,125 +13.3% |
| 2015 | $876 +16% | $45,998 +20.8% |
| 2014 | $755 +7.8% | $38,069 +9.1% |
| 2013 | $701 -0.9% | $34,903 -2.7% |
| 2012 | $707 | $35,875 -3.1% |
| 2011 | -- | $37,020 -25.9% |
| 2010 | -- | $49,977 -17.1% |
| 2009 | -- | $60,275 -11.1% |
| 2008 | $1,301 | $67,800 -15.7% |
| 2007 | -- | $80,400 +58.9% |
| 2005 | -- | $50,600 +16.3% |
| 2004 | $56 +23.2% | $43,500 +24.3% |
| 2003 | $46 +91.3% | $35,000 +7.4% |
| 2002 | $24 | $32,600 +18.5% |
| 2001 | $24 +22.8% | $27,500 +6.2% |
| 2000 | $19 | $25,900 |
Find assessor info on the county website
Monthly payment
Est. payment
Payment breakdown
Explore the cost of this home by adjusting the details. Changes won't be saved.Climate risks
Neighborhood: 34698
Similar homes
- $185,0002 bd2 ba927 sqft940 VIRGINIA STREET #103, DUNEDIN, FL 34698For Sale
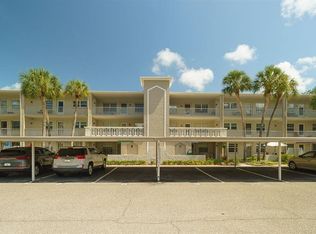
 MLS ID #TB8546894, Michael Malacinski, PRISTINE FLORIDA PROPERTIES LLC. Stellar MLS
 - $138,0002 bd1 ba965 sqft970 VIRGINIA STREET #107, DUNEDIN, FL 34698For Sale
 MLS ID #TB8511713, Greg Anneken, KELLER WILLIAMS REALTY PORTFOLIO COLLECTION. Stellar MLS
 - $129,0001 bd1 ba800 sqft952 VIRGINIA STREET #209, DUNEDIN, FL 34698For Sale
 MLS ID #TB8499465, Terri Anneken, KELLER WILLIAMS REALTY PORTFOLIO COLLECTION. Stellar MLS
 - $155,0002 bd1 ba1k sqft2400 WINDING CREEK BOULEVARD #24-203, CLEARWATER, FL 33761For Sale
 MLS ID #TB8550684, Sharon Vecchione, COLDWELL BANKER REALTY. Stellar MLS
 - $111,0001 bd1 ba760 sqft940 VIRGINIA STREET #304, DUNEDIN, FL 34698For SaleMLS ID #TB8373368, Terri Anneken, KELLER WILLIAMS REALTY PORTFOLIO COLLECTION. Stellar MLS
- $119,0002 bd2 ba905 sqft2700 BAYSHORE BOULEVARD #3205, DUNEDIN, FL 34698For SaleMLS ID #TB8502681, Ann McBride, BHHS FLORIDA PROPERTIES GROUP. Stellar MLS
- $187,9002 bd2 ba930 sqft2700 BAYSHORE BOULEVARD #6107, DUNEDIN, FL 34698For SaleMLS ID #TB8496806, Matthew Moskalczyk, RE/MAX REALTEC GROUP INC. Stellar MLS
- $159,0002 bd2 ba893 sqft1960 UNION STREET #19, CLEARWATER, FL 33764For SaleMLS ID #TB8531431, Lisa Donini, BEACH PLACE ONE REAL ESTATE. Stellar MLS
- $149,0002 bd1 ba975 sqft4595 CHANCELLOR STREET NE #105, ST PETERSBURG, FL 33703For SaleMLS ID #TB8550777, Christian Sidwell, SMITH & ASSOCIATES REAL ESTATE. Stellar MLS
- $149,0002 bd2 ba1k sqft1441 PINE GLEN LANE #E2, TARPON SPRINGS, FL 34688For SaleMLS ID #TB8491585, Gary Wilson, PLUMLEE GULF BEACH REALTY. Stellar MLS
- $155,0002 bd1 ba905 sqft39650 US HIGHWAY 19 N #553, TARPON SPRINGS, FL 34689For SaleMLS ID #TB8386018, Renee Gialousis, COLDWELL BANKER REALTY. Stellar MLS
- $159,9002 bd2 ba1k sqft8703 BARDMOOR BOULEVARD #303, SEMINOLE, FL 33777For SaleMLS ID #R4911318, Margaret Marsalona, EASY REALTY. Stellar MLS
- $160,0002 bd2 ba1k sqft9860 62ND TERRACE N #1025, ST PETERSBURG, FL 33708For SaleMLS ID #TB8491615, Andrea Valdes, PREMIER SOTHEBY'S INTL REALTY. Stellar MLS
- $167,4002 bd1 ba960 sqft2054 SUNSET POINT ROAD #38, CLEARWATER, FL 33765For SaleMLS ID #TB8531629, Derrick Chappell, DALTON WADE INC. Stellar MLS
- $175,9002 bd2 ba1.1k sqft101 DOGWOOD CIRCLE, SEMINOLE, FL 33777For SaleMLS ID #TB8549856, Dani Achim, PLATINUM DOLPHIN REALTY. Stellar MLS
- $168,0002 bd2 ba1.3k sqft2440 WORLD PARKWAY BOULEVARD #34, CLEARWATER, FL 33763For SaleMLS ID #TB8531818, Connor Baird, CHARLES RUTENBERG REALTY INC. Stellar MLS
- $158,0002 bd2 ba979 sqft3188 LAKE PINE WAY S #F1, TARPON SPRINGS, FL 34688For SaleMLS ID #TB8553173, Jodi Avery, KELLER WILLIAMS SOUTH TAMPA. Stellar MLS
- $149,9002 bd1 ba675 sqft2571 CYPRUS DRIVE #1-201, PALM HARBOR, FL 34684For SaleMLS ID #TB8509000, Lyn DeBoer, RE/MAX REALTEC GROUP INC. Stellar MLS
- $144,9002 bd2 ba1.1k sqft3828 SAILMAKER LANE, HOLIDAY, FL 34691For SaleMLS ID #TB8542704, Adnian Rakanovic, LIPPLY REAL ESTATE. Stellar MLS
- $114,9002 bd1 ba768 sqft4337 TAHITIAN GARDENS CIRCLE #E, HOLIDAY, FL 34691For SaleMLS ID #TB8550638, Michael McAuley, COASTAL FLORIDA REAL ESTATE. Stellar MLS
