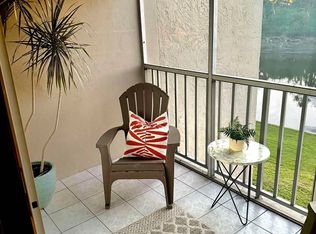
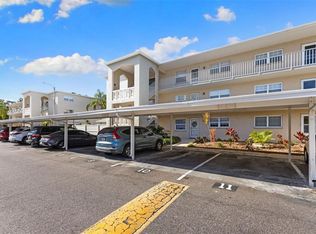
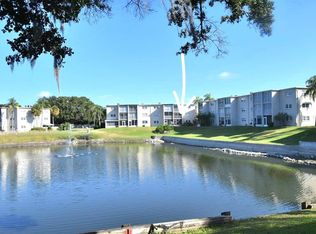
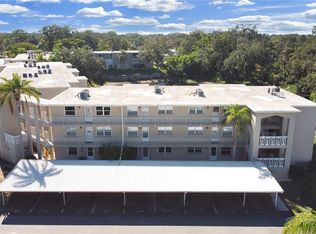
Furnished 55+ Condo in Beautiful Dunedin, Florida Enjoy the Florida lifestyle in this fully furnished, second-floor end-unit condo located in a 55+ community. While the condo is not recently updated except for newer windows in 2025, it offers a comfortable and convenient place to enjoy all that Dunedin and the surrounding Gulf Coast have to offer. The condo is ideally located near downtown Dunedin, with its wonderful selection of restaurants, shops, cafés, and local attractions. The beautiful Gulf Coast beaches are also just a short drive away. Baseball fans will love the convenient location near TD Ballpark, home of the Toronto Blue Jays Spring Training, as well as the Philadelphia Phillies Spring Training facilities. Tampa International Airport is also a short drive away, making travel convenient for owners and visiting family and friends. Being fully furnished adds to the convenience, whether you're looking for a seasonal Florida getaway or a comfortable place to call home. Come enjoy the sunshine, beaches, restaurants, baseball, and laid-back lifestyle that make Dunedin such a special place to be!
For sale
$145,000
948 VIRGINIA STREET #210, DUNEDIN, FL 34698
2beds
1,112sqft
Condominium
Built in 1976
-- sqft lot
$135,300 Zestimate®
$130/sqft
$739/mo HOA
What's special
- 44 days
- 347
- 2
Zillow last checked:
Listing updated:
Listed by:
Terri Anneken 727-743-5395,
KELLER WILLIAMS REALTY PORTFOLIO COLLECTION 727-489-0800,
Greg Anneken 727-743-5477,
KELLER WILLIAMS REALTY PORTFOLIO COLLECTION
Source: Stellar MLS,MLS#: TB8549943 Originating MLS: Suncoast Tampa
Facts & features
Interior
Bedrooms & bathrooms
- Bedrooms: 2
- Bathrooms: 2
- Full bathrooms: 2
Primary bedroom
- Features: Walk-In Closet(s)
- Level: First
- Area: 165 Square Feet
- Dimensions: 11x15
Bedroom 2
- Features: Walk-In Closet(s)
- Level: First
- Area: 132 Square Feet
- Dimensions: 11x12
Dining room
- Level: First
- Area: 156 Square Feet
- Dimensions: 13x12
Great room
- Level: First
- Area: 348 Square Feet
- Dimensions: 12x29
Kitchen
- Level: First
- Area: 120 Square Feet
- Dimensions: 10x12
Living room
- Level: First
- Area: 208 Square Feet
- Dimensions: 13x16
Heating
- Electric
Cooling
- Central Air
Appliances
- Included: Dishwasher, Microwave, Range, Refrigerator
- Laundry: Common Area
Features
- Ceiling Fan(s), Living Room/Dining Room Combo, Thermostat
- Flooring: Carpet, Ceramic Tile
- Has fireplace: No
- Furnished: Yes
- Common walls with other units/homes: End Unit
Interior area
- Total structure area: 1,112
- Total interior livable area: 1,112 sqft
Video & virtual tour
Property
Parking
- Total spaces: 1
- Parking features: Assigned, Covered, Guest
- Carport spaces: 1
Features
- Levels: One
- Stories: 1
- Exterior features: Balcony, Sidewalk
- Pool features: Gunite, Heated, In Ground
- Has view: Yes
- View description: Garden, Water
- Water view: Water
Details
- Parcel number: 262815380210002100
- Lease amount: $81
- Special conditions: None
Construction
Type & style
- Home type: Condo
- Property subtype: Condominium
Materials
- Block, Stucco
- Foundation: Slab
- Roof: Concrete
Condition
- New construction: No
- Year built: 1976
Utilities & green energy
- Sewer: Public Sewer
- Water: Public
- Utilities for property: Cable Connected, Electricity Connected, Public, Sewer Connected, Water Connected
Community & HOA
Community
- Features: Buyer Approval Required, Clubhouse, Community Mailbox, Pool
- Pet fee: $0 monthly
- Senior community: Yes
- Subdivision: HEATHER LAKE APTS CONDO
HOA
- Has HOA: No
- Amenities included: Cable TV, Clubhouse, Elevator(s), Laundry, Maintenance, Recreation Facilities, Shuffleboard Court, Vehicle Restrictions
- Services included: Cable TV, Community Pool, Reserve Fund, Internet, Maintenance Structure, Maintenance Grounds, Maintenance Repairs, Manager, Pest Control, Pool Maintenance, Recreational Facilities, Sewer, Trash, Water
- HOA fee: $739 monthly
- HOA name: Aveann Berkeley
- HOA phone: 727-736-1443
Location
- Region: Dunedin
Financial & listing details
- Price per square foot: $130/sqft
- Tax assessed value: $151,757
- Annual tax amount: $2,438
- Date on market: 9/19/2026
- Cumulative days on market: 45 days
- Listing terms: Cash,Conventional
- Ownership: Leasehold
- Total actual rent: 0
- Electric utility on property: Yes
- Road surface type: Asphalt
Estimated market value
$135,300
$129,000 - $142,000
$2,214/mo
Price history
| Date | Event | Price |
|---|---|---|
| 9/19/2026 | Listed for sale | $145,000+296.2%$130/sqft |
Source:  Stellar MLS #TB8549943 Report a problem | ||
| 4/5/1999 | Sold | $36,600+4.6%$33/sqft |
Source: Public Record Report a problem | ||
| 12/17/1996 | Sold | $35,000$31/sqft |
Source: Public Record Report a problem | ||
Public tax history
| Year | Property taxes | Tax assessment |
|---|---|---|
| 2025 | $2,438 +2.4% | $131,138 +10% |
| 2024 | $2,382 +6.2% | $119,216 +10% |
| 2023 | $2,244 +9.1% | $108,378 +10% |
| 2022 | $2,057 +13.7% | $98,525 +10% |
| 2021 | $1,810 +11.9% | $89,568 +10% |
| 2020 | $1,617 +9.2% | $81,425 +10% |
| 2019 | $1,481 | $74,023 -7% |
| 2018 | $1,481 +8.2% | $79,633 +10.2% |
| 2017 | $1,368 +20.7% | $72,270 +19% |
| 2016 | $1,133 +9% | $60,734 +14.2% |
| 2015 | $1,039 +14% | $53,172 +15.7% |
| 2014 | $912 +4.1% | $45,963 +5.3% |
| 2013 | $876 -14.3% | $43,633 -16.9% |
| 2012 | $1,023 | $52,528 +12.4% |
| 2011 | -- | $46,748 -17.3% |
| 2010 | -- | $56,538 -17.1% |
| 2009 | -- | $68,201 -11.2% |
| 2008 | $1,474 | $76,800 -16% |
| 2007 | -- | $91,400 +66.2% |
| 2005 | -- | $55,000 +7.4% |
| 2004 | $1,108 +4.8% | $51,200 +5.3% |
| 2003 | $1,057 +39.2% | $48,600 +26.2% |
| 2002 | $760 | $38,500 +10% |
| 2001 | $760 +6.6% | $35,000 +6.1% |
| 2000 | $713 | $33,000 |
Find assessor info on the county website
Monthly payment
Est. payment
Payment breakdown
Explore the cost of this home by adjusting the details. Changes won't be saved.Climate risks
Neighborhood: 34698
Similar homes
- $145,0002 bd1 ba935 sqft821 PATRICIA AVENUE #202, DUNEDIN, FL 34698For Sale

 MLS ID #TB8548984, Angela Fowler, ANGELA FOWLER REAL ESTATE, LLC. Stellar MLS
- $137,5002 bd2 ba1k sqft1127 KING ARTHUR COURT #309, DUNEDIN, FL 34698For Sale
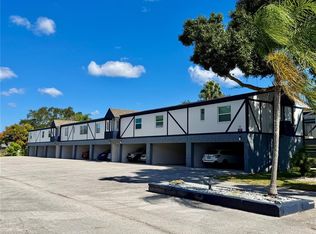 MLS ID #TB8561267, David Vose, DUNEDIN LIFE REALTY. Stellar MLS
- $169,0002 bd2 ba927 sqft936 VIRGINIA STREET #306, DUNEDIN, FL 34698For Sale
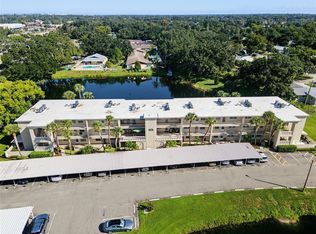 MLS ID #TB8552320, Dave Doherty, TOM TUCKER REALTY. Stellar MLS
- $154,0002 bd2 ba1k sqft865 VIRGINIA COURT #108, DUNEDIN, FL 34698For Sale
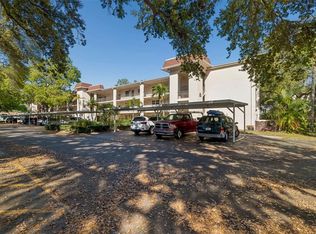 MLS ID #TB8485459, Roberta Celiberti, COASTAL PROPERTIES GROUP INTERNATIONAL. Stellar MLS
- $120,0002 bd1 ba1k sqft831 MAPLE COURT #103, DUNEDIN, FL 34698For SaleMLS ID #TB8561016, Erik Higgins, BHHS FLORIDA PROPERTIES GROUP. Stellar MLS
- $150,0002 bd2 ba927 sqft936 VIRGINIA STREET #206, DUNEDIN, FL 34698For SaleMLS ID #TB8499199, Terri Anneken, KELLER WILLIAMS REALTY PORTFOLIO COLLECTION. Stellar MLS
- $185,0002 bd2 ba927 sqft940 VIRGINIA STREET #103, DUNEDIN, FL 34698For SaleMLS ID #TB8546894, Michael Malacinski, PRISTINE FLORIDA PROPERTIES LLC. Stellar MLS
- $148,0002 bd2 ba935 sqft100 GLENNES LANE #204, DUNEDIN, FL 34698For SaleMLS ID #TB8522007, Magdalena Paszkowski, HOMEFRONT REALTY. Stellar MLS
- $129,5002 bd1 ba990 sqft1370 HEATHER RIDGE BOULEVARD #104, DUNEDIN, FL 34698For SaleMLS ID #TB8545372, Michelle Kravetz PA, KELLER WILLIAMS REALTY- PALM HARBOR. Stellar MLS
- $139,4002 bd2 ba970 sqft200 GLENNES LANE #114, DUNEDIN, FL 34698For SaleMLS ID #TB8516726, Denise Doone, DALTON WADE INC. Stellar MLS
- $138,0002 bd1 ba965 sqft970 VIRGINIA STREET #107, DUNEDIN, FL 34698For SaleMLS ID #TB8511713, Greg Anneken, KELLER WILLIAMS REALTY PORTFOLIO COLLECTION. Stellar MLS
- $164,9002 bd2 ba965 sqft952 VIRGINIA STREET #202, DUNEDIN, FL 34698For SaleMLS ID #TB8498756, Dana Klima, COLDWELL BANKER REALTY. Stellar MLS
- $175,0002 bd2 ba1k sqft821 DELEON COURT #309, DUNEDIN, FL 34698For SaleMLS ID #TB8549120, Chase Walseth, KELLER WILLIAMS REALTY PORTFOLIO COLLECTION. Stellar MLS
- $169,9002 bd2 ba1k sqft820 VIRGINIA STREET #104, DUNEDIN, FL 34698For SaleMLS ID #TB8549666, Rebecca Wellborn, COASTAL PROPERTIES GROUP INTERNATIONAL. Stellar MLS
- $182,5002 bd2 ba985 sqft1390 OAK HILL DRIVE #206, DUNEDIN, FL 34698For SaleMLS ID #TB8563568, Kaelyn Hughes, ONYX AND EAST REALTY LLC. Stellar MLS
- $137,5002 bd2 ba1.1k sqft1126 KING ARTHUR COURT #413, DUNEDIN, FL 34698For SaleMLS ID #TB8497210, Christi Watson, TAMPA BAY SIGNATURE PROPERTIES, LLC. Stellar MLS
- $140,0002 bd2 ba1k sqft1575 GREENLEA DRIVE #4, CLEARWATER, FL 33755For SaleMLS ID #TB8562687, Gwen Campbell, COASTAL PROPERTIES GROUP INTERNATIONAL. Stellar MLS
- $144,9002 bd2 ba1k sqft2287 PHILIPPINE DRIVE #59, CLEARWATER, FL 33763For SaleMLS ID #TB8562361, Eric Gross, EXP REALTY LLC. Stellar MLS
- $155,0002 bd2 ba1k sqft2531 ROYAL PINES CIRCLE #23E, CLEARWATER, FL 33763For SaleMLS ID #TB8538041, Monica McWilliams, SUNSET REALTY GROUP. Stellar MLS
- $179,9002 bd2 ba1k sqft1701 PINEHURST ROAD #6A, DUNEDIN, FL 34698For SaleMLS ID #W7883505, JIM Steele, PA, BHHS FLORIDA PROPERTIES GROUP. Stellar MLS
