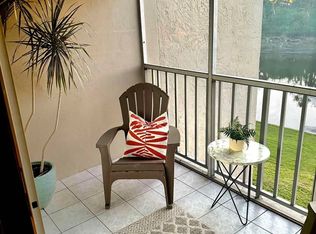
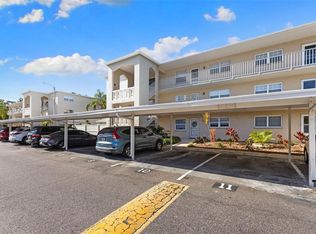
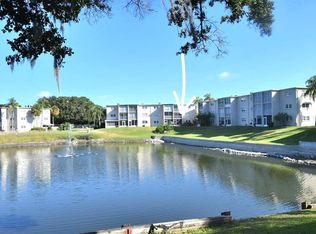
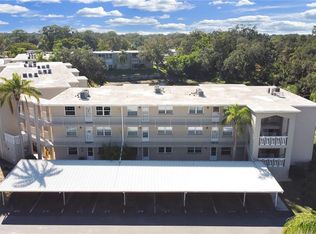
1/1 FURNISHED 2nd-floor condo in the quiet 55+ community of Heather Lake...INCLUDES ONE COVERED CARPORT PARKING SPACE...AC is brand new...Refrigerator is just a year old...Whole interior painted just TWO years ago...Good-sized master bedroom overlooks the pond and includes two closets...Affordable HOA includes BOTH internet and cable in addition to exterior insurance, sewer and trash...The community features a clubhouse, pool, shuffleboard court and lounging areas with great water views...There is a 24-month HOA assessment (for roofs) that will be paid in full by the seller...Just minutes from downtown Dunedin and 6 miles from world-famous Clearwater Beach.
Sold for $103,000
Zillow last checked:
Listing updated:
Bought with:
Justin Dargahi, 3350932
FUTURE HOME REALTY INC
Source: Stellar MLS,MLS#: TB8327346 Originating MLS: Suncoast Tampa
Originating MLS: Suncoast Tampa
Price history
| Date | Event | Price |
|---|---|---|
| 8/25/2026 | Listing removed | $125,000$144/sqft |
Source:  Stellar MLS #TB8506959 Report a problem Stellar MLS #TB8506959 Report a problem | ||
| 5/12/2026 | Listed for sale | $125,000+21.4%$144/sqft |
Source: Stellar MLS #TB8506959 Report a problem | ||
| 2/12/2025 | Sold | $103,000-17.6%$119/sqft |
Source: Stellar MLS #TB8327346 Report a problem | ||
| 1/15/2025 | Pending sale | $125,000$144/sqft |
Source: Stellar MLS #TB8327346 Report a problem | ||
| 12/8/2024 | Listed for sale | $125,000-3.8%$144/sqft |
Source: Stellar MLS #TB8327346 Report a problem | ||
| 11/18/2024 | Listing removed | $129,950$150/sqft |
Source: Stellar MLS #U8247483 Report a problem | ||
| 9/10/2024 | Price change | $129,950-7.1%$150/sqft |
Source: Stellar MLS #U8247483 Report a problem | ||
| 7/10/2024 | Price change | $139,950-6.7%$161/sqft |
Source: Stellar MLS #U8247483 Report a problem | ||
| 6/26/2024 | Price change | $149,950-6.3%$173/sqft |
Source: Stellar MLS #U8247483 Report a problem | ||
| 6/20/2024 | Listed for sale | $159,950+14.3%$184/sqft |
Source: Stellar MLS #U8247483 Report a problem | ||
| 12/8/2022 | Sold | $139,900+154.4%$161/sqft |
Source: Public Record Report a problem | ||
| 2/11/2010 | Listing removed | $55,000$63/sqft |
Source: Remax Realtec Group #7433354 Report a problem | ||
| 10/16/2009 | Listed for sale | $55,000-17.8%$63/sqft |
Source: RE/MAX REALTEC GROUP INC. #7433354 Report a problem | ||
| 7/19/2009 | Listing removed | $66,900$77/sqft |
Source: RE/MAX REALTEC GROUP INC. #7403612 Report a problem | ||
| 6/13/2009 | Listed for sale | $66,900-0.1%$77/sqft |
Source: RE/MAX REALTEC GROUP INC. #7403612 Report a problem | ||
| 9/13/2008 | Listed for sale | $67,000$77/sqft |
Source: RE/MAX REALTEC GROUP INC. #7403612 Report a problem | ||
| 7/25/2008 | Listing removed | $67,000$77/sqft |
Source: RealEstateShows.com #7346827 Report a problem | ||
| 5/24/2008 | Listed for sale | $67,000+179.2%$77/sqft |
Source: RealEstateShows.com #7346827 Report a problem | ||
| 3/2/1999 | Sold | $24,000$28/sqft |
Source: Public Record Report a problem | ||
Get a cash offer in 3 minutes
Find out how much your home could sell for in as little as 3 minutes with a no-obligation cash offer.
Estimated market value
$115,900
