Skip main navigation
Sold for $278,000
  • $278,000

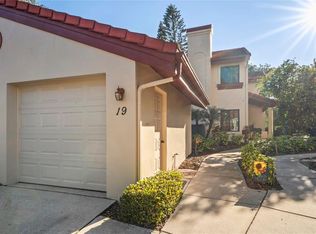
    3460 Countryside Blvd APT 29, Clearwater, FL 33761

    2beds
    1,349sqft
    Townhouse
    Built in 1989
    2,831 Square Feet Lot
    $268,300 Zestimate®
    $206/sqft
    $2,348 Estimated rent

    Home value

    $268,300

    $241,000 - $298,000

    $2,348/mo

    Zestimate® history
    Loading
    Loading...

    Owner options

    List your home for rent

    $2,348/mo

    Rent Zestimate®

    Find your next renter with Zillow Rental Manager. Plus, with online applications, you can quickly screen prospective tenants – for free.

    Learn more

    $2,348/mo

    Rent Zestimate®

    Refinance and save

    $2,091/mo

    Est. payment

    Refinancing to a lower rate could help reduce your monthly payments and save thousands over the life of the loan.

    See today's rates

    $2,091/mo

    Est. payment

    Explore your selling options

    Work with a Zillow partner agent

    Leverage their expertise and Zillow's premium Showcase listings to get your home seen by more buyers.

    Get started

    List with your own agent

    Get your home in front of millions of buyers by listing it on Zillow.

    Learn how to do it

    Sell it yourself

    Take full control of how buyers see your home on Zillow by listing For Sale by Owner (FSBO).

    List your home

    What's special

    Private bathroomOff white cabinetsHigh ceilingsNeutral carpetLarge windowLaundry closetDining room
    Countryside Woods – Lovely 2 bedroom, 2.5 bath townhome with a one car garage is across from the community pool and recreation area. Enter to the spacious living room with neutral carpet, chair rail with accent paint, and large window to allow in plenty of natural light. The living room flows into the dining room and kitchen. The dining room has a pass-thru to the living room and opens to the kitchen. Perfect for entertaining. The Kitchen is light and bright with off white cabinets, stainless appliances, and window overlooking the patio and greenspace beyond. Upstairs are the two bedrooms, both with private en suite baths. Primary Suite 1 has high ceilings, a large walk-in closet and private bathroom. Across the hall, Primary Suite 2 has high ceilings, a large wall closet and private bath. The bath also contains the laundry closet with washer & dryer. Back downstairs, the sliding doors open to the screened patio that overlooks the rear yard and green space. Great for enjoying your morning coffee or evening cocktail. This unit has a private one car garage. Pet friendly. Lease friendly. Centrally located near shopping, restaurants, and entertainment. Come take a look…You’ll like what you see!

    Zillow last checked:

    Listing updated:

    Listing Provided by:

    Michael Lauer 727-744-0144,

    FUTURE HOME REALTY INC 813-855-4982

    Bought with:

    Cammie Whalen, 3267991

    ENGEL & VOLKERS BELLEAIR

    Source: Stellar MLS,MLS#: TB8323336MLS LogoOriginating MLS: Suncoast Tampa

    Facts & features

    Interior

    Bedrooms & bathrooms
    • Bedrooms: 2
    • Bathrooms: 3
    • Full bathrooms: 2
    • 1/2 bathrooms: 1
    Other
    • Features: En Suite Bathroom, Shower No Tub, Built-in Closet
    • Level: Second
    • Area: 121 Square Feet
    • Dimensions: 11x11
    Primary bedroom
    • Features: En Suite Bathroom, Tub With Shower, Walk-In Closet(s)
    • Level: Second
    • Area: 182 Square Feet
    • Dimensions: 14x13
    Dining room
    • Level: First
    • Area: 110 Square Feet
    • Dimensions: 11x10
    Kitchen
    • Level: First
    • Area: 100 Square Feet
    • Dimensions: 10x10
    Living room
    • Level: First
    • Area: 304 Square Feet
    • Dimensions: 19x16
    Heating
    • Central, Electric
    Cooling
    • Central Air
    Appliances
    • Included: Dishwasher, Dryer, Electric Water Heater, Microwave, Range, Refrigerator, Washer
    • Laundry: Laundry Closet, Upper Level
    Features
    • Ceiling Fan(s), Walk-In Closet(s)
    • Flooring: Carpet, Tile
    • Doors: Sliding Doors
    • Has fireplace: No
    • Common walls with other units/homes: End Unit
    Interior area
    • Total structure area: 1,349
    • Total interior livable area: 1,349 sqft

    Property

    Parking
    • Total spaces: 1
    • Parking features: Driveway, Garage Door Opener
    • Garage spaces: 1
    • Has uncovered spaces: Yes
    Features
    • Levels: Two
    • Stories: 2
    • Patio & porch: Patio, Rear Porch, Screened
    • Has view: Yes
    • View description: Garden, Park/Greenbelt, Pool
    Lot
    • Size: 2,831 sqft
    • Residential vegetation: Mature Landscaping
    Details
    • Parcel number: 172816186870000290
    • Special conditions: None

    Construction

    Type & style
    • Home type: Townhouse
    • Property subtype: Townhouse
    Materials
    • Block, Wood Frame
    • Foundation: Slab
    • Roof: Tile
    Condition
    • New construction: No
    • Year built: 1989

    Utilities & green energy

    • Sewer: Public Sewer
    • Water: Public
    • Utilities for property: Electricity Connected, Public

    Community & neighborhood

    Community
    • Community features: Association Recreation - Owned, Pool
    Location
    • Region: Clearwater
    • Subdivision: COUNTRYSIDE WOODS

    HOA & financial

    HOA
    • Has HOA: Yes
    • HOA fee: $187 monthly
    • Services included: Common Area Taxes, Community Pool, Reserve Fund, Maintenance Grounds, Manager, Pool Maintenance
    • Association name: Melrose Management Partners/Beatrice Berry
    • Association phone: 727-787-3461
    Other fees
    • Pet fee: $0 monthly
    Other financial information
    • Total actual rent: 0

    Other

    Other facts
    • Listing terms: Cash,Conventional,FHA,VA Loan
    • Ownership: Fee Simple
    • Road surface type: Paved

    Price history

    DateEventPrice
    4/11/2025Sold$278,000-4.1%$206/sqft
    Source: Stellar MLS #TB8323336 Report a problem
    3/7/2025Pending sale$289,999$215/sqft
    Source: Stellar MLS #TB8323336 Report a problem
    2/23/2025Price change$289,999-1%$215/sqft
    Source: Stellar MLS #TB8323336 Report a problem
    1/31/2025Price change$293,000-0.7%$217/sqft
    Source: Stellar MLS #TB8323336 Report a problem
    11/23/2024Listed for sale$295,000+285.6%$219/sqft
    Source: Stellar MLS #TB8323336 Report a problem
    3/24/2021Listing removed--
    Source: Owner Report a problem
    10/27/2018Listing removed$1,450$1/sqft
    Source: Owner Report a problem
    9/13/2018Listed for rent$1,450$1/sqft
    Source: Owner Report a problem
    7/28/1994Sold$76,500$57/sqft
    Source: Public Record Report a problem

    Public tax history

    YearProperty taxesTax assessment
    2024$4,532 +7.8%$226,674 +10%
    2023$4,204 +11.2%$206,067 +10%
    2022$3,779 +9.2%$187,334 +10%
    2021$3,461 +5.1%$170,304 +9.1%
    2020$3,291 +11.7%$156,144 +10%
    2019$2,946 $141,949 +5%
    2018$2,946 +4.2%$135,232 -1.1%
    2017$2,828 +8.7%$136,774 +1%
    2016$2,602 +6.4%$135,382 +7.3%
    2015$2,445 +12.8%$126,116 +18.7%
    2014$2,167 +11.6%$106,291 +17.7%
    2013$1,942 +9.6%$90,329 +9.5%
    2012$1,772 $82,476 +3%
    2011-- $80,109 -21.8%
    2010-- $102,465 -8.9%
    2009-- $112,457 +37.7%
    2008$846 $81,666 +3%
    2007-- $79,287 -33.3%
    2005-- $118,900 +6.2%
    2004$1,100 +2.3%$112,000 +13.1%
    2003$1,076 +6.3%$99,000 +13.7%
    2002$1,012 $87,100 +11.2%
    2001$1,012 +5.3%$78,300 +1.2%
    2000$961 $77,400

    Find assessor info on the county website

    Neighborhood: 33761

    Nearby schools

    GreatSchools rating
    Schools provided by the listing agent
    • Elementary: Curlew Creek Elementary-PN
    • Middle: Safety Harbor Middle-PN
    • High: Countryside High-PN

    Source: Stellar MLS. This data may not be complete. We recommend contacting the local school district to confirm school assignments for this home.

    Get a cash offer in 3 minutes
    Find out how much your home could sell for in as little as 3 minutes with a no-obligation cash offer.
    Estimated market value
    $268,300
    Get a cash offer in 3 minutes
    Find out how much your home could sell for in as little as 3 minutes with a no-obligation cash offer.
    Estimated market value
    $268,300