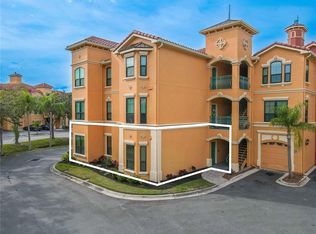
This exquisitely appointed 2,078-square-foot residence within the gated Grand Bellagio at Baywatch enclave embodies coastal-inspired living. The arrival experience is anchored by an attached two-car garage and a luminous main-level floor plan defined by a palette of light greige and arched transitions. Wood-look flooring laid in a meticulous herringbone pattern flows through the foyer, living, and dining areas, leading to a professional-grade culinary stage. For the epicurean, the kitchen features classic raised-panel wood cabinetry, slate-finish gas appliances, and an earthy-toned mineral backsplash that complements the clean, light-hued surfaces. The main floor is designed for effortless hosting, featuring a half-bath for guests and a seamless transition to the family sanctuary, where chevron-patterned hardwood floors and a stone-surround gas fireplace serve as the focal point. The upper level features a private wellness wing housing all three bedrooms, ensuring absolute tranquility and separation from the social areas. This level includes a versatile second bedroom masterfully engineered with an integrated queen-size Murphy bed and a built-in executive workspace. The primary retreat is an expansive sanctuary featuring multiple large windows with alabaster-toned louvered shutters and a spa-inspired ensuite. This primary bath is perfectly balanced with a split vanity design, warm stone countertops, a large soaking tub, and a framed glass shower for an unparalleled wellness experience. The lifestyle extends beyond the interior, offering an unparalleled maritime advantage, including a private BOAT SLIP. For the modern adventurer, the two-car garage has been upgraded with a professional flake epoxy floor, extensive silver-toned metal wall storage, and a heavy-duty ceiling-mounted rack system. Every detail, from the farmhouse-style lantern pendants to the artisanal cloud-toned plantation shutters, has been curated to deliver an elevated Florida lifestyle without concession. Strategically positioned within the Grand Bellagio community, residents benefit from a Mediterranean-inspired environment featuring a resort-style heated pool, clubhouse, 24-hour fitness center, sand volleyball court, tennis courts, playground, dog park, and car wash station. Woven into the scenic 1.5-mile waterfront jogging trail along Old Tampa Bay, this distinguished property delivers a high-performance residential experience.
For sale
$550,000
2741 VIA CIPRIANI #914A, CLEARWATER, FL 33764
3beds
2,078sqft
Condominium
Built in 2002
-- sqft lot
$531,100 Zestimate®
$265/sqft
$2,105/mo HOA
What's special
Stone-surround gas fireplaceTennis courtsAttached two-car garageBuilt-in executive workspaceSpa-inspired ensuiteResort-style heated poolLuminous main-level floor plan
- 106 days |
- 179 |
- 5 |
Zillow last checked:
Listing updated:
Listed by:
Jon Fincher 813-404-1215,
COMPASS FLORIDA LLC 813-365-9935,
Eric Dungy 813-442-1116,
COMPASS FLORIDA LLC
Source: Stellar MLS,MLS#: TB8503195 Originating MLS: Suncoast Tampa
Originating MLS: Suncoast Tampa
Facts & features
Interior
Bedrooms & bathrooms
- Bedrooms: 3
- Bathrooms: 3
- Full bathrooms: 2
- 1/2 bathrooms: 1
Primary bedroom
- Features: Built-In Shelving, Ceiling Fan(s), En Suite Bathroom, Walk-In Closet(s)
- Level: Second
- Area: 293.2 Square Feet
- Dimensions: 16.11x18.2
Bedroom 2
- Features: Ceiling Fan(s), Built-in Closet
- Level: Second
- Area: 179 Square Feet
- Dimensions: 10x17.9
Bedroom 3
- Features: Ceiling Fan(s), Built-in Closet
- Level: Second
- Area: 151.9 Square Feet
- Dimensions: 9.8x15.5
Primary bathroom
- Features: Built-In Shelving, Jack & Jill Bathroom, Split Vanities, Tub with Separate Shower Stall, Walk-In Tub, Water Closet/Priv Toilet
- Level: Second
- Area: 141.57 Square Feet
- Dimensions: 12.1x11.7
Bathroom 1
- Features: Built-In Shelving, Single Vanity, Water Closet/Priv Toilet
- Level: First
- Area: 42.35 Square Feet
- Dimensions: 7.7x5.5
Balcony porch lanai
- Level: Second
- Area: 75.6 Square Feet
- Dimensions: 8.4x9
Family room
- Features: Ceiling Fan(s)
- Level: First
- Area: 281.65 Square Feet
- Dimensions: 21.5x13.1
Foyer
- Level: First
- Area: 37.74 Square Feet
- Dimensions: 7.4x5.1
Kitchen
- Features: Built-In Shelving, Other, Pantry, Single Vanity, Stone Counters
- Level: First
- Area: 81.18 Square Feet
- Dimensions: 9.9x8.2
Laundry
- Level: First
- Area: 33.6 Square Feet
- Dimensions: 5.6x6
Living room
- Features: Ceiling Fan(s)
- Level: First
- Area: 226.46 Square Feet
- Dimensions: 18.7x12.11
Heating
- Central
Cooling
- Central Air
Appliances
- Included: Dishwasher, Dryer, Microwave, Range, Refrigerator, Washer
- Laundry: Laundry Room
Features
- PrimaryBedroom Upstairs, Walk-In Closet(s)
- Flooring: Carpet, Tile
- Has fireplace: Yes
- Fireplace features: Family Room
Interior area
- Total structure area: 2,078
- Total interior livable area: 2,078 sqft
Video & virtual tour
Property
Parking
- Total spaces: 2
- Parking features: Guest, Tandem
- Attached garage spaces: 2
Features
- Levels: Two
- Stories: 2
- Patio & porch: Screened
- Exterior features: Balcony, Private Entrance, Tennis Court(s), Boat Slip
- Has view: Yes
- View description: Water, Canal
- Has water view: Yes
- Water view: Water,Canal
- Waterfront features: Waterfront, Bay/Harbor Access, Saltwater Canal Access
- Body of water: LARGO INLET
Lot
- Features: Near Marina
Details
- Parcel number: 202916326910090141
- Special conditions: None
Construction
Type & style
- Home type: Condo
- Architectural style: Mediterranean
- Property subtype: Condominium
Materials
- Stucco, Wood Frame
- Foundation: Slab
- Roof: Tile
Condition
- New construction: No
- Year built: 2002
Utilities & green energy
- Sewer: Public Sewer
- Water: Public
- Utilities for property: Cable Available, Public
Community & HOA
Community
- Features: Dock, Fishing, Water Access, Waterfront, Association Recreation - Owned, Buyer Approval Required, Clubhouse, Dog Park, Fitness Center, Gated Community - Guard, Playground, Pool, Tennis Court(s)
- Security: Security Gate
- Pet fee: $0 monthly
- Subdivision: GRAND BELLAGIO AT BAYWATCH CONDO THE
HOA
- Has HOA: Yes
- Amenities included: Fitness Center, Maintenance, Playground, Pool, Tennis Court(s)
- Services included: 24-Hour Guard, Community Pool, Reserve Fund, Insurance, Maintenance Structure, Maintenance Grounds, Manager, Pool Maintenance, Recreational Facilities, Security
- HOA fee: $2,105 monthly
- HOA name: Ashley Fisher
- HOA phone: 727-507-7943
Location
- Region: Clearwater
Financial & listing details
- Price per square foot: $265/sqft
- Tax assessed value: $500,339
- Annual tax amount: $6,021
- Date on market: 4/30/2026
- Cumulative days on market: 103 days
- Listing terms: Cash,Conventional
- Ownership: Condominium
- Total actual rent: 0
- Road surface type: Paved
Estimated market value
$531,100
$505,000 - $558,000
$3,235/mo
Price history
| Date | Event | Price |
|---|---|---|
| 4/30/2026 | Listed for sale | $550,000+31%$265/sqft |
Source:  Stellar MLS #TB8503195 Report a problem Stellar MLS #TB8503195 Report a problem | ||
| 8/5/2019 | Sold | $420,000-2.3%$202/sqft |
Source: Stellar MLS #U8051414 Report a problem | ||
| 7/12/2019 | Pending sale | $429,995$207/sqft |
Source: RE/MAX Realtec Group #U8051414 Report a problem | ||
| 7/5/2019 | Listed for sale | $429,995+45.8%$207/sqft |
Source: RE/MAX REALTEC GROUP INC #U8051414 Report a problem | ||
| 3/31/2015 | Sold | $295,000-7.5%$142/sqft |
Source: Stellar MLS #U7731322 Report a problem | ||
| 12/29/2010 | Listing removed | $319,000$154/sqft |
Source: Charles Rutenberg Realty, Inc. #7481178 Report a problem | ||
| 9/17/2010 | Listed for sale | $319,000-18.2%$154/sqft |
Source: Charles Rutenberg Realty, Inc. #7481178 Report a problem | ||
| 6/8/2004 | Sold | $390,000$188/sqft |
Source: Public Record Report a problem | ||
Public tax history
| Year | Property taxes | Tax assessment |
|---|---|---|
| 2025 | $6,272 +5.5% | $366,475 +2.9% |
| 2024 | $5,946 +1.7% | $356,147 +3% |
| 2023 | $5,850 +2.8% | $345,774 +3% |
| 2022 | $5,689 -1.3% | $335,703 +3% |
| 2021 | $5,765 +0.3% | $325,925 +1.4% |
| 2020 | $5,748 +1.6% | $321,425 +2.2% |
| 2019 | $5,656 | $314,543 +4.7% |
| 2018 | $5,656 +4.6% | $300,512 +2.1% |
| 2017 | $5,408 +5.6% | $294,331 +2.1% |
| 2016 | $5,120 -4.4% | $288,277 +9.4% |
| 2015 | $5,356 +4.6% | $263,419 +9.3% |
| 2014 | $5,122 +0.9% | $240,900 -2.1% |
| 2013 | $5,074 +12.9% | $245,971 +17.6% |
| 2012 | $4,494 | $209,201 -7.7% |
| 2011 | -- | $226,570 -13% |
| 2010 | -- | $260,432 -3.2% |
| 2009 | -- | $269,003 -49.7% |
| 2008 | $10,889 | $534,900 -4% |
| 2007 | -- | $557,300 +58.7% |
| 2005 | -- | $351,200 +3.3% |
| 2004 | $7,812 | $340,100 |
Find assessor info on the county website
Monthly payment
Est. payment
Payment breakdown
Explore the cost of this home by adjusting the details. Changes won't be saved.Climate risks
Neighborhood: 33764
Nearby schools
GreatSchools rating
- 7/10Belcher Elementary SchoolGrades: PK-5Distance: 1.4 mi
- 6/10Oak Grove Middle SchoolGrades: 6-8Distance: 1.4 mi
- 5/10Clearwater High SchoolGrades: 9-12Distance: 2.4 mi
Schools provided by the listing agent
- Elementary: Belcher Elementary-PN
- Middle: Oak Grove Middle-PN
- High: Clearwater High-PN
Source: Stellar MLS. This data may not be complete. We recommend contacting the local school district to confirm school assignments for this home.
- $350,0002 bd2 ba1.4k sqft2765 Via Cipriani UNIT 1235A, Clearwater, FL 33764Sold

- $2,7502 bd2 ba1.1k sqft2746 Via Tivoli UNIT 122B, Clearwater, FL 33764For Rent

- $315,0003 bd2 ba1.4k sqft2730 Via Tivoli UNIT 335A, Clearwater, FL 33764For Sale

- $275,0002 bd2 ba1.3k sqft2746 Via Tivoli UNIT 110A, Clearwater, FL 33764Sold

- $229,9502 bd2 ba1.3k sqft2746 Via Tivoli UNIT 110B, Clearwater, FL 33764For Sale
- $370,0002 bd2 ba1.6k sqft2746 Via Tivoli UNIT 115B, Clearwater, FL 33764Sold
- $369,0002 bd2 ba1.5k sqft2746 Via Tivoli UNIT 116A, Clearwater, FL 33764For Sale
- $387,0003 bd2 ba1.4k sqft2746 Via Tivoli UNIT 135B, Clearwater, FL 33764Sold
- $430,0002 bd2 ba1.6k sqft2738 Via Tivoli UNIT 215A, Clearwater, FL 33764Sold
A local agent can set up tours, give advice and negotiate with sellers.
Similar homes
- $515,0002 bd2 ba1.5k sqft2741 Via Cipriani Unit 916A, Clearwater, FL 33764For Sale By Owner

- $285,0002 bd2 ba1.4k sqft2722 VIA TIVOLI #410A, CLEARWATER, FL 33764For Sale
 MLS ID #TB8460092, Jodi Avery, KELLER WILLIAMS SOUTH TAMPA. Stellar MLS
 - $369,0002 bd2 ba1.5k sqft2746 VIA TIVOLI #116A, CLEARWATER, FL 33764For Sale
 MLS ID #TB8496654, Teresa Hefley, KELLER WILLIAMS REALTY PORTFOLIO COLLECTION. Stellar MLS
 - $315,0003 bd2 ba1.4k sqft2730 VIA TIVOLI #335A, CLEARWATER, FL 33764For SaleMLS ID #TB8494223, Teresa Hefley, KELLER WILLIAMS REALTY PORTFOLIO COLLECTION. Stellar MLS
- $599,9994 bd4 ba2.2k sqft1934 LAKE RIDGE BOULEVARD, CLEARWATER, FL 33763For SaleMLS ID #TB8531186, Dante Miller, AGILE GROUP REALTY. Stellar MLS
- $599,0003 bd3 ba2.2k sqft2280 MONTVIEW DRIVE, CLEARWATER, FL 33763For SaleMLS ID #TB8306194, Jennifer McDonnell, REALTY EXPERTS ASSOCIATES. Stellar MLS
- $489,0003 bd2 ba2.1k sqft12055 GANDY BOULEVARD N #243, ST PETERSBURG, FL 33702For SaleMLS ID #TB8496861, Janet Lopez, TAYLORMADE PROPERTIES, INC.. Stellar MLS
- $427,5003 bd2 ba2k sqft7903 SEMINOLE BOULEVARD #2208, SEMINOLE, FL 33772For SaleMLS ID #TB8494410, Denise Baschuk, WALKER AND ASSOCIATES REALTY. Stellar MLS
- $479,0003 bd3 ba1.9k sqft815 S FORT HARRISON AVENUE, CLEARWATER, FL 33756For SaleMLS ID #TB8506749, Tomoko Ryan, GREAT HOMES REALTY INC. Stellar MLS
- $514,9003 bd2 ba1.6k sqft7736 MARBELLA CREEK AVENUE, TAMPA, FL 33615For SaleMLS ID #TB8537648, Gabriel Molinet, REALTY BLU. Stellar MLS
- $620,0003 bd3 ba2.1k sqft918 WOODBRIDGE COURT, SAFETY HARBOR, FL 34695For SaleMLS ID #TB8481400, Leticia Cruz, FATHOM REALTY FL LLC. Stellar MLS
- $499,0003 bd2 ba1.7k sqft10495 LONGWOOD DRIVE, SEMINOLE, FL 33777For SaleMLS ID #TB8480507, Julie Jones, SMITH & ASSOCIATES REAL ESTATE. Stellar MLS
- $560,0003 bd3 ba1.7k sqft1092 SANABEL COURT NE, ST PETERSBURG, FL 33702For SaleMLS ID #TB8497355, J. David Vann, RE/MAX ACTION FIRST OF FLORIDA. Stellar MLS
- $275,0002 bd2 ba1.1k sqft2453 KINGFISHER LANE #G202, CLEARWATER, FL 33762For SaleMLS ID #TB8502725, Ali Bearnarth, SMITH & ASSOCIATES REAL ESTATE. Stellar MLS
- $529,9002 bd2 ba1.5k sqft10002 KEY HAVEN ROAD #204, SEMINOLE, FL 33777For SaleMLS ID #TB8518717, Michael Erturk PA, COASTAL PROPERTIES GROUP. Stellar MLS
- $565,0003 bd3 ba1.7k sqft140 BRENT CIRCLE, OLDSMAR, FL 34677For SaleMLS ID #O6357016, Nicci Meyer, PA, FLORIDA REALTY INVESTMENTS. Stellar MLS
- $434,7003 bd2 ba1.6k sqft1447 BYRAM DRIVE, CLEARWATER, FL 33755For SaleMLS ID #TB8531368, Ted Ciske, GALLERY PROPERTIES INTERNATIONAL. Stellar MLS
- $551,5003 bd4 ba1.7k sqft501 KNIGHTS RUN AVENUE #5102, TAMPA, FL 33602For SaleMLS ID #TB8519373, Adam Fernandez, KELLER WILLIAMS TAMPA CENTRAL. Stellar MLS
- $625,0003 bd3 ba2.2k sqft1778 BRILAND STREET, TARPON SPRINGS, FL 34689For SaleMLS ID #TB8535648, Renee Gialousis, COLDWELL BANKER REALTY. Stellar MLS
- $534,5002 bd2 ba1.6k sqft531 BOCA CIEGA POINT BOULEVARD S #531, ST PETERSBURG, FL 33708For SaleMLS ID #TB8526985, Jennifer Koelling, KELLER WILLIAMS REALTY PORTFOLIO COLLECTION. Stellar MLS
