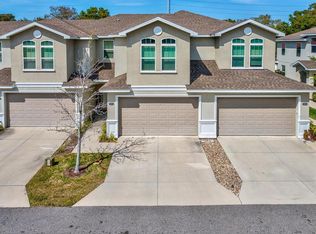
Welcome to your dream rental home! This exquisite upscale townhouse boasts 3 spacious bedrooms and 2.5 elegantly appointed bathrooms, providing a perfect blend of comfort and style. With a generous layout and upscale finishes, this property offers a refined living experience in a prime location. Step inside to discover a stunning interior featuring beautiful upgrades throughout. The open-concept living area is perfect for both relaxation and entertaining, with a chic wet bar and entertainment are ready for your next gathering. The gourmet kitchen is a chef's delight, showcasing high-end appliances, sleek countertops, and custom cabinetry. The master suite is a private sanctuary, complete with a luxurious en-suite bathroom and ample closet space. Two additional well-sized bedrooms offer versatility and comfort for family or guests. For your convenience, the townhouse includes a two-car garage, providing ample storage and easy access to your vehicles. Located just minutes from pristine Florida beaches, you can enjoy the sun, sand, and surf at your leisure. Additionally, the vibrant cities of Tampa and St. Petersburg are within easy reach, offering a wealth of dining, shopping, and entertainment options. Don't miss the opportunity to experience upscale living in this beautiful townhouse. Schedule your tour today and envision your new lifestyle in this coastal paradise!
Pre-foreclosure
Est. $510,901
2280 Montview Dr, Clearwater, FL 33763
3beds
2,283sqft
Townhouse
Built in ----
-- sqft lot
$-- Zestimate®
$224/sqft
$-- HOA
Overview
- 60 days
- 120
- 9
Zillow last checked:
Listing updated:
Source: Zillow Rentals
Facts & features
Interior
Bedrooms & bathrooms
- Bedrooms: 3
- Bathrooms: 3
- Full bathrooms: 3
Rooms
- Room types: []
Cooling
- Central Air
Appliances
- Included: Dishwasher, Dryer, Freezer, Microwave, Refrigerator, Washer
- Laundry: In Unit
Features
- Flooring: Carpet, Tile
Interior area
- Total interior livable area: 2,283 sqft
Property
Parking
- Parking features: Attached
- Has attached garage: Yes
- Details: Contact manager
Details
- Parcel number: 062916584700000110
Construction
Type & style
- Home type: Townhouse
- Property subtype: Townhouse
Community & HOA
Community
- Deposit fee: $4,500
Location
- Region: Clearwater
Financial & listing details
- Price per square foot: $224/sqft
- Tax assessed value: $510,901
- Annual tax amount: $9,887
- Date on market: 9/13/2024
- Date available: 10/01/2024
- Lease term: 1 Year
Foreclosure details
Estimated market value
Not available
Estimated sales range
Not available
$2,955/mo
Price history
| Date | Event | Price |
|---|---|---|
| 9/25/2026 | Listing removed | $599,000$262/sqft |
Source:  Stellar MLS #TB8306194 Report a problem Stellar MLS #TB8306194 Report a problem | ||
| 3/16/2026 | Price change | $599,000-1.8%$262/sqft |
Source: Stellar MLS #TB8306194 Report a problem | ||
| 2/20/2026 | Price change | $610,000-1.6%$267/sqft |
Source: Stellar MLS #TB8306194 Report a problem | ||
| 2/9/2026 | Price change | $620,000-0.8%$272/sqft |
Source: Stellar MLS #TB8306194 Report a problem | ||
| 1/13/2026 | Price change | $625,000-3.8%$274/sqft |
Source: Stellar MLS #TB8306194 Report a problem | ||
| 1/2/2026 | Listed for sale | $649,900+0.8%$285/sqft |
Source: Stellar MLS #TB8306194 Report a problem | ||
| 10/2/2024 | Listing removed | $644,900-0.8%$282/sqft |
Source: Stellar MLS #TB8306194 Report a problem | ||
| 10/1/2024 | Listing removed | $4,500$2/sqft |
Source: Zillow Rentals Report a problem | ||
| 9/22/2024 | Listed for sale | $649,900$285/sqft |
Source: Stellar MLS #TB8306194 Report a problem | ||
| 9/14/2024 | Listed for rent | $4,500$2/sqft |
Source: Zillow Rentals Report a problem | ||
| 9/3/2024 | Listing removed | $649,900$285/sqft |
Source: Stellar MLS #T3481569 Report a problem | ||
| 3/15/2024 | Price change | $649,900-1.5%$285/sqft |
Source: Stellar MLS #T3481569 Report a problem | ||
| 10/24/2023 | Listed for sale | $660,000+3.9%$289/sqft |
Source: Stellar MLS #T3481569 Report a problem | ||
| 11/4/2022 | Sold | $635,000-2.2%$278/sqft |
Source: Public Record Report a problem | ||
| 9/22/2022 | Pending sale | $649,400$284/sqft |
Source: Stellar MLS #T3382849 Report a problem | ||
| 9/1/2022 | Price change | $649,400-3.8%$284/sqft |
Source: Stellar MLS #T3382849 Report a problem | ||
| 7/13/2022 | Price change | $675,000-3.6%$296/sqft |
Source: Stellar MLS #T3382849 Report a problem | ||
| 6/25/2022 | Listed for sale | $699,999+100.5%$307/sqft |
Source: Stellar MLS #T3382849 Report a problem | ||
| 1/30/2018 | Sold | $349,200$153/sqft |
Source: Public Record Report a problem | ||
Public tax history
| Year | Property taxes | Tax assessment |
|---|---|---|
| 2025 | $9,887 +18.3% | $510,901 +5.7% |
| 2024 | $8,355 +1.5% | $483,269 +3% |
| 2023 | $8,229 +8.5% | $469,193 +23.6% |
| 2022 | $7,588 +8.2% | $379,735 +10% |
| 2021 | $7,015 +5.2% | $345,214 +7% |
| 2020 | $6,666 +9.5% | $322,561 +10% |
| 2019 | $6,087 | $293,237 +1.8% |
| 2018 | $6,087 +1% | $288,017 +981.3% |
| 2017 | $6,024 | $26,635 |
Find assessor info on the county website
Monthly payment
Climate risks
Neighborhood: 33763
Similar homes
- $565,0004 bd2 ba2.2k sqft1846 ELMHURST DRIVE, CLEARWATER, FL 33765For Sale
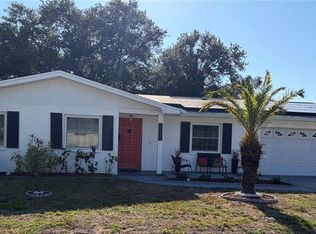
 MLS ID #TB8508971, Ava Dixon, DALTON WADE INC. Stellar MLS
 - $499,0003 bd3 ba2k sqft2376 HANOVER DRIVE, DUNEDIN, FL 34698For Sale
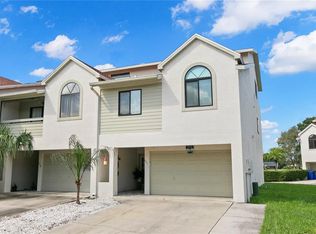 MLS ID #TB8527945, Erika Picard, SOUTHERN LIFE REALTY. Stellar MLS
 - $379,0002 bd3 ba1.5k sqft2455 GOLDEN PASTURE CIRCLE, CLEARWATER, FL 33764For Sale
 MLS ID #TB8559336, Rhina Cortes, PINTES REALTY LLC. Stellar MLS
 - $489,0003 bd3 ba2.2k sqft1103 MANGO COURT, OLDSMAR, FL 34677For Sale
 MLS ID #TB8542540, Rob Demarest, DALTON WADE INC. Stellar MLS
 - $649,0003 bd3 ba2.2k sqft1720 VERDE DRIVE, CLEARWATER, FL 33765For SaleMLS ID #TB8506346, Jodi Avery, KELLER WILLIAMS SOUTH TAMPA. Stellar MLS
- $599,0003 bd3 ba2.1k sqft918 WOODBRIDGE COURT, SAFETY HARBOR, FL 34695For SaleMLS ID #TB8481400, Leticia Cruz, FATHOM REALTY FL LLC. Stellar MLS
- $475,0003 bd3 ba1.7k sqft11424 CROWNED SPARROW LANE, TAMPA, FL 33626For SaleMLS ID #TB8558909, Jason Pithers, COLDWELL BANKER REALTY. Stellar MLS
- $394,0003 bd3 ba1.7k sqft2465 FOGGY CREEK CIRCLE, CLEARWATER, FL 33764For SaleMLS ID #TB8530608, Scott Tomlinson, LLC, FUTURE HOME REALTY INC. Stellar MLS
- $495,0003 bd3 ba1.7k sqft14454 MIRABELLE VISTA CIRCLE, TAMPA, FL 33626For SaleMLS ID #TB8558645, Darlene Davenport, COMPASS FLORIDA LLC. Stellar MLS
- $379,9003 bd2 ba1.8k sqft894 LANTERN WAY, CLEARWATER, FL 33765For SaleMLS ID #TB8538543, Troy Walseth, KELLER WILLIAMS GULF BEACHES. Stellar MLS
- $464,9003 bd3 ba2.1k sqft12507 SILVERDALE STREET, TAMPA, FL 33626For SaleMLS ID #TB8464076, Janet Lopez, TAYLORMADE PROPERTIES, INC.. Stellar MLS
- $357,0003 bd3 ba1.5k sqft1202 BRIGADOON DRIVE, CLEARWATER, FL 33759For SaleMLS ID #TB8549419, Antje Anderson, COASTAL PROPERTIES GROUP INTERNATIONAL. Stellar MLS
- $499,9903 bd3 ba1.7k sqft9208 FOX SPARROW ROAD, TAMPA, FL 33626For SaleMLS ID #TB8545508, Zachary Boyle, LPT REALTY, LLC. Stellar MLS
- $437,5003 bd3 ba1.8k sqft1309 SUNSET WIND LOOP, OLDSMAR, FL 34677For SaleMLS ID #TB8526089, Anabel Ottersbach, DALTON WADE INC. Stellar MLS
- $549,9003 bd2 ba1.3k sqft2880 DOWNING COURT, PALM HARBOR, FL 34684For SaleMLS ID #TB8544023, Tiffany Michael, CENTURY 21 CIRCLE. Stellar MLS
- $495,0003 bd4 ba2.2k sqft9545 W PARK VILLAGE DRIVE, TAMPA, FL 33626For SaleMLS ID #TB8493431, Joe Hajeski, KELLER WILLIAMS SOUTH TAMPA. Stellar MLS
- $519,0003 bd3 ba1.7k sqft1092 SANABEL COURT NE, ST PETERSBURG, FL 33702For SaleMLS ID #TB8497355, J. David Vann, RE/MAX ACTION FIRST OF FLORIDA. Stellar MLS
- $424,0003 bd3 ba1.8k sqft2670 TANGLEWOOD TRAIL, PALM HARBOR, FL 34685For SaleMLS ID #TB8498124, Beverly Bucklew, FUTURE HOME REALTY INC. Stellar MLS
- $454,9003 bd3 ba1.9k sqft11650 CROWNED SPARROW LANE, TAMPA, FL 33626For SaleMLS ID #TB8554339, Michael Cinquemano, Jr., MIHARA & ASSOCIATES INC.. Stellar MLS
- $340,0002 bd3 ba1.5k sqft2982 ESTANCIA PLACE, CLEARWATER, FL 33761For SaleMLS ID #TB8515932, Kristin Rancke, CHARLES RUTENBERG REALTY INC. Stellar MLS
