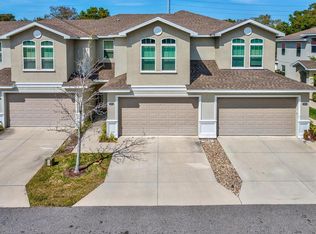
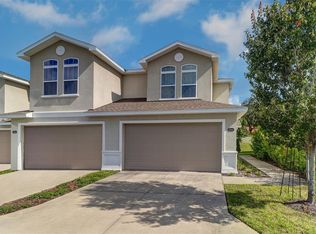
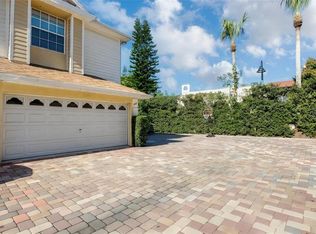
OOH LA LA! CHARM, CHARACTER, AND PRIDE OF OWNERSHIP! From the moment you enter the beautifully manicured, GATED COMMUNITY of Montclair Lake Townhomes, you'll appreciate the lovely surroundings, scenic ponds, and COMMUNITY POOL. A peaceful POND VIEW welcomes you as you approach this meticulously maintained 3-bedroom, 2.5-bath townhome with a spacious 2-CAR GARAGE. Thoughtfully decorated with an artist's eye for detail, this home offers warmth, style, and character throughout! Step inside to discover a spacious OPEN FLOOR PLAN with soaring ceilings and beautiful WOOD-LOOK TILE flooring throughout the downstairs living areas. The living room features a stylish MODERN FANDELIER and DIMMABLE RECESSED LIGHTING, while a CUSTOM WOOD BARN DOOR adds character to the downstairs half bath. The well-appointed kitchen offers SOLID WOOD CABINETRY, QUARTZ countertops, stainless steel appliances, a breakfast bar, and ample storage. The seamless flow between the kitchen, living, and dining areas makes entertaining a breeze, while sliding glass doors open to a PRIVATE BACK PATIO with NO REAR NEIGHBORS! Upstairs, the spacious primary suite features an en-suite bath and WALK-IN CLOSET. The front-facing second bedroom also offers a WALK-IN CLOSET and LOVELY POND VIEW, while the third bedroom provides flexibility for guests or a home office. All bedrooms feature LEVOLOR ROOM-DARKENING HONEYCOMB SHADES. The second full bathroom showcases a SPA-LIKE WALK-IN SHOWER. Additional storage closets and an INSIDE LAUNDRY CLOSET with WASHER AND DRYER INCLUDED add everyday convenience. Additional highlights include a NEW A/C (2023), Ring Doorbell, FRESHLY PAINTED EXTERIOR, and HURRICANE SHUTTERS. Enjoy LOW-MAINTENANCE LIVING with HOA dues covering the roof, high-speed internet, expandable cable, exterior maintenance, landscaping, irrigation, pond care, escrow reserves, and community pool. Even better, this home is located in a NON-FLOOD ZONE AND NON-EVACUATION ZONE, offering additional peace of mind! And you can't beat this FABULOUS LOCATION! Just minutes from DOWNTOWN DUNEDIN, DOWNTOWN SAFETY HARBOR, the PINELLAS TRAIL, HONEYMOON ISLAND, CLEARWATER BEACH (world-famous and ranked among the top beaches in the nation), TD Ballpark, BayCare Ballpark, The BayCare Sound, Countryside Mall, Ruth Eckerd Hall, shopping, airports (TIA and PIE), dining, medical facilities, and so much more! Whether you're looking for a place to call home, a seasonal Florida getaway, or an addition to your rental portfolio, this beautifully maintained townhome offers style, privacy, and easy Florida living. Schedule your private showing today! You will love what you see!
For sale
$450,000
2270 MONTVIEW DRIVE, CLEARWATER, FL 33763
3beds
1,603sqft
Townhouse
Built in 2017
2,544 Square Feet Lot
$-- Zestimate®
$281/sqft
$439/mo HOA
What's special
Scenic pondsBreakfast barQuartz countertopsPeaceful pond viewLovely surroundingsCommunity poolAdditional storage closets
- 6 days
- 133
- 15
Likely to sell faster than
Zillow last checked:
Listing updated:
Listed by:
Angela Wilbur PA 727-748-7748,
FUTURE HOME REALTY INC 813-855-4982
Source: Stellar MLS,MLS#: TB8558497 Originating MLS: Suncoast Tampa
Facts & features
Interior
Bedrooms & bathrooms
- Bedrooms: 3
- Bathrooms: 3
- Full bathrooms: 2
- 1/2 bathrooms: 1
Rooms
- Room types: Utility Room, Storage Rooms
Primary bedroom
- Features: Ceiling Fan(s), En Suite Bathroom, Walk-In Closet(s)
- Level: Second
- Area: 189 Square Feet
- Dimensions: 14x13.5
Bedroom 2
- Features: Ceiling Fan(s), Walk-In Closet(s)
- Level: Second
- Area: 154 Square Feet
- Dimensions: 14x11
Bedroom 3
- Features: Ceiling Fan(s), Built-in Closet
- Level: Second
- Area: 156 Square Feet
- Dimensions: 13x12
Kitchen
- Features: Breakfast Bar, Pantry, Granite Counters
- Level: First
- Area: 157.5 Square Feet
- Dimensions: 15x10.5
Living room
- Features: Ceiling Fan(s)
- Level: First
- Area: 324 Square Feet
- Dimensions: 24x13.5
Heating
- Central, Electric
Cooling
- Central Air
Appliances
- Included: Dishwasher, Disposal, Dryer, Electric Water Heater, Microwave, Range, Refrigerator, Washer
- Laundry: Inside, Laundry Closet
Features
- Ceiling Fan(s), Eating Space In Kitchen, High Ceilings, Living Room/Dining Room Combo, Open Floorplan, Solid Wood Cabinets, Split Bedroom, Stone Counters, Thermostat, Walk-In Closet(s)
- Flooring: Carpet, Tile
- Doors: Sliding Doors
- Windows: Window Treatments, Hurricane Shutters
- Has fireplace: No
Interior area
- Total structure area: 1,603
- Total interior livable area: 1,603 sqft
Video & virtual tour
Property
Parking
- Total spaces: 2
- Parking features: Driveway, Garage Door Opener, Guest
- Attached garage spaces: 2
- Has uncovered spaces: Yes
Features
- Levels: Two
- Stories: 2
- Patio & porch: Covered, Rear Porch
- Exterior features: Irrigation System, Lighting, Sidewalk
Lot
- Size: 2,544 Square Feet
- Features: City Lot, Landscaped, Near Golf Course, Near Public Transit
- Residential vegetation: Trees/Landscaped
Details
- Parcel number: 062916584700000070
- Special conditions: None
Construction
Type & style
- Home type: Townhouse
- Property subtype: Townhouse
Materials
- Block, Stucco
- Foundation: Slab
- Roof: Shingle
Condition
- New construction: No
- Year built: 2017
Utilities & green energy
- Sewer: Public Sewer
- Water: Public
- Utilities for property: BB/HS Internet Available, Cable Connected, Electricity Connected, Public, Sewer Connected, Street Lights, Water Connected
Green energy
- Energy efficient items: Appliances, HVAC, Windows
Community & HOA
Community
- Features: Community Mailbox, Deed Restrictions, Gated Community - No Guard, Pool, Sidewalks
- Security: Gated Community, Smoke Detector(s)
- Pet fee: $0 monthly
- Subdivision: MONTCLAIR LAKE TWNHMS - PH 1
HOA
- Has HOA: Yes
- Amenities included: Cable TV, Gated, Pool
- Services included: Cable TV, Common Area Taxes, Community Pool, Reserve Fund, Internet, Maintenance Structure, Maintenance Grounds, Manager, Pool Maintenance, Private Road, Recreational Facilities
- HOA fee: $439 monthly
- HOA name: ProActive
- HOA phone: 727-942-4755
Location
- Region: Clearwater
Financial & listing details
- Price per square foot: $281/sqft
- Tax assessed value: $359,622
- Annual tax amount: $4,309
- Date on market: 10/16/2026
- Cumulative days on market: 7 days
- Listing terms: Cash,Conventional,FHA,VA Loan
- Ownership: Fee Simple
- Total actual rent: 0
- Electric utility on property: Yes
- Road surface type: Paved
Estimated market value
Not available
Estimated sales range
Not available
Not available
Price history
| Date | Event | Price |
|---|---|---|
| 10/16/2026 | Listed for sale | $450,000+61.9%$281/sqft |
Source:  Stellar MLS #TB8558497 Report a problem | ||
| 4/9/2019 | Sold | $278,000+6.6%$173/sqft |
Source: Public Record Report a problem | ||
| 1/9/2018 | Sold | $260,800$163/sqft |
Source: Public Record Report a problem | ||
| 10/6/2017 | Sold | $260,800$163/sqft |
Source: Stellar MLS #U7833499 Report a problem | ||
Public tax history
| Year | Property taxes | Tax assessment |
|---|---|---|
| 2025 | $4,309 +5.7% | $265,031 +2.9% |
| 2024 | $4,078 +1.8% | $257,562 +3% |
| 2023 | $4,005 +3% | $250,060 +3% |
| 2022 | $3,887 -1.1% | $242,777 +3% |
| 2021 | $3,932 +0.4% | $235,706 +1.4% |
| 2020 | $3,917 -7.9% | $232,452 +13.4% |
| 2019 | $4,253 | $204,904 -3.6% |
| 2018 | $4,253 -4.3% | $212,519 +697.9% |
| 2017 | $4,445 | $26,635 |
Find assessor info on the county website
Monthly payment
Est. payment
Payment breakdown
Explore the cost of this home by adjusting the details. Changes won't be saved.Climate risks
Neighborhood: 33763
Nearby schools
Schools provided by the listing agent
- Elementary: McMullen-Booth Elementary-PN
- Middle: Safety Harbor Middle-PN
- High: Dunedin High-PN
Source: Stellar MLS. This data may not be complete. We recommend contacting the local school district to confirm school assignments for this home.
Similar homes
- $475,0003 bd3 ba1.7k sqft11424 CROWNED SPARROW LANE, TAMPA, FL 33626For Sale
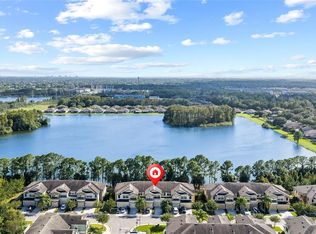
 MLS ID #TB8558909, Jason Pithers, COLDWELL BANKER REALTY. Stellar MLS
- $269,0002 bd2 ba1k sqft1935 PEPPERMILL DRIVE #C, CLEARWATER, FL 33763For Sale
 MLS ID #TB8520619, Pablo Lluveras Matos, PEOPLE'S CHOICE REALTY SVC LLC. Stellar MLS
- $495,0003 bd3 ba1.7k sqft14454 MIRABELLE VISTA CIRCLE, TAMPA, FL 33626For Sale
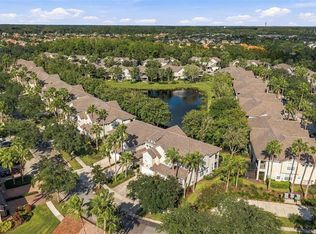 MLS ID #TB8558645, Darlene Davenport, COMPASS FLORIDA LLC. Stellar MLS
- $340,0002 bd3 ba1.5k sqft2982 ESTANCIA PLACE, CLEARWATER, FL 33761For Sale
 MLS ID #TB8515932, Kristin Rancke, CHARLES RUTENBERG REALTY INC. Stellar MLS
- $370,0002 bd3 ba1.5k sqft2441 FOGGY CREEK CIRCLE, CLEARWATER, FL 33764For SaleMLS ID #TB8436335, Amy Denham PA, COASTAL PROPERTIES GROUP INTERNATIONAL. Stellar MLS
- $429,9003 bd3 ba1.9k sqft1437 RIDGE TERRACE, TARPON SPRINGS, FL 34689For SaleMLS ID #TB8540819, Bria Patti, COMPASS FLORIDA LLC. Stellar MLS
- $449,9503 bd3 ba2.2k sqft131 ATHENIAN WAY, TARPON SPRINGS, FL 34689For SaleMLS ID #TB8521890, Laura Fulwider, REDFIN CORPORATION. Stellar MLS
- $429,0003 bd3 ba1.7k sqft14511 MIRABELLE VISTA CIRCLE, TAMPA, FL 33626For SaleMLS ID #TB8537352, Victoria Christy, LLC, EXP REALTY LLC. Stellar MLS
- $389,9002 bd3 ba1.8k sqft2404 ARCH AVE, OLDSMAR, FL 34677For SaleMLS ID #TB8545397, Tara Cook, ORANGE GROVE PROPERTY SOLUTIONS. Stellar MLS
- $425,0004 bd3 ba2.2k sqft2401 MOON SHADOW ROAD, NEW PORT RICHEY, FL 34655For SaleMLS ID #TB8559352, Christina Probeyahn, COASTAL PROPERTIES GROUP INTERNATIONAL. Stellar MLS
- $434,9003 bd3 ba2.2k sqft750 GRAND CYPRESS LANE, TARPON SPRINGS, FL 34689For SaleMLS ID #TB8508694, Farah Smart, LPT REALTY, LLC. Stellar MLS
- $429,9003 bd3 ba1.7k sqft5282 NEIL DRIVE, ST PETERSBURG, FL 33714For SaleMLS ID #TB8539459, Fonda Sabin, DOUGLAS ELLIMAN. Stellar MLS
- $424,9003 bd3 ba1.5k sqft5292 NEIL DRIVE, ST PETERSBURG, FL 33714For SaleMLS ID #TB8538600, Thomas Morillo, LLC, REALTY ONE GROUP INNOVATION. Stellar MLS
- $249,0002 bd2 ba1.2k sqft1514 CHATEAUX DE VILLE COURT, CLEARWATER, FL 33764For SaleMLS ID #TB8553563, Bob Hendry, Jr, HENDRY REALTY. Stellar MLS
- $520,0003 bd2 ba1.3k sqft1468 S PRESCOTT AVENUE, CLEARWATER, FL 33756For SaleMLS ID #TB8499808, Denice Jordan, DALTON WADE INC. Stellar MLS
- $499,9003 bd3 ba2.2k sqft2539 SILVERBACK COURT, PALM HARBOR, FL 34684For SaleMLS ID #TB8440591, Roger Fruits, HOMEFRONT REALTY. Stellar MLS
- $234,0003 bd3 ba1.3k sqft9812 TRUMPET VINE LOOP, TRINITY, FL 34655For SaleMLS ID #W7890408, Stacey Zinsmeister, SIRROM REALTY LLC. Stellar MLS
- $380,0003 bd3 ba1.7k sqft14309 PONDHAWK LANE, TAMPA, FL 33625For SaleMLS ID #TB8542474, Ivelisse Zambrano, ATRIUM REALTY, LLC. Stellar MLS
- $399,9003 bd3 ba1.9k sqft17874 ALTHEA BLUE PLACE, LUTZ, FL 33558For SaleMLS ID #W7888705, Anthony Lord, REALNET FLORIDA REAL ESTATE. Stellar MLS
- $235,0002 bd2 ba1.1k sqft2733 COUNTRYSIDE BOULEVARD #105, CLEARWATER, FL 33761For SaleMLS ID #TB8505062, Rachel Morrison, RE/MAX REALTY UNLIMITED. Stellar MLS
