Skip main navigation
Sold for $587,500
  • $587,500

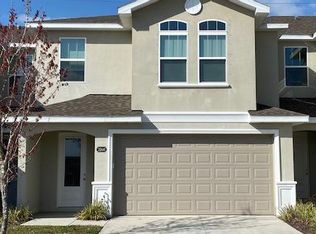
    2264 Montview Dr, Clearwater, FL 33763

    3beds
    2,283sqft
    Townhouse
    Built in 2017
    4,408 Square Feet Lot
    $550,700 Zestimate®
    $257/sqft
    $3,070 Estimated rent

    Home value

    $550,700

    $523,000 - $578,000

    $3,070/mo

    Zestimate® history
    Loading
    Loading...

    Owner options

    List your home for rent

    $3,070/mo

    Rent Zestimate®

    Find your next renter with Zillow Rental Manager. Plus, with online applications, you can quickly screen prospective tenants – for free.

    Learn more

    $3,070/mo

    Rent Zestimate®

    Refinance and save

    $4,306/mo

    Est. payment

    Refinancing to a lower rate could help reduce your monthly payments and save thousands over the life of the loan.

    See today's rates

    $4,306/mo

    Est. payment

    Explore your selling options

    Work with a Zillow partner agent

    Leverage their expertise and Zillow's premium Showcase listings to get your home seen by more buyers.

    Get started

    List with your own agent

    Get your home in front of millions of buyers by listing it on Zillow.

    Learn how to do it

    Sell it yourself

    Take full control of how buyers see your home on Zillow by listing For Sale by Owner (FSBO).

    List your home

    What's special

    MONTCLAIR LAKE TOWNHOMES AND VILLAS is a gated community built 2017 to 2019 in the heart of Clearwater, Florida. An ideal location one block west from US 19 and Sunset Point Road and one block North at Montclair Road and Belcher Road. This impressive "Condor" plan is a 3 bedroom 2 1/2 bath 2 story townhome featuring an open living area to kitchen, informal dining, laundry/utility room, 1/2 bath, screened porch and attached 2 car garage TOGETHER WITH a generous "first floor master bedroom" with en-suite bathroom that has a separate tub and shower, double vanities and walk in closet. Second floor has two bedrooms on opposite ends looking out to the pond or the other to the rear yard area with a full bath in-between and a very large loft open area that can be used as a bonus room or recreational area for your family. A total of 2283 heated square feet. Kitchen has 42 in Expresso upgraded wood cabinetry; granite countertops, stainless steel appliances. Laundry room is just off the kitchen with a full size washer and dryer. Flooring is a "wood plank" porcelain tile floor throughout the first floor living area; upgraded carpet in the first floor master bedroom, up the stairs and throughout the second floor. Master bathroom as porcelain tile floor, bath and shower with Expresso double vanity and granite counter and a large walk-in closet. Hurricane shutters for all windows; impact resistant 2 car garage door; Rheem high efficiency heat pump/central air conditioning with programmable thermostat; dual-zone AC in townhome; three dimensional shingle roof; 8 foot doors on first floor; recessed can lighting in living throughout living area; loft and hallways; Amenities and services included with HOA FEE: landscaping and irrigation of all common areas; pool & clubhouse maintenance and management; dog park maintenance; recreation area maintenance; street light & curb maintenance; pond, gate and fountain maintenance. The community pool clubhouse/cabana has private restrooms and a small covered area with table and chairs and lounge chaise next to the pool. List of standard interior features floor plan, approved 2023 budget and plat available. All room sizes are approximate.

    Zillow last checked:

    Listing updated:

    Listed by:

    Colleen Tuttle 727-420-4106,

    RE/MAX REALTEC GROUP INC 727-789-5555

    Bought with:

    Ted Panagiotopoulos, 3107395

    CHARLES RUTENBERG REALTY INC

    Source: Stellar MLS,MLS#: U8174147MLS LogoOriginating MLS: Pinellas Suncoast

    Facts & features

    Interior

    Bedrooms & bathrooms
    • Bedrooms: 3
    • Bathrooms: 3
    • Full bathrooms: 2
    • 1/2 bathrooms: 1
    Rooms
    • Room types: Utility Room, Loft
    Primary bedroom
    • Features: Ceiling Fan(s), En Suite Bathroom
    • Level: First
    • Dimensions: 14x12
    Bedroom 2
    • Features: Ceiling Fan(s)
    • Level: Second
    • Dimensions: 12x14
    Bedroom 3
    • Features: Ceiling Fan(s)
    • Level: Second
    • Dimensions: 12x13
    Primary bathroom
    • Features: Dual Sinks, Granite Counters, Tub with Separate Shower Stall
    • Level: First
    • Dimensions: 10x20
    Balcony porch lanai
    • Level: First
    • Dimensions: 12x6
    Dinette
    • Level: First
    • Dimensions: 12x10
    Kitchen
    • Features: Breakfast Bar, Granite Counters
    • Level: First
    • Dimensions: 12x14
    Living room
    • Features: Ceiling Fan(s)
    • Level: First
    • Dimensions: 14x20
    Loft
    • Features: Ceiling Fan(s)
    • Level: Second
    • Dimensions: 16x20
    Utility room
    • Level: First
    • Dimensions: 8x7
    Heating
    • Central, Electric
    Cooling
    • Central Air
    Appliances
    • Included: Dishwasher, Disposal, Electric Water Heater, Microwave, Refrigerator, Washer
    • Laundry: Inside, Laundry Room
    Features
    • Ceiling Fan(s), Crown Molding, Eating Space In Kitchen, High Ceilings, Primary Bedroom Main Floor, Open Floorplan, Solid Wood Cabinets, Split Bedroom, Stone Counters, Walk-In Closet(s)
    • Flooring: Carpet, Porcelain Tile
    • Doors: Sliding Doors
    • Windows: Double Pane Windows, Shades, Window Treatments
    • Has fireplace: No
    • Common walls with other units/homes: Corner Unit
    Interior area
    • Total structure area: 2,723
    • Total interior livable area: 2,283 sqft

    Property

    Parking
    • Total spaces: 2
    • Parking features: Deeded
    • Attached garage spaces: 2
    • Details: Garage Dimensions: 21x21
    Features
    • Levels: Two
    • Stories: 2
    • Patio & porch: Enclosed, Rear Porch, Screened
    • Exterior features: Irrigation System, Sidewalk
    • Pool features: Gunite, Tile
    • Fencing: Fenced,Masonry
    Lot
    • Size: 4,408 Square Feet
    • Features: Cul-De-Sac, City Lot, Sidewalk
    • Residential vegetation: Trees/Landscaped
    Details
    • Parcel number: 062916584700000050
    • Lease amount: $0
    • Special conditions: None

    Construction

    Type & style
    • Home type: Townhouse
    • Architectural style: Traditional
    • Property subtype: Townhouse
    • Attached to another structure: Yes
    Materials
    • Block, Stucco, Wood Frame
    • Foundation: Slab
    • Roof: Shingle
    Condition
    • Completed
    • New construction: No
    • Year built: 2017
    Details
    • Builder model: Condor
    • Builder name: DiGiovanni Bldrs

    Utilities & green energy

    • Sewer: Public Sewer
    • Water: Public
    • Utilities for property: Cable Connected, Electricity Available, Fire Hydrant, Public, Sewer Connected, Street Lights, Water Connected

    Community & HOA

    Community
    • Features: Association Recreation - Owned, Deed Restrictions, Gated, No Truck/RV/Motorcycle Parking, Pool, Sidewalks
    • Security: Fire Sprinkler System, Gated Community, Smoke Detector(s)
    • Pet fee: $0 monthly
    • Subdivision: MONTCLAIR LAKE TWNHMS - PH 1
    HOA
    • Has HOA: Yes
    • Amenities included: Clubhouse, Gated, Pool, Vehicle Restrictions
    • Services included: Cable TV, Common Area Taxes, Community Pool, Reserve Fund, Fidelity Bond, Internet, Maintenance Structure, Maintenance Grounds, Maintenance Repairs, Manager, Pool Maintenance, Recreational Facilities
    • HOA fee: $297 monthly
    • HOA name: Maggie Caceres
    • HOA phone: 727-432-2181
    Location
    • Region: Clearwater

    Financial & listing details

    • Price per square foot: $257/sqft
    • Tax assessed value: $511,058
    • Annual tax amount: $5,471
    • Date on market: 8/26/2022
    • Cumulative days on market: 319 days
    • Listing terms: Cash,Conventional,Lease Purchase
    • Ownership: Fee Simple
    • Total actual rent: 0
    • Electric utility on property: Yes
    • Road surface type: Paved, Asphalt

    Price history

    DateEventPrice
    1/28/2025Listing removed$3,300$1/sqft
    Source: Zillow Rentals Report a problem
    11/5/2024Listed for rent$3,300$1/sqft
    Source: Zillow Rentals Report a problem
    10/26/2024Listing removed$3,300$1/sqft
    Source: Zillow Rentals Report a problem
    10/3/2024Listed for rent$3,300+1.5%$1/sqft
    Source: Zillow Rentals Report a problem
    10/24/2023Listing removed--
    Source: Zillow Rentals Report a problem
    10/18/2023Price change$3,250-3%$1/sqft
    Source: Zillow Rentals Report a problem
    10/10/2023Price change$3,350-1.5%$1/sqft
    Source: Zillow Rentals Report a problem
    10/5/2023Listed for rent$3,400-8.1%$1/sqft
    Source: Zillow Rentals Report a problem
    9/14/2023Listing removed--
    Source: Stellar MLS #U8211265 Report a problem
    8/23/2023Listed for rent$3,700$2/sqft
    Source: Stellar MLS #U8211265 Report a problem
    8/10/2023Sold$587,500-5.1%$257/sqft
    Source: Stellar MLS #U8174147 Report a problem
    7/16/2023Pending sale$619,000$271/sqft
    Source: Stellar MLS #U8174147 Report a problem
    6/11/2023Price change$619,000-1%$271/sqft
    Source: Stellar MLS #U8174147 Report a problem
    6/1/2023Price change$625,000-1.6%$274/sqft
    Source: Stellar MLS #U8174147 Report a problem
    5/5/2023Price change$635,000-0.6%$278/sqft
    Source: Stellar MLS #U8174147 Report a problem
    3/6/2023Price change$638,950-0.9%$280/sqft
    Source: Stellar MLS #U8174147 Report a problem
    11/14/2022Price change$645,000-0.6%$283/sqft
    Source: Stellar MLS #U8174147 Report a problem
    8/26/2022Listed for sale$648,750+104%$284/sqft
    Source: Stellar MLS #U8174147 Report a problem
    3/1/2018Sold$318,000$139/sqft
    Source: Public Record Report a problem

    Public tax history

    YearProperty taxesTax assessment
    2024$9,684 +77.1%$511,058 +54.4%
    2023$5,468 +1.2%$330,955 +3%
    2022$5,401 -1.3%$321,316 +3%
    2021$5,471 +0.3%$311,957 +1.4%
    2020$5,455 +4.8%$307,650 +4.9%
    2019$5,203 $293,237 +1.8%
    2018$5,203 -13.6%$288,017 +981.3%
    2017$6,024 $26,635
    Find assessor info on the county website

    Neighborhood: 33763

    Nearby schools

    GreatSchools rating
    Schools provided by the listing agent
    • Elementary: McMullen-Booth Elementary-PN
    • Middle: Safety Harbor Middle-PN
    • High: Dunedin High-PN

    Source: Stellar MLS. This data may not be complete. We recommend contacting the local school district to confirm school assignments for this home.

    Get a cash offer in 3 minutes
    Find out how much your home could sell for in as little as 3 minutes with a no-obligation cash offer.
    Estimated market value
    $550,700
    Get a cash offer in 3 minutes
    Find out how much your home could sell for in as little as 3 minutes with a no-obligation cash offer.
    Estimated market value
    $550,700