Under contract-accepting backup offers. Welcome to this exceptional Tarpon Springs residence, where timeless elegance, sophisticated design, and effortless Florida living come together in the highly desirable Grassy Pointe community. Impeccably maintained and beautifully appointed, this stunning home offers 3 bedrooms, 2.5 baths, a private den, a spacious loft with potential for a 4th bedroom, and a 2-car garage. Thoughtfully designed for both elegant entertaining and relaxed everyday living, the home is filled with natural light and exceptional architectural details. A striking 8-foot front door opens to a grand foyer with soaring ceilings and beautiful engineered wood flooring. Tray ceilings, painted-wood accent walls, and designer finishes create warmth and character throughout the main living spaces. The gourmet kitchen is truly a showpiece, featuring abundant quartz countertops, soft-close wood cabinetry, a large island with built-in microwave, upscale stainless-steel appliances, a gas range, convection oven, and a distinctive real-brick backsplash extending along the walls. The adjacent dinette features large windows that fill the space with natural light. The luxurious first-floor primary suite is a private retreat with elegant tray ceilings and a spa-inspired bath featuring dual sinks, quartz countertops, a separate soaking tub, a stunning walk-in shower with designer tile, and a private water closet. A beautifully finished half bath, dedicated laundry room, and private den also add convenience and versatility to the first floor. Upstairs, the second bathroom, additional bedrooms and the generous loft offer exceptional flexibility for a fourth bedroom, home office, media room, or additional living space. Step outside to your own tropical oasis. The lanai features beautiful travertine flooring and overlooks a fully fenced backyard surrounded by exceptional landscaping and solar landscape lights. A charming sitting area and fire pit create the perfect setting for entertaining, relaxing, or enjoying beautiful Florida evenings. The home also served as a safe haven during the 2024 storms, offering an added sense of security and peace of mind. NO CDD FEES. Grassy Pointe offers tree-lined sidewalks and a neighborhood playground in a peaceful setting close to everything that makes historic Tarpon Springs special. Enjoy easy access to the famous Sponge Docks and Greek Town, waterfront dining, fresh seafood, local shops, festivals, and cultural attractions. Fred Howard Park and Sunset Beach are nearby for Gulf sunsets, swimming, kayaking, fishing, and scenic walks, while the Pinellas Trail provides miles of paved pathways for biking and jogging. Downtown Tarpon Springs is just minutes away, offering charming brick-lined streets, boutiques, coffee shops, breweries, restaurants, and a vibrant arts scene. Innisbrook Golf Resort is nearby, and Honeymoon Island State Park is approximately 20 minutes away. Clearwater Beach, Tampa International Airport, and St. Pete–Clearwater International Airport are approximately 40 minutes away. Convenient access to U.S. Highway 19 provides easy connections throughout Pinellas County and to Tampa and St. Petersburg. This remarkable residence offers the perfect blend of luxury, comfort, privacy, and location—a beautifully appointed home with an exceptional outdoor retreat and the best of the Gulf Coast lifestyle right outside your door. WELL FOR IRRIGATION BIG MONEY SAVER!
Accepting backups
$625,000
1778 BRILAND STREET, TARPON SPRINGS, FL 34689
3beds
2,278sqft
Single Family Residence
Built in 1999
6,238 Square Feet Lot
$606,000 Zestimate®
$274/sqft
$50/mo HOA
What's special
Generous loftDesigner finishesSpacious loftTropical oasisPainted-wood accent wallsBeautifully finished half bathQuartz countertops
- 31 days
- 624
- 52
Likely to sell faster than
Zillow last checked:
Listing updated:
Listed by:
Renee Gialousis 727-234-3353,
COLDWELL BANKER REALTY 727-781-3700
Source: Stellar MLS,MLS#: TB8535648 Originating MLS: Suncoast Tampa
Originating MLS: Suncoast Tampa
Facts & features
Interior
Bedrooms & bathrooms
- Bedrooms: 3
- Bathrooms: 3
- Full bathrooms: 2
- 1/2 bathrooms: 1
Rooms
- Room types: Bonus Room, Breakfast Room Separate, Den/Library/Office, Family Room, Utility Room, Loft
Primary bedroom
- Features: En Suite Bathroom, Walk-In Closet(s)
- Level: First
- Area: 198.4 Square Feet
- Dimensions: 15.5x12.8
Bedroom 2
- Features: Built-in Closet
- Level: Second
- Area: 160.29 Square Feet
- Dimensions: 13.7x11.7
Bedroom 3
- Features: Built-in Closet
- Level: Second
- Area: 144.3 Square Feet
- Dimensions: 11.1x13
Primary bathroom
- Features: Dual Sinks, En Suite Bathroom, Garden Bath, Stone Counters, Tub with Separate Shower Stall, Water Closet/Priv Toilet
- Level: First
Den
- Level: First
- Area: 129.28 Square Feet
- Dimensions: 10.1x12.8
Dinette
- Level: First
- Area: 82.08 Square Feet
- Dimensions: 11.4x7.2
Family room
- Level: First
- Area: 232.82 Square Feet
- Dimensions: 14.11x16.5
Kitchen
- Features: Kitchen Island, Pantry, Stone Counters
- Level: First
- Area: 144.78 Square Feet
- Dimensions: 11.4x12.7
Living room
- Level: First
- Area: 430.52 Square Feet
- Dimensions: 18.8x22.9
Loft
- Level: Second
- Area: 229.32 Square Feet
- Dimensions: 12.6x18.2
Heating
- Central, Electric
Cooling
- Central Air
Appliances
- Included: Convection Oven, Dishwasher, Disposal, Dryer, Electric Water Heater, Microwave, Range, Refrigerator, Washer
- Laundry: Inside, Laundry Room
Features
- Ceiling Fan(s), Eating Space In Kitchen, High Ceilings, Kitchen/Family Room Combo, Living Room/Dining Room Combo, Primary Bedroom Main Floor, Solid Wood Cabinets, Split Bedroom, Stone Counters, Thermostat, Tray Ceiling(s), Walk-In Closet(s)
- Flooring: Carpet, Ceramic Tile, Engineered Hardwood
- Doors: Sliding Doors
- Windows: Window Treatments
- Has fireplace: No
Interior area
- Total structure area: 2,278
- Total interior livable area: 2,278 sqft
Video & virtual tour
Property
Parking
- Total spaces: 2
- Parking features: Garage Door Opener, Parking Pad
- Attached garage spaces: 2
- Has uncovered spaces: Yes
Features
- Levels: Two
- Stories: 2
- Patio & porch: Covered, Patio, Rear Porch
- Exterior features: Irrigation System, Private Entrance, Private Mailbox, Private Yard, Sidewalk, Sprinkler Metered
- Fencing: Vinyl
Lot
- Size: 6,238 Square Feet
- Dimensions: 52 x 115
- Features: Flood Insurance Required, City Lot, Landscaped, Sidewalk
- Residential vegetation: Mature Landscaping, Oak Trees, Trees/Landscaped
Details
- Parcel number: 232715329270040200
- Special conditions: None
Construction
Type & style
- Home type: SingleFamily
- Property subtype: Single Family Residence
Materials
- Block, Stucco
- Foundation: Slab
- Roof: Shingle
Condition
- New construction: No
- Year built: 1999
Utilities & green energy
- Sewer: Public Sewer
- Water: Public
- Utilities for property: Cable Connected, Electricity Connected, Natural Gas Connected, Public, Sewer Connected, Sprinkler Well, Street Lights, Water Connected
Community & HOA
Community
- Features: Association Recreation - Owned, Deed Restrictions, Irrigation-Reclaimed Water, Playground, Sidewalks
- Pet fee: $0 monthly
- Subdivision: GRASSY POINTE - PH 1
HOA
- Has HOA: Yes
- Amenities included: Playground
- HOA fee: $50 monthly
- HOA name: Proactive Property Management Bree Rauck
- HOA phone: 727-942-4755
Location
- Region: Tarpon Springs
Financial & listing details
- Price per square foot: $274/sqft
- Tax assessed value: $437,904
- Annual tax amount: $2,612
- Date on market: 8/8/2026
- Cumulative days on market: 27 days
- Listing terms: Cash,Conventional,FHA,VA Loan
- Ownership: Fee Simple
- Total actual rent: 0
- Electric utility on property: Yes
- Road surface type: Paved, Asphalt
Estimated market value
$606,000
$576,000 - $636,000
$2,871/mo
Price history
| Date | Event | Price |
|---|---|---|
| 8/9/2026 | Listed for sale | $625,000+300.9%$274/sqft |
Source:  Stellar MLS #TB8535648 Report a problem Stellar MLS #TB8535648 Report a problem | ||
| 2/29/2000 | Sold | $155,900$68/sqft |
Source: Public Record Report a problem | ||
Public tax history
| Year | Property taxes | Tax assessment |
|---|---|---|
| 2025 | $2,613 +6.4% | $187,965 +2.9% |
| 2024 | $2,457 +2.2% | $182,668 +3% |
| 2023 | $2,403 +3.5% | $177,348 +3% |
| 2022 | $2,321 -0.6% | $172,183 +3% |
| 2021 | $2,336 -5% | $167,168 +1.4% |
| 2020 | $2,458 +2.1% | $164,860 +2.3% |
| 2019 | $2,407 | $161,153 +1.9% |
| 2018 | $2,407 +1.5% | $158,148 +2.1% |
| 2017 | $2,372 +2.4% | $154,895 +2.1% |
| 2016 | $2,317 -1.6% | $151,709 +0.7% |
| 2015 | $2,355 +0.6% | $150,654 +0.8% |
| 2014 | $2,340 +0.8% | $149,458 +1.5% |
| 2013 | $2,321 -0.6% | $147,249 -0.3% |
| 2012 | $2,335 | $147,714 -8.6% |
| 2011 | -- | $161,632 +0.8% |
| 2010 | -- | $160,418 +2.7% |
| 2009 | -- | $156,201 +0.1% |
| 2008 | $2,344 | $156,045 +3% |
| 2007 | -- | $151,500 -22.1% |
| 2005 | -- | $194,400 +12% |
| 2004 | $2,533 +1.8% | $173,600 +8.2% |
| 2003 | $2,488 +3.8% | $160,400 +4% |
| 2002 | $2,398 | $154,200 +17.4% |
| 2001 | $2,398 -17.6% | $131,400 +1.2% |
| 2000 | $2,912 | $129,800 |
Find assessor info on the county website
Monthly payment
Est. payment
Payment breakdown
Explore the cost of this home by adjusting the details. Changes won't be saved.Climate risks
Neighborhood: 34689
Nearby schools
Schools provided by the listing agent
- Elementary: Sunset Hills Elementary-PN
- Middle: Tarpon Springs Middle-PN
- High: Tarpon Springs High-PN
Source: Stellar MLS. This data may not be complete. We recommend contacting the local school district to confirm school assignments for this home.
- $375,0003 bd2 ba1.3k sqft1760 Briland St, Tarpon Springs, FL 34689Sold

- $374,5003 bd2 ba1.3k sqft1796 Briland St, Tarpon Springs, FL 34689Off Market

- $507,700-- bd4 ba2.2k sqft1742 Briland St, Tarpon Springs, FL 34689Off Market
- $368,300-- bd2 ba1.3k sqft1800 Briland St, Tarpon Springs, FL 34689Off Market
Similar homes
- $735,0004 bd2 ba2.1k sqft727 HIDDEN LAKE DRIVE, TARPON SPRINGS, FL 34689For Sale

 MLS ID #TB8509228, Trevor Skeens, RE/MAX REALTY UNLIMITED. Stellar MLS
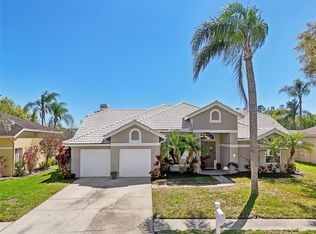
 - $625,0004 bd2 ba2.3k sqft954 COBBLESTONE LANE, TARPON SPRINGS, FL 34688For Sale
 MLS ID #W7888517, Tabitha Bailey, FUTURE HOME REALTY. Stellar MLS
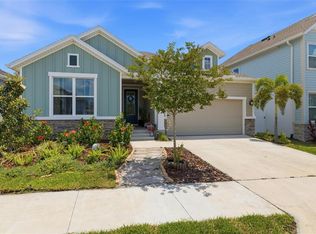
 - $596,7504 bd3 ba2.4k sqft1455 GOPHER LOOP, TARPON SPRINGS, FL 34689For Sale
 MLS ID #TB8502956, Alex Plotkin, COMPASS FLORIDA LLC. Stellar MLS
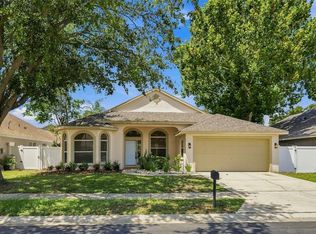
 - $535,0004 bd2 ba2k sqft1887 WOOD BEND STREET, TARPON SPRINGS, FL 34689For Sale
 MLS ID #TB8541756, Stephanie Bell, SANCTUARY REAL ESTATE GROUP, LLC. Stellar MLS
 - $799,0003 bd3 ba2k sqft652 KENNETH WAY, TARPON SPRINGS, FL 34689For SaleMLS ID #L4964266, Katia Fernandez, P.A, CHARLES RUTENBERG REALTY ORLANDO. Stellar MLS
- $425,0003 bd2 ba1.4k sqft1435 BURNING TREE ROAD, TARPON SPRINGS, FL 34689For SaleMLS ID #TB8531169, Renee Gialousis, COLDWELL BANKER REALTY. Stellar MLS
- $725,0003 bd2 ba1.7k sqft212 WESTWINDS DRIVE, PALM HARBOR, FL 34683For SaleMLS ID #TB8449728, Alison Connors, RE/MAX ACTION FIRST OF FLORIDA. Stellar MLS
- $625,0004 bd2 ba1.6k sqft3775 SPRINGHILL CIRCLE, PALM HARBOR, FL 34684For SaleMLS ID #A4701857, Paige Kolb, EXP REALTY LLC. Stellar MLS
- $611,0003 bd3 ba1.7k sqft13108 ROYAL GEORGE AVE, ODESSA, FL 33556For SaleMLS ID #TB8526014, Conor ONeill, BLAKE REAL ESTATE INC. Stellar MLS
- $699,9004 bd2 ba2k sqft4287 TREMBLAY WAY, PALM HARBOR, FL 34685For SaleMLS ID #TB8513729, Susan Patrick, REALTY ONE GROUP BEYOND. Stellar MLS
- $599,9004 bd3 ba2.1k sqft3906 BLOOMING HILL LANE, PALM HARBOR, FL 34684For SaleMLS ID #A4692985, Debra Briscoe, FINE PROPERTIES. Stellar MLS
- $574,9003 bd3 ba2k sqft3948 ORCHARD HILL CIRCLE, PALM HARBOR, FL 34684For SaleMLS ID #A4697490, Debra Briscoe, FINE PROPERTIES. Stellar MLS
- $675,0004 bd2 ba2.1k sqft1683 OAK PLACE, CLEARWATER, FL 33755For SaleMLS ID #TB8542984, Erin Humphrey, COASTAL PROPERTIES GROUP INTERNATIONAL. Stellar MLS
- $435,0003 bd3 ba2.2k sqft746 GRAND CYPRESS LANE, TARPON SPRINGS, FL 34689For SaleMLS ID #TB8525356, Chris Estrada, KELLER WILLIAMS ST PETE REALTY. Stellar MLS
- $599,9003 bd2 ba2k sqft525 WALKER ROAD, SAFETY HARBOR, FL 34695For SaleMLS ID #TB8529306, Jacy Jarrell, BLAKE REAL ESTATE INC. Stellar MLS
- $619,9004 bd3 ba2.4k sqft1250 LORETTO CIRCLE, ODESSA, FL 33556For SaleMLS ID #A4699703, Ariel Sarmiento, LLC, COLDWELL BANKER REALTY. Stellar MLS
- $669,0003 bd3 ba2.3k sqft13115 ROYAL GEORGE AVENUE, ODESSA, FL 33556For SaleMLS ID #TB8519557, JOSHUA CASTLE, FLORIDA EXECUTIVE REALTY. Stellar MLS
- $925,0003 bd3 ba2.6k sqft266 FLORIDA BOULEVARD, CRYSTAL BEACH, FL 34681For SaleMLS ID #TB8445394, Amanda Justus, COLDWELL BANKER REALTY. Stellar MLS
- $735,0004 bd3 ba2.2k sqft4227 AUSTON WAY, PALM HARBOR, FL 34685For SaleMLS ID #TB8497292, Peter Dorwin, RE/MAX REALTEC GROUP INC. Stellar MLS
- $669,0004 bd2 ba2.3k sqft10 ARBOR LANE, OLDSMAR, FL 34677For SaleMLS ID #TB8516041, Julio Morales, KELLER WILLIAMS REALTY- PALM HARBOR. Stellar MLS
