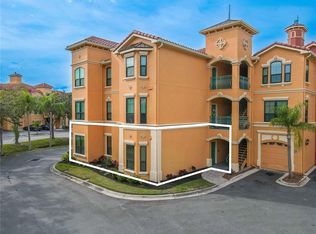
Perfectly positioned in one of Clearwater’s most desirable waterfront communities, this beautifully maintained three-story condominium offers the ideal combination of comfort, style, and resort-inspired living. A tremendous value located within the sought-after gated Grand Bellagio, residents enjoy an exceptional waterfront lifestyle with resort-style amenities including a sparkling pool, elegant clubhouse, tennis courts, kayak launch with bay access, scenic waterfront walking paths, fitness center, and more. Featuring 2 bedrooms, 2.5 bathrooms, 1,625 square feet of living space, and a spacious two-car garage, the thoughtfully designed floor plan places the garage on the first level, the main living and kitchen areas on the second, and both private bedroom suites on the third. The inviting main living area is enhanced by crown molding, oversized baseboards, ceiling fans, and a cozy gas fireplace, creating a warm and elegant atmosphere. The kitchen is appointed with granite countertops, stainless steel appliances, beautiful cabinetry, and ample workspace, making it ideal for both everyday living and entertaining. Upstairs, newer carpet extends throughout the third floor, where the spacious primary suite features a custom closet system and a beautifully remodeled walk-in shower. A generously sized secondary bedroom and additional full bath complete the upper level. Conveniently situated near Clearwater Beach, Tampa International Airport, shopping, dining, and major commuter routes, this is an outstanding opportunity to enjoy maintenance-free waterfront living in a prime Clearwater location.
For sale
Price cut: $20K (8/4)
$315,000
2717 VIA CIPRIANI #623A, CLEARWATER, FL 33764
2beds
1,625sqft
Condominium
Built in 2002
-- sqft lot
$-- Zestimate®
$194/sqft
$1,465/mo HOA
What's special
Cozy gas fireplaceTennis courtsSpacious two-car garageGenerously sized secondary bedroomBeautiful cabinetrySparkling poolAmple workspace
- 29 days |
- 362 |
- 18 |
Zillow last checked:
Listing updated:
Listed by:
John LaRocca 813-990-7488,
FUTURE HOME REALTY INC 813-855-4982
Source: Stellar MLS,MLS#: TB8529618 Originating MLS: Suncoast Tampa
Originating MLS: Suncoast Tampa
Facts & features
Interior
Bedrooms & bathrooms
- Bedrooms: 2
- Bathrooms: 3
- Full bathrooms: 2
- 1/2 bathrooms: 1
Primary bedroom
- Features: Walk-In Closet(s)
- Level: Third
- Area: 255 Square Feet
- Dimensions: 15x17
Bedroom 2
- Features: Built-in Closet
- Level: Third
- Area: 120 Square Feet
- Dimensions: 10x12
Dining room
- Level: Second
- Area: 90 Square Feet
- Dimensions: 9x10
Kitchen
- Level: Second
- Area: 108 Square Feet
- Dimensions: 12x9
Living room
- Level: Second
- Area: 143 Square Feet
- Dimensions: 11x13
Office
- Level: Second
- Area: 192 Square Feet
- Dimensions: 12x16
Heating
- Central
Cooling
- Central Air
Appliances
- Included: Dishwasher, Dryer, Electric Water Heater, Microwave, Range, Refrigerator, Washer
- Laundry: Laundry Room
Features
- Ceiling Fan(s), PrimaryBedroom Upstairs, Solid Wood Cabinets, Stone Counters, Thermostat, Walk-In Closet(s)
- Flooring: Carpet, Tile
- Has fireplace: Yes
- Fireplace features: Gas
Interior area
- Total structure area: 1,625
- Total interior livable area: 1,625 sqft
Video & virtual tour
Property
Parking
- Total spaces: 2
- Parking features: Garage Door Opener
- Attached garage spaces: 2
Features
- Levels: Three Or More
- Stories: 3
- Exterior features: Lighting, Sidewalk
- Has view: Yes
- View description: Canal
- Has water view: Yes
- Water view: Canal
- Waterfront features: Bay/Harbor Front, Canal Front, Saltwater Canal Access, Intracoastal Waterway Access
Lot
- Size: 36.58 Acres
- Residential vegetation: Trees/Landscaped
Details
- Parcel number: 202916326910060231
- Special conditions: None
Construction
Type & style
- Home type: Condo
- Property subtype: Condominium
Materials
- Block, Stucco, Wood Frame
- Foundation: Slab
- Roof: Shingle
Condition
- New construction: No
- Year built: 2002
Utilities & green energy
- Sewer: Public Sewer
- Water: Public
- Utilities for property: BB/HS Internet Available, Cable Available, Electricity Connected
Community & HOA
Community
- Features: Bay/Harbor Front, Canal Front, Association Recreation - Owned, Clubhouse, Community Mailbox, Deed Restrictions, Dog Park, Fitness Center, Gated Community - Guard, Playground, Pool, Sidewalks, Tennis Court(s)
- Security: Smoke Detector(s)
- Pet fee: $0 monthly
- Subdivision: GRAND BELLAGIO AT BAYWATCH CONDO THE
HOA
- Has HOA: Yes
- Amenities included: Clubhouse, Fitness Center, Gated
- Services included: 24-Hour Guard, Community Pool, Maintenance Structure, Maintenance Grounds, Manager, Pool Maintenance, Private Road, Recreational Facilities, Security, Trash
- HOA fee: $1,465 monthly
- HOA name: Castle Group - George Barrera
- HOA phone: 866-506-5850
Location
- Region: Clearwater
Financial & listing details
- Price per square foot: $194/sqft
- Tax assessed value: $302,348
- Annual tax amount: $3,851
- Date on market: 7/16/2026
- Cumulative days on market: 30 days
- Listing terms: Cash,Conventional
- Ownership: Condominium
- Total actual rent: 0
- Electric utility on property: Yes
- Road surface type: Asphalt
Estimated market value
Not available
Estimated sales range
Not available
Not available
Price history
| Date | Event | Price |
|---|---|---|
| 8/4/2026 | Price change | $315,000-6%$194/sqft |
Source:  Stellar MLS #TB8529618 Report a problem Stellar MLS #TB8529618 Report a problem | ||
| 7/16/2026 | Listed for sale | $335,000-16%$206/sqft |
Source: Stellar MLS #TB8529618 Report a problem | ||
| 11/8/2024 | Listing removed | $399,000$246/sqft |
Source: Stellar MLS #U8227618 Report a problem | ||
| 9/20/2024 | Listed for sale | $399,000$246/sqft |
Source: Stellar MLS #U8227618 Report a problem | ||
| 8/19/2024 | Listing removed | -- |
Source: Stellar MLS #U8227618 Report a problem | ||
| 5/22/2024 | Price change | $399,000-9.3%$246/sqft |
Source: Stellar MLS #U8227618 Report a problem | ||
| 2/1/2024 | Listed for sale | $440,000+22.2%$271/sqft |
Source: Stellar MLS #U8227618 Report a problem | ||
| 8/17/2021 | Sold | $360,000+44%$222/sqft |
Source: Public Record Report a problem | ||
| 5/21/2019 | Sold | $250,000-4.6%$154/sqft |
Source: Public Record Report a problem | ||
| 1/21/2019 | Listed for sale | $262,000$161/sqft |
Source: MARIANO REAL ESTATE INC. #T3126711 Report a problem | ||
| 1/21/2019 | Pending sale | $262,000$161/sqft |
Source: MARIANO REAL ESTATE INC. #T3126711 Report a problem | ||
| 8/24/2018 | Price change | $262,000-1.1%$161/sqft |
Source: MARIANO REAL ESTATE INC. #T3126711 Report a problem | ||
| 8/17/2018 | Price change | $264,900-1.1%$163/sqft |
Source: Owner Report a problem | ||
| 8/3/2018 | Price change | $267,800-2.6%$165/sqft |
Source: JACK KELLER INC #U7851079 Report a problem | ||
| 7/23/2018 | Price change | $274,900+10.9%$169/sqft |
Source: JACK KELLER INC #U7851079 Report a problem | ||
| 7/20/2018 | Price change | $247,900-11.4%$153/sqft |
Source: JACK KELLER INC #U7851079 Report a problem | ||
| 7/9/2018 | Price change | $279,900-1.8%$172/sqft |
Source: JACK KELLER INC #U7851079 Report a problem | ||
| 6/22/2018 | Price change | $284,900-1.4%$175/sqft |
Source: JACK KELLER INC #U7851079 Report a problem | ||
| 6/13/2018 | Price change | $289,000-1.7%$178/sqft |
Source: JACK KELLER INC #U7851079 Report a problem | ||
| 6/6/2018 | Price change | $294,000-1%$181/sqft |
Source: JACK KELLER INC #U7851079 Report a problem | ||
| 5/18/2018 | Price change | $297,000-1%$183/sqft |
Source: JACK KELLER INC #U7851079 Report a problem | ||
| 3/27/2018 | Price change | $299,999-3.5%$185/sqft |
Source: JACK KELLER INC #U7851079 Report a problem | ||
| 3/9/2018 | Price change | $311,000-7.2%$191/sqft |
Source: Owner Report a problem | ||
| 2/1/2018 | Listed for sale | $335,000+52.6%$206/sqft |
Source: Owner Report a problem | ||
| 6/26/2015 | Sold | $219,500-2.4%$135/sqft |
Source: Public Record Report a problem | ||
| 4/24/2015 | Listed for sale | $225,000+36.4%$138/sqft |
Source: Coldwell Banker Residential Real Estate - Clearwater #U7721548 Report a problem | ||
| 9/18/2009 | Sold | $165,000+150%$102/sqft |
Source: Public Record Report a problem | ||
| 5/28/2009 | Sold | $66,000-91.2%$41/sqft |
Source: Public Record Report a problem | ||
| 5/20/2005 | Sold | $754,000$464/sqft |
Source: Public Record Report a problem | ||
Public tax history
| Year | Property taxes | Tax assessment |
|---|---|---|
| 2025 | $3,851 +5.7% | $241,376 +2.9% |
| 2024 | $3,643 +1.9% | $234,573 +3% |
| 2023 | $3,575 +3.1% | $227,741 +3% |
| 2022 | $3,467 -20.3% | $221,108 +3.2% |
| 2021 | $4,353 +3.4% | $214,184 +4.7% |
| 2020 | $4,211 +1.4% | $204,548 +2.2% |
| 2019 | $4,154 | $200,117 +1.5% |
| 2018 | $4,154 +28% | $197,101 +2.1% |
| 2017 | $3,245 +5.9% | $193,047 +2.1% |
| 2016 | $3,065 -6.6% | $189,076 +22% |
| 2015 | $3,281 -3.2% | $154,988 -2.8% |
| 2014 | $3,389 +2.1% | $159,416 -3.3% |
| 2013 | $3,319 +14.7% | $164,853 +22.4% |
| 2012 | $2,893 | $134,681 +0.6% |
| 2011 | -- | $133,837 +16.9% |
| 2010 | -- | $114,472 -3.1% |
| 2009 | -- | $118,192 -58.1% |
| 2008 | $5,745 | $282,200 -24.8% |
| 2007 | -- | $375,100 +32.7% |
| 2005 | -- | $282,700 +5.1% |
| 2004 | $6,176 | $268,900 |
Find assessor info on the county website
Monthly payment
Est. payment
Payment breakdown
Explore the cost of this home by adjusting the details. Changes won't be saved.Climate risks
Neighborhood: 33764
Nearby schools
GreatSchools rating
- 7/10Belcher Elementary SchoolGrades: PK-5Distance: 1.4 mi
- 6/10Oak Grove Middle SchoolGrades: 6-8Distance: 1.4 mi
- 5/10Clearwater High SchoolGrades: 9-12Distance: 2.4 mi
- $350,0002 bd2 ba1.4k sqft2765 Via Cipriani UNIT 1235A, Clearwater, FL 33764Sold

- $2,7502 bd2 ba1.1k sqft2746 Via Tivoli UNIT 122B, Clearwater, FL 33764For Rent

- $315,0003 bd2 ba1.4k sqft2730 Via Tivoli UNIT 335A, Clearwater, FL 33764For Sale

- $275,0002 bd2 ba1.3k sqft2746 Via Tivoli UNIT 110A, Clearwater, FL 33764Sold

- $229,9502 bd2 ba1.3k sqft2746 Via Tivoli UNIT 110B, Clearwater, FL 33764For Sale
- $370,0002 bd2 ba1.6k sqft2746 Via Tivoli UNIT 115B, Clearwater, FL 33764Sold
- $369,0002 bd2 ba1.5k sqft2746 Via Tivoli UNIT 116A, Clearwater, FL 33764For Sale
- $387,0003 bd2 ba1.4k sqft2746 Via Tivoli UNIT 135B, Clearwater, FL 33764Sold
- $430,0002 bd2 ba1.6k sqft2738 Via Tivoli UNIT 215A, Clearwater, FL 33764Sold
A local agent can set up tours, give advice and negotiate with sellers.
Similar homes
- $300,0002 bd2 ba1.1k sqft2765 VIA CIPRIANI #1232A, CLEARWATER, FL 33764For Sale

 MLS ID #TB8489428, Jodi Avery, KELLER WILLIAMS SOUTH TAMPA. Stellar MLS
 - $285,0002 bd2 ba1.4k sqft2722 VIA TIVOLI #410A, CLEARWATER, FL 33764For Sale
 MLS ID #TB8460092, Jodi Avery, KELLER WILLIAMS SOUTH TAMPA. Stellar MLS
 - $289,0002 bd2 ba1.3k sqft2741 VIA CIPRIANI #930A, CLEARWATER, FL 33764For Sale
 MLS ID #TB8462203, Lance Willard LLC, CHARLES RUTENBERG REALTY INC. Stellar MLS
 - $339,0002 bd2 ba1.5k sqft2699 SEVILLE BOULEVARD #802, CLEARWATER, FL 33764For Sale
 MLS ID #TB8536603, Ahmad Maki Kubba, BUXTON PROPERTIES INC. Stellar MLS
 - $245,0002 bd2 ba1.2k sqft2723 VIA CAPRI #832, CLEARWATER, FL 33764For SaleMLS ID #TB8538001, Yetzirah Castro, ALIGN RIGHT REALTY CARROLLWOOD. Stellar MLS
- $270,0002 bd2 ba1.4k sqft2738 VIA TIVOLI #220B, CLEARWATER, FL 33764For SaleMLS ID #TB8457013, Jodi Avery, KELLER WILLIAMS SOUTH TAMPA. Stellar MLS
- $229,9502 bd2 ba1.3k sqft2746 VIA TIVOLI #110B, CLEARWATER, FL 33764For SaleMLS ID #TB8507699, Colleen Tuttle, RE/MAX REALTEC GROUP INC. Stellar MLS
- $315,0003 bd2 ba1.4k sqft2730 VIA TIVOLI #335A, CLEARWATER, FL 33764For SaleMLS ID #TB8494223, Teresa Hefley, KELLER WILLIAMS REALTY PORTFOLIO COLLECTION. Stellar MLS
- $230,0002 bd2 ba1.4k sqft2749 VIA CIPRIANI #1010B, CLEARWATER, FL 33764For SaleMLS ID #TB8468628, Jodi Avery, KELLER WILLIAMS SOUTH TAMPA. Stellar MLS
- $260,0002 bd2 ba1.4k sqft19029 US HIGHWAY 19 N #26-208, CLEARWATER, FL 33764For SaleMLS ID #TB8530234, John Rurkowski, EXP REALTY LLC. Stellar MLS
- $219,0002 bd2 ba1.2k sqft2623 SEVILLE BOULEVARD #111, CLEARWATER, FL 33764For SaleMLS ID #TB8537209, Ahmad Maki Kubba, BUXTON PROPERTIES INC. Stellar MLS
- $364,9002 bd2 ba1.3k sqft2739 VIA CAPRI #1039, CLEARWATER, FL 33764For SaleMLS ID #TB8534909, John Gonska, CHARLES RUTENBERG REALTY INC. Stellar MLS
- $250,0002 bd2 ba1k sqft19029 US HIGHWAY 19 N #7-12, CLEARWATER, FL 33764For SaleMLS ID #TB8518209, Anne Januario, BHHS FLORIDA PROPERTIES GROUP. Stellar MLS
- $250,0002 bd2 ba1.1k sqft18675 US HIGHWAY 19 N #498, CLEARWATER, FL 33764For SaleMLS ID #TB8465716, Trinh Pham, BRODERICK & ASSOCIATES INC. Stellar MLS
- $239,0002 bd2 ba1.1k sqft2723 VIA CAPRI #821, CLEARWATER, FL 33764For SaleMLS ID #TB8493693, Alan Glidden, CHARLES RUTENBERG REALTY INC. Stellar MLS
- $229,5002 bd2 ba1.2k sqft2705 VIA MURANO #123, CLEARWATER, FL 33764For SaleMLS ID #TB8502271, Robyn Humphreys, PROFESSIONAL REAL ESTATE MGMT. Stellar MLS
- $232,5002 bd2 ba1.3k sqft2717 VIA CIPRIANI #631A, CLEARWATER, FL 33764For SaleMLS ID #TB8527793, Joanna Gantt, BHHS FLORIDA PROPERTIES GROUP. Stellar MLS
- $324,0002 bd3 ba1.4k sqft1929 WHITNEY WAY, CLEARWATER, FL 33760For SaleMLS ID #TB8530404, Faith Roberts, COLDWELL BANKER REALTY. Stellar MLS
- $369,0002 bd2 ba1.5k sqft2746 VIA TIVOLI #116A, CLEARWATER, FL 33764For SaleMLS ID #TB8496654, Teresa Hefley, KELLER WILLIAMS REALTY PORTFOLIO COLLECTION. Stellar MLS
- $340,0002 bd2 ba1k sqft1722 ALBEMARLE ROAD, CLEARWATER, FL 33764For SaleMLS ID #TB8526769, Gloria Mann, RENAISSANCE REAL ESTATE. Stellar MLS
