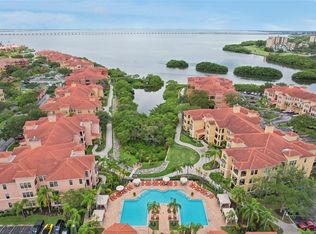
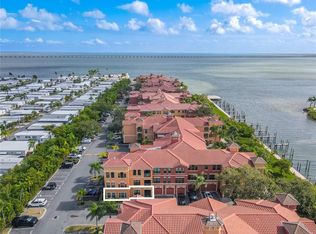
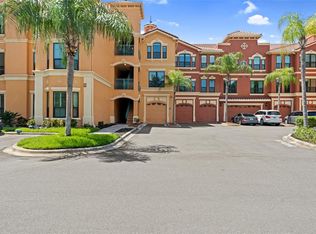
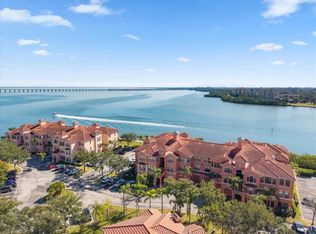
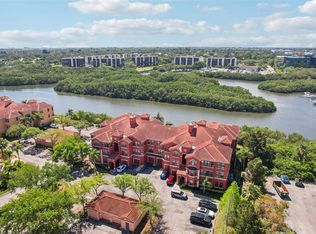
Is it your dream to live on a waterfront property that feels like you are on vacation every single day that you wake up? Look no further! The Grand Venezia is a luxury waterfront, gated community, located on the gorgeous Tampa Bay. This 3rd floor home is a spacious 2 bedroom/2 bath condo that is just waiting you to make it your own paradise. Once you enter this beautiful home, you will immediately notice the neutral tile throughout the open dining, kitchen, and extended living room. The open kitchen features pristine granite countertops throughout including a breakfast bar/ entertainment bar, which opens up to the dining room. If you like entertaining, this open floor plan is a dream come true. Additional features include 9' ceilings coupled with crown molding in the living, dining, kitchen, and master bedroom. This home also features a full size washer/ dryer in the enormous laundry room. How about amenities? There is so much to do on the property! The Grand Venezia has resort style amenities which include geo thermal heated pool/spa, sauna, lighted pickle ball and tennis courts, playground & free car wash area. The updated fitness center is open 24/7 featuring cardio and strength training equipment. Enjoy walking or jogging on the 1.5 mile lighted water front promenade. The guard pavilion is attended 24 hours a day for the property. The Grand Venezia is a separate property from The Grand Bellagio with a separate pool, fitness center, amenities, and HOA. Don't wait! Own your piece of paradise which is just steps away from Tampa Bay! * Seller is offering a one year subscription to WalMart + for all of your delivery wants and needs!
For sale
Price cut: $5K (7/26)
$219,900
2724 VIA MURANO #630, CLEARWATER, FL 33764
2beds
1,140sqft
:
Get pre-qualified$2,311/mo
Condominium
Built in 2001
-- sqft lot
$211,400 Zestimate®
$193/sqft
$780/mo HOA
What's special
Pristine granite countertopsOpen floor planWaterfront propertyOpen kitchen
- 60 days |
- 539 |
- 24 |
Zillow last checked:
Listing updated:
Listed by:
Kristin Van Dorselaer 727-403-4897,
CHARLES RUTENBERG REALTY INC 727-538-9200,
Alice Van Dorselaer 727-415-5210,
CHARLES RUTENBERG REALTY INC
Source: Stellar MLS,MLS#: TB8515721 Originating MLS: Suncoast Tampa
Originating MLS: Suncoast Tampa
Facts & features
Interior
Bedrooms & bathrooms
- Bedrooms: 2
- Bathrooms: 2
- Full bathrooms: 2
Rooms
- Room types: Utility Room
Primary bedroom
- Features: Walk-In Closet(s)
- Level: First
- Area: 143 Square Feet
- Dimensions: 13x11
Bedroom 2
- Features: Built-in Closet
- Level: First
- Area: 143 Square Feet
- Dimensions: 13x11
Family room
- Level: First
- Area: 72 Square Feet
- Dimensions: 9x8
Kitchen
- Level: First
- Area: 80 Square Feet
- Dimensions: 10x8
Living room
- Level: First
- Area: 168 Square Feet
- Dimensions: 14x12
Heating
- Central
Cooling
- Central Air
Appliances
- Included: Dishwasher, Disposal, Dryer, Gas Water Heater, Microwave, Range, Refrigerator, Washer
- Laundry: Gas Dryer Hookup, Laundry Room
Features
- Ceiling Fan(s), Crown Molding, Living Room/Dining Room Combo, Open Floorplan, Split Bedroom, Stone Counters, Walk-In Closet(s)
- Flooring: Carpet, Ceramic Tile
- Has fireplace: Yes
- Fireplace features: Gas
Interior area
- Total structure area: 1,140
- Total interior livable area: 1,140 sqft
Video & virtual tour
Property
Parking
- Parking features: Open
- Has uncovered spaces: Yes
Features
- Levels: One
- Stories: 1
- Patio & porch: None
- Exterior features: Lighting
- Waterfront features: Bay/Harbor Access, Intracoastal Waterway Access
Lot
- Residential vegetation: Trees/Landscaped
Details
- Parcel number: 292916327760000630
- Special conditions: None
Construction
Type & style
- Home type: Condo
- Architectural style: Mediterranean
- Property subtype: Condominium
Materials
- Stucco, Wood Frame
- Foundation: Slab
- Roof: Tile
Condition
- New construction: No
- Year built: 2001
Utilities & green energy
- Sewer: Public Sewer
- Water: Public
- Utilities for property: Cable Connected, Electricity Connected, Natural Gas Connected, Public, Sewer Connected, Street Lights, Water Connected
Community & HOA
Community
- Features: Association Recreation - Owned, Buyer Approval Required, Clubhouse, Fitness Center, Gated Community - Guard, Playground, Pool, Special Community Restrictions, Tennis Court(s)
- Security: Fire Sprinkler System, Gated Community, Smoke Detector(s)
- Pet fee: $0 monthly
- Subdivision: GRAND VENEZIA AT BAYWATCH CONDO
HOA
- Has HOA: Yes
- Amenities included: Cable TV, Clubhouse, Fitness Center, Gated, Pickleball Court(s), Playground, Pool, Recreation Facilities, Sauna, Security, Spa/Hot Tub, Tennis Court(s), Vehicle Restrictions
- Services included: 24-Hour Guard, Cable TV, Common Area Taxes, Community Pool, Reserve Fund, Maintenance Grounds, Pool Maintenance, Recreational Facilities, Security
- HOA fee: $780 monthly
- HOA name: Coleen Verdon
- HOA phone: 727-216-6123
Location
- Region: Clearwater
Financial & listing details
- Price per square foot: $193/sqft
- Tax assessed value: $238,395
- Annual tax amount: $4,397
- Date on market: 6/5/2026
- Cumulative days on market: 61 days
- Listing terms: Cash,Conventional
- Ownership: Fee Simple
- Total actual rent: 0
- Electric utility on property: Yes
- Road surface type: Paved
Estimated market value
$211,400
$201,000 - $222,000
$2,247/mo
Price history
| Date | Event | Price |
|---|---|---|
| 7/26/2026 | Price change | $219,900-2.2%$193/sqft |
Source:  Stellar MLS #TB8515721 Report a problem Stellar MLS #TB8515721 Report a problem | ||
| 6/25/2026 | Price change | $224,900-1.8%$197/sqft |
Source: Stellar MLS #TB8515721 Report a problem | ||
| 6/5/2026 | Listed for sale | $229,000-13.6%$201/sqft |
Source: Stellar MLS #TB8515721 Report a problem | ||
| 11/22/2025 | Listing removed | $265,000$232/sqft |
Source: Stellar MLS #TB8431188 Report a problem | ||
| 9/30/2025 | Listed for sale | $265,000+17566.7%$232/sqft |
Source: Stellar MLS #TB8431188 Report a problem | ||
| 1/7/2020 | Listing removed | $1,550$1/sqft |
Source: CORNWALL REALTY GROUP #U8067679 Report a problem | ||
| 12/9/2019 | Listed for rent | $1,550+3.3%$1/sqft |
Source: CORNWALL REALTY GROUP #U8067679 Report a problem | ||
| 7/2/2019 | Listing removed | $1,500$1/sqft |
Source: CORNWALL REALTY GROUP #U8048120 Report a problem | ||
| 6/6/2019 | Listed for rent | $1,500$1/sqft |
Source: CORNWALL REALTY GROUP #U8048120 Report a problem | ||
| 2/5/2019 | Listing removed | $1,500$1/sqft |
Source: CORNWALL REALTY GROUP #U8028640 Report a problem | ||
| 2/1/2019 | Sold | $1,500-99.6%$1/sqft |
Source: Stellar MLS #U8028640 Report a problem | ||
| 12/28/2018 | Listed for rent | $1,500$1/sqft |
Source: CORNWALL REALTY GROUP #U8028640 Report a problem | ||
| 11/21/2017 | Listing removed | $1,500$1/sqft |
Source: CORNWALL REALTY GROUP #U7839295 Report a problem | ||
| 11/19/2017 | Listed for rent | $1,500+11.1%$1/sqft |
Source: CORNWALL REALTY GROUP #U7839295 Report a problem | ||
| 10/11/2015 | Listing removed | $1,350$1/sqft |
Source: CHARLES RUTENBERG REALTY INC #U7749145 Report a problem | ||
| 9/5/2015 | Listed for rent | $1,350$1/sqft |
Source: CHARLES RUTENBERG REALTY INC #U7749145 Report a problem | ||
| 8/25/2005 | Sold | $369,900$324/sqft |
Source: Public Record Report a problem | ||
Public tax history
| Year | Property taxes | Tax assessment |
|---|---|---|
| 2025 | $4,697 +6.8% | $207,634 +10% |
| 2024 | $4,397 +5% | $188,758 +10% |
| 2023 | $4,188 +9.4% | $171,598 +10% |
| 2022 | $3,827 -3.9% | $155,998 +10% |
| 2021 | $3,982 +6.7% | $141,816 +10% |
| 2020 | $3,732 -0.8% | $128,924 -3.2% |
| 2019 | $3,763 | $133,146 +3.9% |
| 2018 | $3,763 -10.9% | $128,167 +12.7% |
| 2017 | $4,224 +13.1% | $113,688 +11% |
| 2016 | $3,735 +7.2% | $102,450 -6% |
| 2015 | $3,483 +4.3% | $108,990 +17.9% |
| 2014 | $3,339 +5.1% | $92,467 +5.6% |
| 2013 | $3,177 +8.5% | $87,578 +28.2% |
| 2012 | $2,929 | $68,325 +5.8% |
| 2011 | -- | $64,575 -27.3% |
| 2010 | -- | $88,810 -6% |
| 2009 | -- | $94,454 -47.9% |
| 2008 | $5,016 | $181,400 -56.1% |
| 2007 | -- | $413,200 +156.8% |
| 2005 | -- | $160,900 |
Find assessor info on the county website
Monthly payment
Est. payment
Payment breakdown
Explore the cost of this home by adjusting the details. Changes won't be saved.Climate risks
Neighborhood: 33764
Nearby schools
GreatSchools rating
- 7/10Belcher Elementary SchoolGrades: PK-5Distance: 1.3 mi
- 6/10Oak Grove Middle SchoolGrades: 6-8Distance: 1.4 mi
- 5/10Clearwater High SchoolGrades: 9-12Distance: 2.4 mi
- $234,9001 bd1 ba864 sqft2724 Via Murano UNIT 615, Clearwater, FL 33764For Sale

- $260,0002 bd2 ba1.2k sqft2724 Via Murano UNIT 632, Clearwater, FL 33764Sold

- $265,0002 bd2 ba1.2k sqft2724 Via Murano UNIT 633, Clearwater, FL 33764Sold

- $226,0001 bd1 ba864 sqft2724 Via Murano UNIT 625, Clearwater, FL 33764Sold
- $270,0003 bd2 ba1.4k sqft2724 Via Murano UNIT 631, Clearwater, FL 33764Sold
- $2,1002 bd2 ba1.2k sqft2724 Via Murano UNIT 623, Clearwater, FL 33764For Rent
- $2,7503 bd2 ba1.7k sqft2724 Via Murano UNIT 638, Clearwater, FL 33764For Rent
- $133,000-- bd-- ba-- sqftVia Murano, Clearwater, FL 33764Off Market
A local agent can set up tours, give advice and negotiate with sellers.
Similar homes
- $250,0002 bd2 ba1.4k sqft2749 VIA CIPRIANI #1010B, CLEARWATER, FL 33764For Sale
 MLS ID #TB8468628, Jodi Avery, KELLER WILLIAMS SOUTH TAMPA. Stellar MLS
 - $232,5002 bd2 ba1.3k sqft2717 VIA CIPRIANI #631A, CLEARWATER, FL 33764For Sale
 MLS ID #TB8527793, Joanna Gantt, BHHS FLORIDA PROPERTIES GROUP. Stellar MLS
 - $250,0002 bd2 ba1.2k sqft2747 VIA CAPRI #1132, CLEARWATER, FL 33764For Sale
 MLS ID #TB8525688, Cherish Smith, BHHS FLORIDA PROPERTIES GROUP. Stellar MLS
 - $249,8882 bd2 ba1.2k sqft2713 VIA MURANO #233, CLEARWATER, FL 33764For Sale
 MLS ID #TB8493132, Dawn Liedtke, REDFIN CORPORATION. Stellar MLS
 - $300,0002 bd2 ba1.1k sqft2765 VIA CIPRIANI #1232A, CLEARWATER, FL 33764For SaleMLS ID #TB8489428, Jodi Avery, KELLER WILLIAMS SOUTH TAMPA. Stellar MLS
- $188,0001 bd1 ba890 sqft2755 VIA CAPRI #1225, CLEARWATER, FL 33764For SaleMLS ID #TB8534348, Alice Van Dorselaer, CHARLES RUTENBERG REALTY INC. Stellar MLS
- $289,0002 bd2 ba1.3k sqft2741 VIA CIPRIANI #930A, CLEARWATER, FL 33764For SaleMLS ID #TB8462203, Lance Willard LLC, CHARLES RUTENBERG REALTY INC. Stellar MLS
- $315,0002 bd2 ba1.3k sqft2773 VIA CIPRIANI #1321B, CLEARWATER, FL 33764For SaleMLS ID #TB8484012, Karen Czarnik, A-TEAM HOME SALES & RENTALS. Stellar MLS
- $222,0002 bd2 ba1.1k sqft2529 HARN BOULEVARD #4, CLEARWATER, FL 33764For SaleMLS ID #TB8516362, Barbara Zapal, CHARLES RUTENBERG REALTY INC. Stellar MLS
- $195,0001 bd1 ba864 sqft2732 VIA MURANO #534, CLEARWATER, FL 33764For SaleMLS ID #TB8488947, Alice Van Dorselaer, CHARLES RUTENBERG REALTY INC. Stellar MLS
- $234,9001 bd1 ba864 sqft2724 VIA MURANO #615, CLEARWATER, FL 33764For SaleMLS ID #TB8491156, Wendy Dong, LLC, EASY STREET REALTY. Stellar MLS
- $212,0001 bd1 ba770 sqft2739 VIA CAPRI #1034, CLEARWATER, FL 33764For SaleMLS ID #TB8449584, Alice Van Dorselaer, CHARLES RUTENBERG REALTY INC. Stellar MLS
- $315,0003 bd2 ba1.4k sqft2730 VIA TIVOLI #335A, CLEARWATER, FL 33764For SaleMLS ID #TB8494223, Teresa Hefley, KELLER WILLIAMS REALTY PORTFOLIO COLLECTION. Stellar MLS
- $199,5002 bd2 ba1k sqft1960 UNION STREET #25, CLEARWATER, FL 33763For SaleMLS ID #TB8320771, Craig Williams, HOFACKER & ASSOCIATES INC. Stellar MLS
- $164,9002 bd2 ba1k sqft2209 BELLEAIR ROAD #C21, CLEARWATER, FL 33764For SaleMLS ID #TB8451177, Margie Pretzman, THE SHOP REAL ESTATE CO.. Stellar MLS
- $215,0002 bd2 ba1.1k sqft2480 PELICAN COURT #102R, CLEARWATER, FL 33762For SaleMLS ID #TB8513152, David Ahlgren, REALTY HUB. Stellar MLS
- $220,0002 bd2 ba1k sqft2017 SKIMMER CT W #424, CLEARWATER, FL 33762For SaleMLS ID #TB8491107, Linda Imburgia, SERENE REALTY LLC. Stellar MLS
- $229,9992 bd2 ba895 sqft8300 BARDMOOR BOULEVARD #103, SEMINOLE, FL 33777For SaleMLS ID #TB8489911, Ken Lenoir, KELLER WILLIAMS ST PETE REALTY. Stellar MLS
- $169,0002 bd2 ba1.1k sqft2650 COUNTRYSIDE BOULEVARD #F303, CLEARWATER, FL 33761For SaleMLS ID #TB8468793, Lisa Mattingly, COLDWELL BANKER REALTY. Stellar MLS
- $179,0002 bd2 ba1k sqft1216 S MISSOURI AVENUE #220, CLEARWATER, FL 33756For SaleMLS ID #TB8516103, Kristen Koenig, RE/MAX ELITE REALTY. Stellar MLS
