Perfectly positioned in the highly desirable Feather Sound area, this beautifully updated 2-bedroom, 2-bath condo offers stylish, move-in ready living with a modern high-end remodel and an unbeatable central Tampa Bay location. Featuring ALL NEW TILE FLOORING throughout and completely remodeled kitchen and bathrooms, the home blends contemporary finishes with a bright and functional layout designed for comfortable Florida living. The stunning kitchen has been fully renovated with upgraded cabinetry and modern countertops, while both bathrooms have been tastefully remodeled with upscale finishes. The spacious primary suite features a luxurious en-suite bathroom complete with a full soaking tub and a separate oversized walk-in shower wrapped in designer tile, creating a true spa-like retreat. Enjoy the convenience of an ideal central location just minutes from both Downtown St. Petersburg and Tampa, with quick access to I-275, Tampa International Airport, St. Pete-Clearwater Airport, and major business centers including Carillon Office Park. Everyday conveniences are just blocks away including Publix, Starbucks, restaurants, fitness centers, and shopping. Feather Sound is known for its beautifully maintained sidewalks, golf courses, parks, and walkable lifestyle, while some of Florida’s most famous beaches including Clearwater Beach and St. Pete Beach are only a short drive away. Whether you're looking for a primary residence, seasonal getaway, or low-maintenance Florida lifestyle, this updated condo offers exceptional value in one of Tampa Bay’s most convenient locations. Buyer Must verify detentions and Lot description details. All Data taken from public records.
For sale
Price cut: $20K (7/24)
$215,000
2480 PELICAN COURT #102R, CLEARWATER, FL 33762
2beds
1,185sqft
:
Get pre-qualified$2,074/mo
Condominium
Built in 1981
-- sqft lot
$206,700 Zestimate®
$181/sqft
$576/mo HOA
What's special
Modern high-end remodelContemporary finishesStylish move-in ready livingTrue spa-like retreatBright and functional layoutSpacious primary suiteFull soaking tub
- 73 days |
- 400 |
- 16 |
Zillow last checked:
Listing updated:
Listed by:
David Ahlgren 405-466-5558,
REALTY HUB 407-900-1001
Source: Stellar MLS,MLS#: TB8513152 Originating MLS: Orlando Regional
Originating MLS: Orlando Regional
Facts & features
Interior
Bedrooms & bathrooms
- Bedrooms: 2
- Bathrooms: 2
- Full bathrooms: 2
Primary bedroom
- Features: Built-in Closet
- Level: First
Primary bathroom
- Features: Built-in Closet
- Level: First
Bathroom 1
- Features: Built-in Closet
- Level: First
Bathroom 1
- Features: Built-in Closet
- Level: First
Dining room
- Level: First
Family room
- Features: Built-in Closet
- Level: First
Foyer
- Features: Built-in Closet
- Level: First
Kitchen
- Level: First
Living room
- Level: First
Heating
- Central, Electric
Cooling
- Central Air
Appliances
- Included: Dishwasher, Disposal, Dryer, Electric Water Heater, Range, Refrigerator, Washer
- Laundry: Inside
Features
- Ceiling Fan(s), Open Floorplan, Primary Bedroom Main Floor, Thermostat
- Flooring: Ceramic Tile
- Windows: Hurricane Shutters
- Has fireplace: No
- Common walls with other units/homes: Corner Unit
Interior area
- Total structure area: 1,185
- Total interior livable area: 1,185 sqft
Video & virtual tour
Property
Parking
- Total spaces: 1
- Parking features: Assigned, Covered, Ground Level, Guest, Off Street
- Carport spaces: 1
Features
- Levels: One
- Stories: 1
- Patio & porch: Patio, Porch
- Exterior features: Storage
- Has view: Yes
- View description: Garden, Water, Pond
- Has water view: Yes
- Water view: Water,Pond
Lot
- Size: 1 Square Feet
- Residential vegetation: Mature Landscaping, Trees/Landscaped
Details
- Parcel number: 023016103470181020
- Special conditions: None
Construction
Type & style
- Home type: Condo
- Property subtype: Condominium
- Attached to another structure: Yes
Materials
- Block, Concrete, Stucco
- Foundation: Block, Slab
- Roof: Shingle
Condition
- Completed
- New construction: No
- Year built: 1981
Utilities & green energy
- Sewer: Public Sewer
- Water: Public
- Utilities for property: BB/HS Internet Available, Cable Available, Electricity Available, Phone Available
Community & HOA
Community
- Features: Community Mailbox
- Pet fee: $0 monthly
- Subdivision: BORDEAUX VILLAGE
HOA
- Has HOA: No
- Services included: Maintenance Structure, Maintenance Grounds, Maintenance Repairs, Manager, Sewer, Trash
- HOA fee: $576 monthly
- HOA name: Ameritech Property MGMT
- HOA phone: 727-726-8000
Location
- Region: Clearwater
Financial & listing details
- Price per square foot: $181/sqft
- Tax assessed value: $176,588
- Annual tax amount: $3,444
- Date on market: 5/28/2026
- Cumulative days on market: 74 days
- Listing terms: Cash,Conventional,FHA,VA Loan
- Ownership: Condominium
- Total actual rent: 0
- Electric utility on property: Yes
- Road surface type: Asphalt, Concrete
Estimated market value
$206,700
$196,000 - $217,000
$2,114/mo
Price history
| Date | Event | Price |
|---|---|---|
| 7/24/2026 | Price change | $215,000-8.5%$181/sqft |
Source:  Stellar MLS #TB8513152 Report a problem Stellar MLS #TB8513152 Report a problem | ||
| 5/28/2026 | Listed for sale | $235,000$198/sqft |
Source: Stellar MLS #TB8513152 Report a problem | ||
Public tax history
| Year | Property taxes | Tax assessment |
|---|---|---|
| 2025 | $3,445 -17.8% | $176,588 -20% |
| 2024 | $4,191 +5.4% | $220,734 +7.3% |
| 2023 | $3,978 +588.1% | $205,803 +224.7% |
| 2022 | $578 -3.6% | $63,379 +3% |
| 2021 | $600 -0.4% | $61,533 +1.4% |
| 2020 | $602 +0.5% | $60,683 +2.3% |
| 2019 | $599 | $59,319 +1.9% |
| 2018 | $599 +0.4% | $58,213 +2.1% |
| 2017 | $597 +0.4% | $57,016 +2.1% |
| 2016 | $594 -1.8% | $55,843 +0.7% |
| 2015 | $605 -3.4% | $55,455 +0.8% |
| 2014 | $627 -0.1% | $55,015 +1.5% |
| 2013 | $627 -65.4% | $54,202 -29.5% |
| 2012 | $1,810 | $76,863 -9.3% |
| 2011 | -- | $84,759 -10% |
| 2010 | -- | $94,218 +23.7% |
| 2009 | -- | $76,196 +0.1% |
| 2008 | $711 | $76,120 +3% |
| 2007 | -- | $73,903 -42.5% |
| 2005 | -- | $128,600 +10.9% |
| 2004 | $1,048 +0.8% | $116,000 +17.1% |
| 2003 | $1,039 +10.7% | $99,100 +10% |
| 2002 | $938 | $90,100 +16.4% |
| 2001 | $938 +9.3% | $77,400 +5.4% |
| 2000 | $858 | $73,400 |
Find assessor info on the county website
Monthly payment
Est. payment
Payment breakdown
Explore the cost of this home by adjusting the details. Changes won't be saved.Climate risks
Neighborhood: 33762
Nearby schools
GreatSchools rating
- 5/10High Point Elementary SchoolGrades: PK-5Distance: 3 mi
- 6/10Fitzgerald Middle SchoolGrades: 6-8Distance: 3.8 mi
- 3/10Pinellas Park High SchoolGrades: 9-12Distance: 3.6 mi
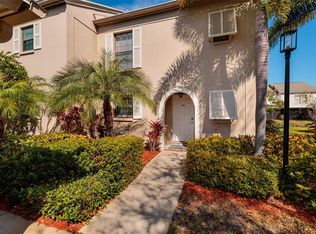
- $305,0002 bd3 ba1.3k sqft2480 Pelican Ct #103R, Clearwater, FL 33762Sold
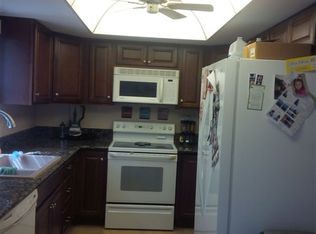
- $205,0002 bd2 ba1.2k sqft2480 Pelican Ct #101R, Clearwater, FL 33762Off Market
- $223,3002 bd2 ba1.2k sqft2480 Pelican Ct #201R, Clearwater, FL 33762Off Market
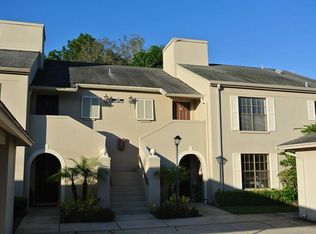
- $200,900-- bd-- ba1.1k sqft2480 Pelican Ct UNIT 202R, Clearwater, FL 33762Off Market
- $231,8002 bd2 ba1.2k sqft2480 Pelican Ct APT R201, Clearwater, FL 33762Off Market
- $--2 bd2 ba1.2k sqft2480 Pelican Ct APT R101, Clearwater, FL 33762Off Market
- $243,700-- bd-- ba1.3k sqft2490 Heron Ter #101F, Clearwater, FL 33762Off Market
- $220,300-- bd-- ba1.3k sqft2490 Heron Ter #102F, Clearwater, FL 33762Off Market
A local agent can set up tours, give advice and negotiate with sellers.
A local lender can help you make sure your offer is ready when you are.
Similar homes
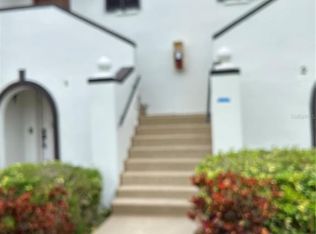
- $225,0002 bd2 ba1.1k sqft2462 KINGFISHER LANE #J203, CLEARWATER, FL 33762For Sale
 MLS ID #TB8510511, George Prigun, GAP AND ASSOCIATES LLC. Stellar MLS
 - $150,0002 bd2 ba1k sqft2333 FEATHER SOUND DRIVE #A107, CLEARWATER, FL 33762For Sale
 MLS ID #TB8480586, Michael Maharana, AMERICAN REALTY GROUP. Stellar MLS
 - $205,0002 bd2 ba1.1k sqft1601 43RD STREET N #129, ST PETERSBURG, FL 33713For Sale
 MLS ID #TB8486896, Lucy Scheuringer, REALTY CONCEPTS OF PINELLAS. Stellar MLS
 - $199,9003 bd2 ba1k sqft7298 ULMERTON ROAD #407, LARGO, FL 33771For Sale
 MLS ID #TB8520215, Carlos Pinedo, THE REALTY GROUP LLC. Stellar MLS
 - $189,0002 bd2 ba1k sqft9700 STARKEY ROAD #113, SEMINOLE, FL 33777For SaleMLS ID #TB8497138, Peggy Arvanitas, EQUITY REALTY SUNCOAST. Stellar MLS
- $235,0002 bd2 ba1.2k sqft3629 INDIGO POND DRIVE #3629, PALM HARBOR, FL 34685For SaleMLS ID #TB8365686, Joanne Dunn, FUTURE HOME REALTY INC. Stellar MLS
- $168,0002 bd2 ba1.1k sqft2330 ECUADORIAN WAY #32, CLEARWATER, FL 33763For SaleMLS ID #TB8488701, Rose Parsons, DALTON WADE INC. Stellar MLS
- $218,0002 bd2 ba1.3k sqft2765 COUNTRYSIDE BOULEVARD #106, CLEARWATER, FL 33761For SaleMLS ID #TB8348581, Mary Rogero, MARY ROGERO & ASSOCIATES INC. Stellar MLS
- $199,9002 bd2 ba1k sqft9209 SEMINOLE BOULEVARD #67, SEMINOLE, FL 33772For SaleMLS ID #TB8528003, Lucy Scheuringer, REALTY CONCEPTS OF PINELLAS. Stellar MLS
- $162,0002 bd2 ba870 sqft701 S MADISON AVENUE #309, CLEARWATER, FL 33756For SaleMLS ID #TB8525693, Oswaldo Cuevas, PARTNERSHIP REALTY INC.. Stellar MLS
- $270,0002 bd2 ba1.3k sqft960 STARKEY ROAD #3302, LARGO, FL 33771For SaleMLS ID #TB8530863, Pat Oates, PA, SMITH & ASSOCIATES REAL ESTATE. Stellar MLS
- $250,0002 bd2 ba1.3k sqft3505 TARPON WOODS BOULEVARD #J408, PALM HARBOR, FL 34685For SaleMLS ID #TB8509404, Keely Zohouri, CHARLES RUTENBERG REALTY INC. Stellar MLS
- $199,5002 bd2 ba980 sqft1001 TARTAN DRIVE #302, PALM HARBOR, FL 34684For SaleMLS ID #TB8482639, Angela Criscuoli, A BETTER WAY REALTY INC. Stellar MLS
- $169,0002 bd2 ba1.1k sqft11901 4TH STREET N #7107, ST PETERSBURG, FL 33716For SaleMLS ID #TB8499160, Amanda Aldis, PRISTINE BAY REAL ESTATE SERVICES. Stellar MLS
- $219,0002 bd3 ba1k sqft3204 BRIGADOON DRIVE, CLEARWATER, FL 33759For SaleMLS ID #A4693196, Delia Valente, CENTURY 21 BEGGINS ENTERPRISES. Stellar MLS
- $189,0002 bd2 ba871 sqft3300 FOX CHASE CIRCLE N #213, PALM HARBOR, FL 34683For SaleMLS ID #TB8520932, Frances Vella, CENTURY 21 ELITE LOCATIONS, INC. Stellar MLS
- $280,0002 bd2 ba1.5k sqft10188 45TH STREET N #2, PINELLAS PARK, FL 33782For SaleMLS ID #TB8535494, Chris McDonald, MAINLANDS REAL ESTATE INC. Stellar MLS
- $215,0002 bd2 ba910 sqft8472 60TH STREET N, PINELLAS PARK, FL 33781For SaleMLS ID #TB8507207, Dorjan Arapi, DALTON WADE INC. Stellar MLS
- $220,0002 bd1 ba781 sqft3806 N OAK DRIVE #V21, TAMPA, FL 33611For SaleMLS ID #A4681043, Randy Owens, COLDWELL BANKER REALTY. Stellar MLS
- $179,0002 bd1 ba1k sqft4335 AEGEAN DRIVE #108A, TAMPA, FL 33611For SaleMLS ID #TB8447496, Jonathan Minerick, HOMECOIN.COM. Stellar MLS
