Charming 2-Bed, 2-Bath Villa – A Private Retreat, Open to All Ages! Tucked away in a cozy little building with just 40 villas total, this home already feels special the moment you arrive. And that feeling only grows once you step inside. The split floor plan gives everyone their own space, while the fenced-in private garden/patio invites you to sip your morning coffee outdoors—just you, the flowers, and maybe a happy pup by your side (yes, it’s pet friendly!). Inside, the modern kitchen is a pleasant surprise: loads of cabinets and a walk-in pantry mean you’ll never wonder where to put the groceries. There’s also a breakfast bar and a cozy spot for a small kitchen table—perfect for quick meals or a quiet cup of tea. No need to haul laundry anywhere—the full-size washer and dryer are included and neatly tucked into their own closet. The primary bedroom is a true escape—large, with a walk-in closet, an updated en suite bath, and a nice walk-in shower. And there’s even another walk-in closet off the living room. Yes, you read that right. Storage lovers, rejoice! The second bathroom has a tub with a shower—great for guests or relaxing soaks. And outside? You’ve got an extra storage unit for beach gear, tools, or seasonal decorations. Recent updates include fresh exterior paint and a newer roof, so you can move in with peace of mind. Plus, hurricane shutters add security and comfort during storm season. Low maintenance fees keep this home affordable, and you’ll appreciate two assigned parking spaces just for you. And the location? Oh, it’s good. Just minutes from a recreation center, pool, and park. Easy access to shopping and restaurants. And only about: 15 minutes to the beautiful Gulf beaches 15 minutes to Tampa Airport 30 minutes to downtown St. Petersburg This isn’t just a villa—it’s an easy, carefree Florida lifestyle. All ages welcome. Come see it for yourself.
For sale
$215,000
8472 60TH STREET N, PINELLAS PARK, FL 33781
2beds
910sqft
:
Get pre-qualified$1,979/mo
Villa
Built in 1985
-- sqft lot
$207,400 Zestimate®
$236/sqft
$495/mo HOA
What's special
Breakfast barModern kitchenNewer roofFresh exterior paintNice walk-in showerWalk-in pantryUpdated en suite bath
- 78 days |
- 567 |
- 13 |
Zillow last checked:
Listing updated:
Listed by:
Dorjan Arapi 727-916-1153,
DALTON WADE INC 888-668-8283
Source: Stellar MLS,MLS#: TB8507207 Originating MLS: Suncoast Tampa
Originating MLS: Suncoast Tampa
Facts & features
Interior
Bedrooms & bathrooms
- Bedrooms: 2
- Bathrooms: 2
- Full bathrooms: 2
Rooms
- Room types: Utility Room
Primary bedroom
- Features: Walk-In Closet(s)
- Level: First
- Area: 110 Square Feet
- Dimensions: 11x10
Bedroom 2
- Features: Built-in Closet
- Level: First
- Area: 100 Square Feet
- Dimensions: 10x10
Kitchen
- Level: First
- Area: 108 Square Feet
- Dimensions: 12x9
Living room
- Level: First
- Area: 182 Square Feet
- Dimensions: 14x13
Heating
- Central
Cooling
- Central Air
Appliances
- Included: Dryer, Microwave, Range, Refrigerator, Washer
- Laundry: Laundry Closet
Features
- Ceiling Fan(s), Open Floorplan, Solid Surface Counters, Stone Counters, Walk-In Closet(s)
- Flooring: Ceramic Tile
- Windows: Hurricane Shutters
- Has fireplace: No
- Common walls with other units/homes: Corner Unit,End Unit
Interior area
- Total structure area: 910
- Total interior livable area: 910 sqft
Video & virtual tour
Property
Parking
- Parking features: Assigned, Guest, None
Features
- Levels: One
- Stories: 1
- Patio & porch: Patio
- Exterior features: Rain Gutters, Sidewalk, Storage
Lot
- Features: In County
Details
- Additional structures: Shed(s)
- Parcel number: 293016941570070702
- Special conditions: None
Construction
Type & style
- Home type: SingleFamily
- Property subtype: Villa
Materials
- Block
- Foundation: Slab
- Roof: Shingle
Condition
- New construction: No
- Year built: 1985
Utilities & green energy
- Sewer: Public Sewer
- Water: Public
- Utilities for property: Public
Community & HOA
Community
- Features: Deed Restrictions, Sidewalks
- Pet fee: $0 monthly
- Subdivision: VILLAS OF PINELLAS FARMS CONDO
HOA
- Has HOA: Yes
- Services included: Reserve Fund, Insurance, Maintenance Structure, Maintenance Grounds, Manager
- HOA fee: $495 monthly
- HOA name: Brittany Starratt Holiday Isles Property mgmnt
- HOA phone: 727-548-9402
Location
- Region: Pinellas Park
Financial & listing details
- Price per square foot: $236/sqft
- Tax assessed value: $178,807
- Annual tax amount: $2,909
- Date on market: 5/15/2026
- Cumulative days on market: 78 days
- Listing terms: Cash,Conventional
- Ownership: Condominium
- Total actual rent: 0
- Road surface type: Paved
Estimated market value
$207,400
$197,000 - $218,000
$1,748/mo
Price history
| Date | Event | Price |
|---|---|---|
| 5/15/2026 | Listed for sale | $215,000-14%$236/sqft |
Source:  Stellar MLS #TB8507207 Report a problem Stellar MLS #TB8507207 Report a problem | ||
| 6/12/2023 | Sold | $250,000-6.7%$275/sqft |
Source: Public Record Report a problem | ||
| 4/20/2023 | Pending sale | $267,900$294/sqft |
Source: Stellar MLS #U8194876 Report a problem | ||
| 3/25/2023 | Listed for sale | $267,900+7.2%$294/sqft |
Source: Stellar MLS #U8194876 Report a problem | ||
| 9/14/2022 | Listing removed | -- |
Source: Stellar MLS #U8172463 Report a problem | ||
| 8/11/2022 | Pending sale | $250,000$275/sqft |
Source: Stellar MLS #U8172463 Report a problem | ||
| 8/5/2022 | Listed for sale | $250,000+346.4%$275/sqft |
Source: Stellar MLS #U8172463 Report a problem | ||
| 12/31/2014 | Sold | $56,000+2%$62/sqft |
Source: Public Record Report a problem | ||
| 12/6/2014 | Listed for sale | $54,900+64.4%$60/sqft |
Source: Charles Rutenberg Realty, Inc. #U7718577 Report a problem | ||
| 8/26/2014 | Sold | $33,400-74.7%$37/sqft |
Source: Public Record Report a problem | ||
| 9/7/2005 | Sold | $132,000$145/sqft |
Source: Stellar MLS #U7135637 Report a problem | ||
Public tax history
| Year | Property taxes | Tax assessment |
|---|---|---|
| 2025 | $2,909 -12.5% | $178,807 -11.3% |
| 2024 | $3,323 +554.5% | $201,510 +334% |
| 2023 | $508 +5.4% | $46,427 +3% |
| 2022 | $482 +6.5% | $45,075 +3% |
| 2021 | $453 +13.4% | $43,762 +1.4% |
| 2020 | $399 +4.8% | $43,158 +2.3% |
| 2019 | $381 | $42,188 +1.9% |
| 2018 | $381 +4.1% | $41,401 +2.1% |
| 2017 | $366 +8.5% | $40,549 +2.1% |
| 2016 | $337 -64.1% | $39,715 -0.7% |
| 2015 | $939 +212.7% | $39,992 +6% |
| 2014 | $300 -25.3% | $37,742 -9.9% |
| 2013 | $402 +0.7% | $41,897 -0.1% |
| 2012 | $399 | $41,942 +0.7% |
| 2011 | -- | $41,633 -31.5% |
| 2010 | -- | $60,762 -19% |
| 2009 | -- | $74,982 -10.7% |
| 2008 | $973 | $83,933 +3% |
| 2007 | -- | $81,488 +62.7% |
| 2005 | -- | $50,100 +14.9% |
| 2004 | $261 +5.7% | $43,600 +2.6% |
| 2003 | $246 +14.3% | $42,500 +7.6% |
| 2002 | $216 | $39,500 +12.9% |
| 2001 | $216 +12.5% | $35,000 +7.7% |
| 2000 | $192 | $32,500 |
Find assessor info on the county website
Monthly payment
Est. payment
Payment breakdown
Explore the cost of this home by adjusting the details. Changes won't be saved.Climate risks
Neighborhood: 33781
Nearby schools
GreatSchools rating
- 6/10Skyview Elementary SchoolGrades: PK-5Distance: 1.9 mi
- 4/10Pinellas Park Middle SchoolGrades: 6-8Distance: 1.4 mi
- 3/10Dixie M. Hollins High SchoolGrades: 9-12Distance: 2.3 mi
Schools provided by the listing agent
- Elementary: Skyview Elementary-PN
- Middle: Pinellas Park Middle-PN
- High: Dixie Hollins High-PN
Source: Stellar MLS. This data may not be complete. We recommend contacting the local school district to confirm school assignments for this home.
- $161,7002 bd2 ba910 sqft8410 60th St N, Pinellas Park, FL 33781Off Market

- $165,0002 bd2 ba910 sqft8450 60th St N, Pinellas Park, FL 33781Sold

- $225,0002 bd2 ba910 sqft8470 60th St N, Pinellas Park, FL 33781Sold

- $149,1002 bd2 ba910 sqft8500 60th St N, Pinellas Park, FL 33781Off Market
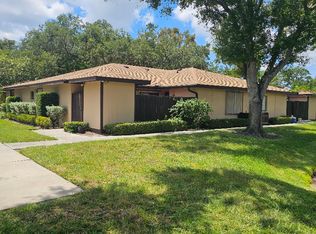
- $125,0002 bd2 ba910 sqft8480 60th St N #801, Pinellas Park, FL 33781Sold
- $215,0002 bd2 ba910 sqft8482 60th St N #802, Pinellas Park, FL 33781Sold
- $155,0002 bd2 ba910 sqft8460 60th St N #601, Pinellas Park, FL 33781Sold
- $217,0002 bd2 ba910 sqft8486 60th St N #804, Pinellas Park, FL 33781Sold
A local agent can set up tours, give advice and negotiate with sellers.
Similar homes
- $209,0003 bd2 ba1k sqft4215 E BAY DRIVE #1602D, CLEARWATER, FL 33764For Sale

 MLS ID #TB8532555, Nathan Kalk, RE/MAX REALTY UNLIMITED. Stellar MLS
 - $150,0002 bd2 ba935 sqft6301 58TH STREET N #506, PINELLAS PARK, FL 33781For Sale
 MLS ID #TB8508516, Tom Byrnes, EXP REALTY LLC. Stellar MLS
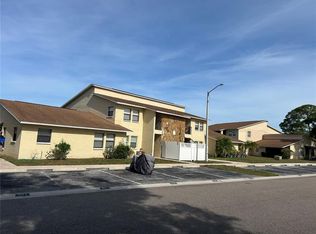
 - $150,0002 bd2 ba935 sqft6301 58TH STREET N #705, PINELLAS PARK, FL 33781For Sale
 MLS ID #TB8508528, Tom Byrnes, EXP REALTY LLC. Stellar MLS
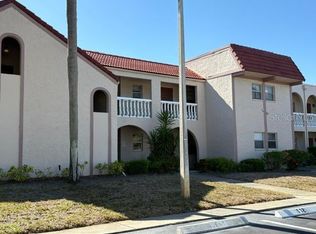
 - $189,0002 bd2 ba1k sqft9700 STARKEY ROAD #113, SEMINOLE, FL 33777For Sale
 MLS ID #TB8497138, Peggy Arvanitas, EQUITY REALTY SUNCOAST. Stellar MLS
 - $190,0002 bd2 ba1k sqft10451 AZALEA PARK DRIVE N #2, PINELLAS PARK, FL 33782For SaleMLS ID #TB8523997, Judy Selak, MAINLANDS-LAKES REALTY INC. Stellar MLS
- $205,0002 bd2 ba1.1k sqft1601 43RD STREET N #129, ST PETERSBURG, FL 33713For SaleMLS ID #TB8486896, Lucy Scheuringer, REALTY CONCEPTS OF PINELLAS. Stellar MLS
- $218,0002 bd2 ba1.3k sqft2765 COUNTRYSIDE BOULEVARD #106, CLEARWATER, FL 33761For SaleMLS ID #TB8348581, Mary Rogero, MARY ROGERO & ASSOCIATES INC. Stellar MLS
- $210,0002 bd2 ba906 sqft701 S MADISON AVENUE #106, CLEARWATER, FL 33756For SaleMLS ID #TB8471360, David Kerr, HIGH POINT REALTY INC. Stellar MLS
- $225,0002 bd2 ba1.1k sqft1247 S MARTIN LUTHER KING JR AVENUE #D103, CLEARWATER, FL 33756For SaleMLS ID #TB8507098, Eric Szemple, KELLER WILLIAMS REALTY- PALM HARBOR. Stellar MLS
- $215,0002 bd2 ba1.1k sqft2480 PELICAN COURT #102R, CLEARWATER, FL 33762For SaleMLS ID #TB8513152, David Ahlgren, REALTY HUB. Stellar MLS
- $199,9003 bd2 ba1k sqft7298 ULMERTON ROAD #407, LARGO, FL 33771For SaleMLS ID #TB8520215, Carlos Pinedo, THE REALTY GROUP LLC. Stellar MLS
- $229,0001 bd1 ba705 sqft6111 E 2ND STREET E #17, ST PETE BEACH, FL 33706For SaleMLS ID #TB8532348, Irene Sandiego, TAMPA4U.COM REALTY,LLC. Stellar MLS
- $179,9002 bd2 ba1k sqft1100 BELCHER ROAD S #727, LARGO, FL 33771For SaleMLS ID #TB8529972, Kimm Tinberg, NEXTHOME GULF COAST. Stellar MLS
- $199,5002 bd2 ba980 sqft1001 TARTAN DRIVE #302, PALM HARBOR, FL 34684For SaleMLS ID #TB8482639, Angela Criscuoli, A BETTER WAY REALTY INC. Stellar MLS
- $219,0002 bd3 ba1k sqft3204 BRIGADOON DRIVE, CLEARWATER, FL 33759For SaleMLS ID #A4693196, Delia Valente, CENTURY 21 BEGGINS ENTERPRISES. Stellar MLS
- $219,0002 bd3 ba1.1k sqft2504 BRIGADOON DRIVE, CLEARWATER, FL 33759For SaleMLS ID #TB8514104, Jaime McKnight, COLDWELL BANKER REALTY. Stellar MLS
- $209,9002 bd2 ba1.2k sqft1059 DUNROBIN DRIVE #B, PALM HARBOR, FL 34684For SaleMLS ID #TB8514992, Lora Moustopoulos, CHARLES RUTENBERG REALTY INC. Stellar MLS
- $115,0002 bd2 ba1.1k sqft5227 81ST LANE N #26, ST PETERSBURG, FL 33709For SaleMLS ID #TB8520683, Kathy Ruff, HOME SWEET HOME REAL ESTATE. Stellar MLS
- $199,9002 bd2 ba1k sqft113 NINA WAY #113, OLDSMAR, FL 34677For SaleMLS ID #TB8366634, Joe Courey, BRICK HOUSE REALTY SERVICES. Stellar MLS
- $229,0002 bd1 ba894 sqft1200 ABBEY CRESCENT LANE, CLEARWATER, FL 33759For SaleMLS ID #TB8496633, Ramtin Norozzy, CHARLES RUTENBERG REALTY INC. Stellar MLS
