THIS IS AN OPPORTUNITY! This townhouse is located in the very convenient spot within PINELLAS Co, where commute is an important advantage. Subdivision WATERFORD is tucked away off US Hwy 19 with an easy access. The unit has a COVERED FRONT PATIO allowing a rocking chair and plants. Downstairs offers a half bath right at the front door and kitchen for the convenience of groceries. OPEN PLAN of DINING and LIVING room with a STORAGE under the stairs makes this area a nice space. LARGE SLIDING BALCONY doors lead to a back patio that could be transformed into a green spot too. Second floor has BOTH SPLIT PLAN BEDROOMS, separate laundry and FULL BATH. MASTER BEDROOM has a WALK-IN CLOSET. ASSIGNED PARKING is in front of the main door. This subdivision offers LOW MONTHLY FEE of $235 that includes outside maintenance, pest control and trash. WATERFORD has MATURE TREES allowing much shaded street. CLEARWATER offers an ease of beach access and airport travel. NO FLOOD ZONE! PETS ALLOWED! RENTALS ALLOWED! Roof is covered by HOA and was changed in 2023. COME and SEE!
For sale
Price cut: $3K (7/21)
$222,000
2529 Harn Blvd Unit 4, Clearwater, FL 33764
2beds
1,146sqft
:
Get pre-qualified$1,766/mo
Townhouse
Built in 2004
810 Square Feet Lot
$216,600 Zestimate®
$194/sqft
$235/mo HOA
What's special
Back patioStorage under the stairsSeparate laundryCovered front patioBoth split plan bedroomsLarge sliding balcony doors
- 48 days |
- 684 |
- 32 |
Zillow last checked:
Listing updated:
Listed by:
Barbara Zapal 727-599-4722,
CHARLES RUTENBERG REALTY INC 727-538-9200
Source: Stellar MLS,MLS#: TB8516362 Originating MLS: Suncoast Tampa
Originating MLS: Suncoast Tampa
Facts & features
Interior
Bedrooms & bathrooms
- Bedrooms: 2
- Bathrooms: 2
- Full bathrooms: 1
- 1/2 bathrooms: 1
Rooms
- Room types: Storage Rooms
Primary bedroom
- Features: Ceiling Fan(s), Walk-In Closet(s)
- Level: Second
- Area: 180 Square Feet
- Dimensions: 12x15
Kitchen
- Features: Pantry
- Level: First
- Area: 130 Square Feet
- Dimensions: 10x13
Laundry
- Level: Second
Living room
- Features: Ceiling Fan(s)
- Level: First
- Area: 156 Square Feet
- Dimensions: 12x13
Heating
- Central, Electric
Cooling
- Central Air
Appliances
- Included: Dishwasher, Microwave, Range, Refrigerator
- Laundry: Laundry Room, Upper Level
Features
- Ceiling Fan(s), Living Room/Dining Room Combo, PrimaryBedroom Upstairs, Split Bedroom, Walk-In Closet(s)
- Flooring: Carpet, Laminate
- Has fireplace: No
Interior area
- Total structure area: 1,146
- Total interior livable area: 1,146 sqft
Video & virtual tour
Property
Parking
- Parking features: Assigned, Off Street
Features
- Levels: Two
- Stories: 2
- Patio & porch: Patio
- Exterior features: None
- Has view: Yes
- View description: City
Lot
- Size: 810 Square Feet
- Residential vegetation: Mature Landscaping
Details
- Parcel number: 192916950810000310
- Special conditions: None
Construction
Type & style
- Home type: Townhouse
- Architectural style: Contemporary
- Property subtype: Townhouse
Materials
- Block
- Foundation: Slab
- Roof: Shingle
Condition
- Completed
- New construction: No
- Year built: 2004
Details
- Builder name: KB Homes
Utilities & green energy
- Sewer: Public Sewer
- Water: None
- Utilities for property: Cable Available, Electricity Connected, Sewer Connected, Water Connected
Community & HOA
Community
- Features: Community Mailbox
- Pet fee: $0 monthly
- Subdivision: WATERFORD TWNHMS
HOA
- Has HOA: Yes
- Services included: Maintenance Structure, Maintenance Grounds, Pest Control, Trash
- HOA fee: $235 monthly
- HOA name: PRO ACTIVE Property Mngmt
- HOA phone: 727-942-4755
Location
- Region: Clearwater
Financial & listing details
- Price per square foot: $194/sqft
- Tax assessed value: $200,552
- Annual tax amount: $3,285
- Date on market: 6/5/2026
- Cumulative days on market: 49 days
- Listing terms: Cash,Conventional
- Ownership: Fee Simple
- Total actual rent: 0
- Electric utility on property: Yes
- Road surface type: Asphalt
Estimated market value
$216,600
$206,000 - $227,000
$1,934/mo
Price history
| Date | Event | Price |
|---|---|---|
| 7/21/2026 | Price change | $222,000-1.3%$194/sqft |
Source:  Stellar MLS #TB8516362 Report a problem Stellar MLS #TB8516362 Report a problem | ||
| 7/6/2026 | Price change | $225,000-4.3%$196/sqft |
Source: Stellar MLS #TB8516362 Report a problem | ||
| 6/19/2026 | Price change | $235,000-2.1%$205/sqft |
Source: Stellar MLS #TB8516362 Report a problem | ||
| 6/5/2026 | Listed for sale | $240,000+242.9%$209/sqft |
Source: Stellar MLS #TB8516362 Report a problem | ||
| 3/24/2021 | Listing removed | -- |
Source: Owner Report a problem | ||
| 4/11/2017 | Listing removed | $1,200$1/sqft |
Source: Owner Report a problem | ||
| 3/22/2017 | Listed for rent | $1,200+23.1%$1/sqft |
Source: Owner Report a problem | ||
| 4/8/2014 | Listing removed | $975$1/sqft |
Source: BHHS FLORIDA PROPERTIES #U7606705 Report a problem | ||
| 1/18/2014 | Listed for rent | $975$1/sqft |
Source: PRUDENTIAL TROPICAL REALTY #U7606705 Report a problem | ||
| 8/13/2012 | Sold | $70,000-6.7%$61/sqft |
Source: Public Record Report a problem | ||
| 5/6/2012 | Listing removed | $75,000$65/sqft |
Source: Century 21 Coast to Coast #U7542956 Report a problem | ||
| 3/30/2012 | Listed for sale | $75,000+12.8%$65/sqft |
Source: Century 21 Coast to Coast #U7542956 Report a problem | ||
| 6/3/2011 | Sold | $66,500-8.8%$58/sqft |
Source: Public Record Report a problem | ||
| 3/31/2011 | Listed for sale | $72,900-52%$64/sqft |
Source: Century 21 Real Estate Champions #7507938 Report a problem | ||
| 6/8/2005 | Sold | $152,000+22.5%$133/sqft |
Source: Public Record Report a problem | ||
| 11/16/2004 | Sold | $124,100$108/sqft |
Source: Public Record Report a problem | ||
Public tax history
| Year | Property taxes | Tax assessment |
|---|---|---|
| 2024 | $3,081 +11.3% | $145,768 +10% |
| 2023 | $2,769 +8.2% | $132,516 +10% |
| 2022 | $2,560 +7.6% | $120,469 +10% |
| 2021 | $2,379 +9.1% | $109,517 +10% |
| 2020 | $2,179 +5.1% | $99,561 +10% |
| 2019 | $2,074 | $90,510 -22.4% |
| 2018 | $2,074 +6.3% | $116,583 +18.3% |
| 2017 | $1,952 +22.2% | $98,580 +5.2% |
| 2016 | $1,597 +6.6% | $93,689 +8.7% |
| 2015 | $1,498 +14.4% | $86,168 +21.7% |
| 2014 | $1,309 +19.2% | $70,794 +38.6% |
| 2013 | $1,098 -9.2% | $51,091 -9.2% |
| 2012 | $1,209 | $56,297 -7.4% |
| 2011 | -- | $60,814 -10% |
| 2010 | -- | $67,568 -22.3% |
| 2009 | -- | $86,992 -14% |
| 2008 | $2,060 | $101,200 -24.8% |
| 2007 | -- | $134,600 +19.5% |
| 2005 | -- | $112,600 +341.6% |
| 2004 | $586 | $25,500 |
Find assessor info on the county website
Monthly payment
Est. payment
Payment breakdown
Explore the cost of this home by adjusting the details. Changes won't be saved.Climate risks
Neighborhood: 33764
Nearby schools
GreatSchools rating
- 7/10Belcher Elementary SchoolGrades: PK-5Distance: 1.3 mi
- 6/10Oak Grove Middle SchoolGrades: 6-8Distance: 0.9 mi
- 5/10Clearwater High SchoolGrades: 9-12Distance: 1.7 mi
Schools provided by the listing agent
- Elementary: Belcher Elementary-PN
- Middle: Oak Grove Middle-PN
- High: Clearwater High-PN
Source: Stellar MLS. This data may not be complete. We recommend contacting the local school district to confirm school assignments for this home.
- $315,0003 bd3 ba1.4k sqft2529 Harn Blvd UNIT 1, Clearwater, FL 33764Sold

- $250,0002 bd2 ba1.2k sqft2529 Harn Blvd UNIT 5, Clearwater, FL 33764Sold
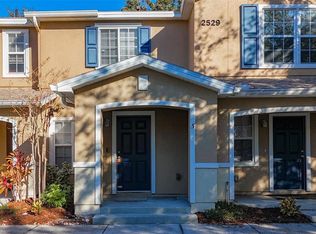
- $235,0002 bd2 ba1.1k sqft2529 Harn Blvd UNIT 2, Clearwater, FL 33764Sold
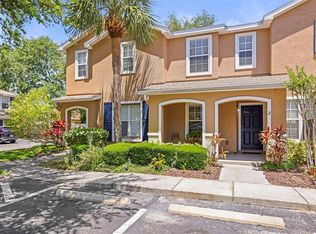
- $222,1002 bd3 ba1.2k sqft2529 Harn Blvd UNIT 3, Clearwater, FL 33764Off Market
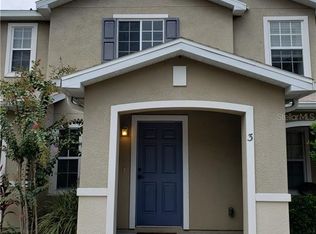
- $288,7003 bd3 ba1.5k sqft2529 Harn Blvd UNIT 6, Clearwater, FL 33764Off Market
- $221,9002 bd2 ba1.2k sqft2525 Harn Blvd UNIT 3, Clearwater, FL 33764Off Market
- $256,800-- bd-- ba1.4k sqft2525 Harn Blvd UNIT 1, Clearwater, FL 33764Off Market
- $222,300-- bd-- ba1.1k sqft2525 Harn Blvd UNIT 2, Clearwater, FL 33764Off Market
A local agent can set up tours, give advice and negotiate with sellers.
Similar homes
- $219,0002 bd3 ba1k sqft3204 Brigadoon Dr, Clearwater, FL 33759For Sale
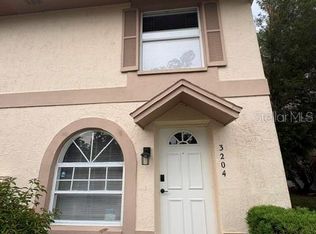
 MLS ID #A4693196, Delia Valente, CENTURY 21 BEGGINS ENTERPRISES. Stellar MLS
 - $164,9002 bd2 ba1k sqft2209 Belleair Rd APT C21, Clearwater, FL 33764For Sale
 MLS ID #TB8451177, Margie Pretzman, THE SHOP REAL ESTATE CO.. Stellar MLS
 - $199,9002 bd2 ba1k sqft9209 Seminole Blvd APT 67, Seminole, FL 33772For Sale
 MLS ID #TB8528003, Lucy Scheuringer, REALTY CONCEPTS OF PINELLAS. Stellar MLS
 - $225,0002 bd2 ba1.1k sqft2462 Kingfisher Ln APT J203, Clearwater, FL 33762For Sale
 MLS ID #TB8510511, George Prigun, GAP AND ASSOCIATES LLC. Stellar MLS
 - $199,5002 bd2 ba1k sqft1960 Union St APT 25, Clearwater, FL 33763For SaleMLS ID #TB8320771, Craig Williams, HOFACKER & ASSOCIATES INC. Stellar MLS
- $215,0002 bd2 ba1.1k sqft2480 Pelican Ct Unit 102R, Clearwater, FL 33762For SaleMLS ID #TB8513152, David Ahlgren, REALTY HUB. Stellar MLS
- $168,0002 bd2 ba1.1k sqft2330 Ecuadorian Way APT 32, Clearwater, FL 33763For SaleMLS ID #TB8488701, Rose Parsons, DALTON WADE INC. Stellar MLS
- $180,0002 bd3 ba1.1k sqft6630 121st Ave APT 6, Largo, FL 33773For SaleMLS ID #TB8522484, Ngoc Thinh Le, CHARLES RUTENBERG REALTY INC. Stellar MLS
- $119,9001 bd1 ba800 sqft1550 S Belcher Rd APT 324, Clearwater, FL 33764For SaleMLS ID #TB8525215, Dragana Kolundzic Grgic, DALTON WADE INC. Stellar MLS
- $235,0002 bd2 ba1.2k sqft3629 Indigo Pond Dr #3629, Palm Harbor, FL 34685For SaleMLS ID #TB8365686, Joanne Dunn, FUTURE HOME REALTY INC. Stellar MLS
- $222,5002 bd2 ba1k sqft3243 Bayport Dr, Holiday, FL 34691For SaleMLS ID #W7887848, Patricia Hyler, TROPIC SHORES REALTY. Stellar MLS
- $200,0002 bd2 ba960 sqft11201 122nd Ave #L232, Largo, FL 33778For SaleMLS ID #TB8473570, Gabrielle Bettig, CENTURY 21 COASTAL ALLIANCE. Stellar MLS
- $320,0003 bd1 ba1.2k sqft2571 Central Ave, Clearwater, FL 33764For SaleMLS ID #TB8523978, James Wible, OFFERPAD BROKERAGE FL, LLC. Stellar MLS
- $199,9003 bd2 ba1k sqft7298 Ulmerton Rd APT 407, Largo, FL 33771For SaleMLS ID #TB8520215, Carlos Pinedo, THE REALTY GROUP LLC. Stellar MLS
- $189,0002 bd2 ba1k sqft9700 Starkey Rd APT 113, Seminole, FL 33777For SaleMLS ID #TB8497138, Peggy Arvanitas, EQUITY REALTY SUNCOAST. Stellar MLS
- $199,5002 bd2 ba980 sqft1001 Tartan Dr APT 302, Palm Harbor, FL 34684For SaleMLS ID #TB8482639, Angela Criscuoli, A BETTER WAY REALTY INC. Stellar MLS
- $160,0002 bd2 ba1k sqft2333 Feather Sound Dr Unit A107, Clearwater, FL 33762For SaleMLS ID #TB8480586, Michael Maharana, AMERICAN REALTY GROUP. Stellar MLS
- $215,0002 bd2 ba910 sqft8472 60th St N, Pinellas Park, FL 33781For SaleMLS ID #TB8507207, Dorjan Arapi, DALTON WADE INC. Stellar MLS
- $289,0002 bd2 ba1.2k sqft2288 Citrus Ct, Clearwater, FL 33763For SaleMLS ID #TB8522919, Tim Richardson, DALTON WADE INC. Stellar MLS
- $318,8883 bd3 ba1.4k sqft2013 Sea Front Ct, Clearwater, FL 33763For SaleMLS ID #TB8432755, Deana Auld, KELLER WILLIAMS REALTY- PALM HARBOR. Stellar MLS
