Under contract-accepting backup offers. From the moment you step inside, this home just feels right—bright, inviting, and designed for the way you actually live. A welcoming foyer greets you at the door, guiding you toward two well-appointed secondary bedrooms, including a charming front room highlighted by beautiful bay windows that flood the space with natural light—perfect for guests, a home office, or a cozy retreat. The heart of the home opens up effortlessly, where the kitchen, dining, and living areas come together in one seamless, airy space. Rich, darker cabinetry adds depth and contrast, creating a warm and stylish backdrop for everyday living and entertaining. The details stand out—like the ultra-quiet Bosch dishwasher you’ll barely notice is running. Durable 18-inch tile flooring runs throughout the main areas, while brand-new carpet brings comfort underfoot in each bedroom. Tucked away for privacy, the primary suite offers a peaceful escape with vaulted ceilings that enhance the sense of space. The en suite bath is generously sized and thoughtfully designed, featuring dual sinks, a large walk-in closet, a separate shower, and a soaking tub made for unwinding at the end of the day. Step outside to a cute enclosed lanai—ideal for morning coffee or evening relaxation—overlooking a fully fenced backyard with plenty of room for pets, play, or hosting friends and family. And then there’s the peace of mind: a brand-new A/C (2026), fully paid-off solar panels for energy efficiency, an Enphase battery backup system in the garage, and an ADT security system already in place. This home checks every box—comfort, style, efficiency, and security—all wrapped into one move-in-ready package.
Under contract
Price cut: $21.5K (7/3)
$298,500
16324 VINE CLIFF AVENUE, HUDSON, FL 34667
3beds
1,520sqft
:
Get pre-qualified$2,099/mo
Single Family Residence
Built in 2017
8,394 Square Feet Lot
$-- Zestimate®
$196/sqft
$86/mo HOA
What's special
Two well-appointed secondary bedroomsSeparate showerWelcoming foyerDual sinksUltra-quiet bosch dishwasherLarge walk-in closet
- 45 days |
- 298 |
- 23 |
Zillow last checked:
Listing updated:
Listed by:
Carrie Pappas 352-460-1109,
JASON MITCHELL REAL ESTATE FLO 754-307-0607,
Konstantinos Pappas 352-717-8288,
JASON MITCHELL REAL ESTATE FLO
Source: Stellar MLS,MLS#: O6419174 Originating MLS: Osceola
Originating MLS: Osceola
Facts & features
Interior
Bedrooms & bathrooms
- Bedrooms: 3
- Bathrooms: 2
- Full bathrooms: 2
Primary bedroom
- Features: En Suite Bathroom, Walk-In Closet(s)
- Level: First
- Area: 180 Square Feet
- Dimensions: 15x12
Bedroom 2
- Features: Ceiling Fan(s), Built-in Closet
- Level: First
- Area: 144 Square Feet
- Dimensions: 12x12
Bedroom 3
- Features: Ceiling Fan(s), Built-in Closet
- Level: First
- Area: 130 Square Feet
- Dimensions: 13x10
Primary bathroom
- Features: Dual Sinks, Tub with Separate Shower Stall, Walk-In Closet(s)
- Level: First
- Area: 144 Square Feet
- Dimensions: 16x9
Dining room
- Level: First
- Area: 90 Square Feet
- Dimensions: 9x10
Kitchen
- Features: Pantry
- Level: First
- Area: 182 Square Feet
- Dimensions: 14x13
Laundry
- Level: First
- Area: 42 Square Feet
- Dimensions: 6x7
Living room
- Features: Ceiling Fan(s)
- Level: First
- Area: 140 Square Feet
- Dimensions: 14x10
Heating
- Electric
Cooling
- Central Air
Appliances
- Included: Dishwasher, Disposal, Dryer, Electric Water Heater, Microwave, Range, Refrigerator, Washer
- Laundry: Laundry Room
Features
- Ceiling Fan(s), High Ceilings, Open Floorplan, Vaulted Ceiling(s), Walk-In Closet(s)
- Flooring: Carpet, Tile
- Windows: Hurricane Shutters
- Has fireplace: No
Interior area
- Total structure area: 2,021
- Total interior livable area: 1,520 sqft
Video & virtual tour
Property
Parking
- Total spaces: 2
- Parking features: Garage - Attached
- Attached garage spaces: 2
Features
- Levels: One
- Stories: 1
- Patio & porch: Covered, Enclosed, Screened
- Exterior features: Irrigation System
- Fencing: Fenced
Lot
- Size: 8,394 Square Feet
Details
- Parcel number: 1724170020000000310
- Zoning: MPUD
- Special conditions: None
Construction
Type & style
- Home type: SingleFamily
- Property subtype: Single Family Residence
Materials
- Block, Stucco
- Foundation: Slab
- Roof: Shingle
Condition
- New construction: No
- Year built: 2017
Utilities & green energy
- Electric: Photovoltaics Seller Owned
- Sewer: Public Sewer
- Water: Public
- Utilities for property: Cable Available, Electricity Connected, Sewer Connected, Water Connected
Green energy
- Energy efficient items: Solar Energy Storage On Site
Community & HOA
Community
- Pet fee: $0 monthly
- Subdivision: SUMMER CHASE
HOA
- Has HOA: Yes
- HOA fee: $86 monthly
- HOA name: Coastal HOA Management Services
- HOA phone: 727-859-9734
Location
- Region: Hudson
Financial & listing details
- Price per square foot: $196/sqft
- Tax assessed value: $236,910
- Annual tax amount: $2,048
- Date on market: 6/22/2026
- Cumulative days on market: 45 days
- Listing terms: Cash,Conventional,FHA,VA Loan
- Ownership: Fee Simple
- Total actual rent: 0
- Electric utility on property: Yes
- Road surface type: Asphalt
Estimated market value
Not available
Estimated sales range
Not available
Not available
Price history
| Date | Event | Price |
|---|---|---|
| 7/23/2026 | Contingent | $298,500$196/sqft |
Source:  Stellar MLS #O6419174 Report a problem Stellar MLS #O6419174 Report a problem | ||
| 7/3/2026 | Price change | $298,500-6.7%$196/sqft |
Source: Stellar MLS #O6419174 Report a problem | ||
| 6/24/2026 | Listed for sale | $320,000+72.7%$211/sqft |
Source: Stellar MLS #O6419174 Report a problem | ||
| 1/29/2018 | Sold | $185,300+0%$122/sqft |
Source: Public Record Report a problem | ||
| 11/5/2017 | Price change | $185,250+0.5%$122/sqft |
Source: ADAMS HOMES REALTY,INC. #T2889550 Report a problem | ||
| 10/9/2017 | Price change | $184,250+1.1%$121/sqft |
Source: ADAMS HOMES REALTY,INC. #T2889550 Report a problem | ||
| 10/4/2017 | Price change | $182,250+0.4%$120/sqft |
Source: ADAMS HOMES REALTY,INC. #T2889550 Report a problem | ||
| 6/24/2017 | Price change | $181,600+0.8%$119/sqft |
Source: ADAMS HOMES REALTY,INC. #T2889550 Report a problem | ||
| 2/14/2017 | Listed for sale | $180,100$118/sqft |
Source: ADAMS HOMES REALTY,INC. #T2864728 Report a problem | ||
Public tax history
| Year | Property taxes | Tax assessment |
|---|---|---|
| 2024 | $1,991 +4.3% | $145,710 |
| 2023 | $1,909 +7.1% | $145,710 +3% |
| 2022 | $1,782 +2.4% | $141,470 +6.1% |
| 2021 | $1,740 +1.9% | $133,350 +1.4% |
| 2020 | $1,708 +1.7% | $131,510 +2.3% |
| 2019 | $1,680 | $128,554 -9.9% |
| 2018 | $1,680 -34.5% | $142,711 +612.3% |
| 2017 | $2,564 +577.8% | $20,034 +42.9% |
| 2016 | $378 +13.5% | $14,024 |
| 2015 | $333 +1.2% | $14,024 |
| 2014 | $329 | $14,024 |
| 2013 | -- | $14,024 +16.7% |
| 2012 | -- | $12,020 |
| 2011 | -- | $12,020 |
| 2010 | -- | $12,020 -14.6% |
| 2009 | -- | $14,078 -20% |
| 2008 | -- | $17,598 -63.5% |
| 2007 | -- | $48,258 -40% |
| 2006 | -- | $80,430 |
Find assessor info on the county website
Monthly payment
Est. payment
Payment breakdown
Explore the cost of this home by adjusting the details. Changes won't be saved.Climate risks
Neighborhood: 34667
Nearby schools
GreatSchools rating
- 2/10Hudson Middle SchoolGrades: 4-8Distance: 2.2 mi
- 4/10Hudson High SchoolGrades: 6,9-12Distance: 2.3 mi
- 5/10Hudson Primary AcademyGrades: PK-5Distance: 2.3 mi
Schools provided by the listing agent
- Elementary: Hudson Primary Academy (K-3)
- Middle: Hudson Middle-PO
- High: Hudson High-PO
Source: Stellar MLS. This data may not be complete. We recommend contacting the local school district to confirm school assignments for this home.
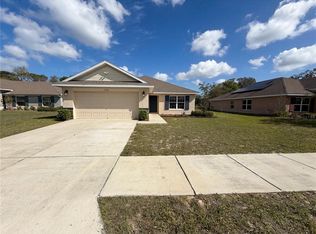
- $335,0003 bd2 ba1.3k sqft16338 Vine Cliff Ave, Hudson, FL 34667Sold
- $304,0004 bd2 ba1.7k sqft16346 Vine Cliff Ave, Hudson, FL 34667Off Market

- $306,8004 bd2 ba1.8k sqft16330 Vine Cliff Ave, Hudson, FL 34667Off Market
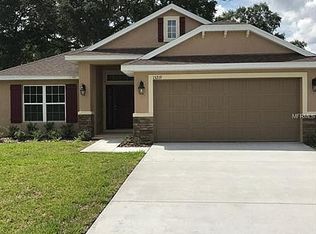
- $380,0004 bd3 ba2.2k sqft16345 Vine Cliff Ave, Hudson, FL 34667Sold

- $410,0005 bd4 ba2.6k sqft16337 Vine Cliff Ave, Hudson, FL 34667Sold
- $412,600-- bd3 ba3.1k sqft16329 Vine Cliff Ave, Hudson, FL 34667Off Market
- $314,7004 bd2 ba1.6k sqft16350 Vine Cliff Ave, Hudson, FL 34667Off Market
- $354,3004 bd3 ba2.2k sqft16354 Vine Cliff Ave, Hudson, FL 34667Off Market
A local agent can set up tours, give advice and negotiate with sellers.
A local lender can help you make sure your offer is ready when you are.
Similar homes
- $299,0003 bd2 ba1.4k sqft13105 WESTERN CIRCLE, HUDSON, FL 34667For Sale
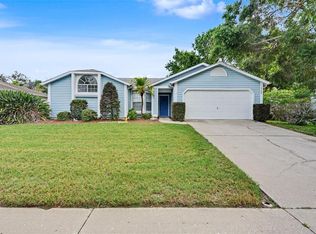
 MLS ID #TB8531896, Mike Shumaker, HOMEXPRESS REALTY, INC.. Stellar MLS
 - $339,9003 bd2 ba1.7k sqft10114 IVES LOOP, HUDSON, FL 34667For Sale
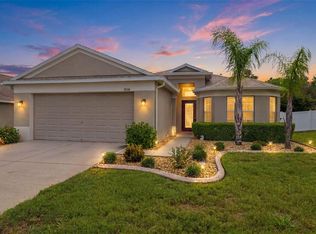 MLS ID #W7887545, Michelle Morgan-Harsin, SIRROM REALTY LLC. Stellar MLS
 - $279,9002 bd2 ba1.9k sqft18109 TIVERTON COURT, HUDSON, FL 34667For Sale
 MLS ID #W7885465, Thomas Pifer, CHARLES RUTENBERG REALTY INC. Stellar MLS
 - $269,0002 bd2 ba1.8k sqft11220 HOLLANDER AVENUE, HUDSON, FL 34667For Sale
 MLS ID #TB8471718, Dee Koulias, MARK SPAIN REAL ESTATE. Stellar MLS
 - $320,0003 bd2 ba1.6k sqft13732 TRIUMPH COURT, HUDSON, FL 34667For SaleMLS ID #TB8464357, Michael Bennett, Sr., PEOPLE'S TRUST REALTY. Stellar MLS
- $249,9003 bd2 ba1.8k sqft18208 BRELAND DRIVE, HUDSON, FL 34667For SaleMLS ID #W7885762, Dylan McLeod, FIND YOUR PARADISE. Stellar MLS
- $299,0003 bd2 ba1.8k sqft9311 HAAS DRIVE, HUDSON, FL 34669For SaleMLS ID #TB8515484, Amy Knightley, KELLER WILLIAMS REALTY- PALM HARBOR. Stellar MLS
- $297,0002 bd2 ba1.7k sqft2028 NOBLETON AVENUE, SPRING HILL, FL 34608For SaleMLS ID #TB8535277, Denilee Beleele, FUTURE HOME REALTY INC. Stellar MLS
- $309,0002 bd2 ba1.4k sqft13253 GOLF RIDGE PLACE, HUDSON, FL 34669For SaleMLS ID #W7885839, Louie Moros, AGORA REAL ESTATE AND DEV INC. Stellar MLS
- $260,0003 bd2 ba1.5k sqft11048 RED COACH STREET, SPRING HILL, FL 34608For SaleMLS ID #TB8536591, Tia Strackman, CENTURY 21 BE3. Stellar MLS
- $345,0003 bd2 ba1.9k sqft8836 HARGROVE DRIVE, HUDSON, FL 34667For SaleMLS ID #W7883656, Debbie Dawson, RE/MAX ALLIANCE GROUP. Stellar MLS
- $325,0002 bd2 ba1.4k sqft179 HAGUE COURT #5, SPRING HILL, FL 34606For SaleMLS ID #TB8533265, Michael Eddings, MARK SPAIN REAL ESTATE. Stellar MLS
- $275,0003 bd2 ba1.5k sqft12154 PUTTER GREEN COURT, NEW PORT RICHEY, FL 34654For SaleMLS ID #W7887915, Kristy Thurber, RE/MAX CHAMPIONS. Stellar MLS
- $399,0003 bd2 ba1.8k sqft12606 LITEWOOD DR, HUDSON, FL 34669For SaleMLS ID #TB8534601, Christine Rusciano, ORCHARD BROKERAGE, LLC. Stellar MLS
- $319,9994 bd3 ba2.1k sqft11222 MONTCALM ROAD, SPRING HILL, FL 34608For SaleMLS ID #TB8536270, Bridget Franklin, MARK SPAIN REAL ESTATE. Stellar MLS
- $239,0003 bd2 ba1.3k sqft13627 CREST LAKE DRIVE, HUDSON, FL 34669For SaleMLS ID #TB8523783, Vanessa Leonard, KELLER WILLIAMS REALTY- PALM HARBOR. Stellar MLS
- $299,0003 bd2 ba1.9k sqft363 QUANE AVENUE, SPRING HILL, FL 34609For SaleMLS ID #W7886775, Toniann Ciappetta, TROPIC SHORES REALTY LLC. Stellar MLS
- $349,9004 bd3 ba2k sqft12815 WHITE BLUFF ROAD, HUDSON, FL 34669For SaleMLS ID #TB8528140, CHRISTINA Griffin, GENSTONE REALTY. Stellar MLS
- $356,0004 bd2 ba1.9k sqft13312 OLD FLORIDA CIRCLE, HUDSON, FL 34669For SaleMLS ID #W7886159, Jennifer France, FLORIDA LUXURY REALTY INC. Stellar MLS
- $399,9003 bd2 ba1.6k sqft12716 BALSAM AVENUE, HUDSON, FL 34669For SaleMLS ID #N6145022, Zorana Shepa, EXIT KING REALTY. Stellar MLS
