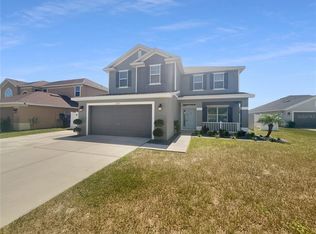
Nestled on a tranquil cul-de-sac in the highly sought-after subdivision of Summer Chase, this splendid 4-bedroom, 3-bathroom home, completed in 2020, offers a perfect blend of elegance and modern comfort. The inviting front porch, ideal for rocking chairs, welcomes you, setting the stage for a home that embraces both style and functionality. Upon entering, the grand foyer introduces a thoughtful layout, with a living room and a bonus room on either side, creating a sense of space and versatility. Wood accent walls in the dining room, family room, and primary bathroom add a touch of warmth and character to the living spaces. The family room, featuring an electric fireplace, sets the stage for cozy evenings, while the open-concept design seamlessly connects the family room, dining area, and a chef's dream kitchen. The kitchen has been upgraded with quartz countertops, stainless steel appliances, and a conversational island with ample seating—a perfect spot for casual gatherings. The primary suite is a serene retreat with its ensuite bathroom, walk-in closets, and a relaxing garden tub. Additional well-sized bedrooms, strategically located on the opposite side of the home, offer versatility for guest rooms or home offices. Meticulous craftsmanship and attention to detail are evident throughout, from the designated laundry room to the two-car garage. Enjoy the privacy of having no rear neighbors, making the backyard a peaceful oasis. With its meticulous design, this home in Summer Chase embodies the perfect fusion of comfort and sophistication, inviting you to make it your new haven where luxury and functionality seamlessly come together.
Sold for $380,000
$380,000
16345 VINE CLIFF AVENUE, HUDSON, FL 34667
4beds
2,265sqft
Single Family Residence
Built in 2020
9,235 Square Feet Lot
$374,400 Zestimate®
$168/sqft
$2,619 Estimated rent
Home value
$374,400
$356,000 - $393,000
$2,619/mo
Zestimate® history
Owner options
List your home for rent
$2,619/mo
Rent Zestimate®
Find your next renter with Zillow Rental Manager. Plus, with online applications, you can quickly screen prospective tenants – for free.
$2,619/mo
Rent Zestimate®
Refinance and save
$2,735/mo
Est. payment
Refinancing to a lower rate could help reduce your monthly payments and save thousands over the life of the loan.
$2,735/mo
Est. payment
Explore your selling options
Work with a Zillow partner agent
Leverage their expertise and Zillow's premium Showcase listings to get your home seen by more buyers.
Get startedList with your own agent
Get your home in front of millions of buyers by listing it on Zillow.
Learn how to do itSell it yourself
Take full control of how buyers see your home on Zillow by listing For Sale by Owner (FSBO).
List your homeWhat's special
Modern comfortPrimary bathroomWalk-in closetsConversational islandBonus roomQuartz countertopsTranquil cul-de-sac
Zillow last checked:
Listing updated:
Listed by:
Carmine Petruzziello 516-838-0038,
FUTURE HOME REALTY 800-921-1330
Bought with:
Anthony Cuervo
LPT REALTY, LLC
Source: Stellar MLS,MLS#: W7861467 Originating MLS: West Pasco
Originating MLS: West Pasco
Facts & features
Interior
Bedrooms & bathrooms
- Bedrooms: 4
- Bathrooms: 3
- Full bathrooms: 3
Rooms
- Room types: Bonus Room, Den/Library/Office, Dining Room
Primary bedroom
- Features: En Suite Bathroom, Walk-In Closet(s)
- Level: First
- Dimensions: 14x16
Bedroom 2
- Features: Built-in Closet
- Level: First
- Dimensions: 10x11
Bedroom 3
- Features: Built-in Closet
- Level: First
- Dimensions: 11x12
Bedroom 4
- Features: Built-in Closet
- Level: First
- Dimensions: 11x11
Dining room
- Level: First
- Dimensions: 9x11
Family room
- Level: First
- Dimensions: 18x24
Kitchen
- Level: First
- Dimensions: 13x11
Living room
- Level: First
- Dimensions: 13x13
Heating
- Central
Cooling
- Central Air
Appliances
- Included: Dishwasher, Disposal, Dryer, Electric Water Heater, Microwave, Range, Refrigerator, Washer
- Laundry: Inside, Laundry Room
Features
- Ceiling Fan(s), Eating Space In Kitchen, High Ceilings, Open Floorplan, Primary Bedroom Main Floor, Solid Surface Counters
- Flooring: Carpet, Ceramic Tile
- Windows: Double Pane Windows, ENERGY STAR Qualified Windows, Shades, Hurricane Shutters
- Has fireplace: No
Interior area
- Total structure area: 3,106
- Total interior livable area: 2,265 sqft
Property
Parking
- Total spaces: 2
- Parking features: Driveway
- Attached garage spaces: 2
- Has uncovered spaces: Yes
- Details: Garage Dimensions: 24x22
Features
- Levels: One
- Stories: 1
- Patio & porch: Covered, Front Porch, Rear Porch
- Exterior features: Irrigation System, Lighting
- Has view: Yes
- View description: Park/Greenbelt
Lot
- Size: 9,235 Square Feet
- Features: Cul-De-Sac
Details
- Parcel number: 172417002.0000.00038.0
- Zoning: MPUD
- Special conditions: None
Construction
Type & style
- Home type: SingleFamily
- Architectural style: Florida
- Property subtype: Single Family Residence
Materials
- Block, Stucco
- Foundation: Slab
- Roof: Shingle
Condition
- New construction: No
- Year built: 2020
Details
- Builder name: Adams Homes of Northwest Tampa
Utilities & green energy
- Sewer: Public Sewer
- Water: Public
- Utilities for property: BB/HS Internet Available, Cable Connected, Electricity Connected, Sewer Connected, Water Connected
Community & HOA
Community
- Security: Smoke Detector(s)
- Pet fee: $0 monthly
- Subdivision: SUMMER CHASE
HOA
- Has HOA: Yes
- Services included: Cable TV, Internet
- HOA fee: $84 monthly
- HOA name: Coastal Management/ Chris Scora
- HOA phone: 727-859-9734
Location
- Region: Hudson
Financial & listing details
- Price per square foot: $168/sqft
- Tax assessed value: $336,576
- Annual tax amount: $295
- Date on market: 1/29/2024
- Cumulative days on market: 20 days
- Listing terms: Cash,Conventional,FHA,VA Loan
- Ownership: Fee Simple
- Total actual rent: 0
- Electric utility on property: Yes
- Road surface type: Asphalt
Price history
| Date | Event | Price |
|---|---|---|
| 4/4/2024 | Sold | $380,000-5%$168/sqft |
Source:  Stellar MLS #W7861467 Report a problem Stellar MLS #W7861467 Report a problem | ||
| 3/6/2024 | Pending sale | $399,800$177/sqft |
Source: Stellar MLS #W7861467 Report a problem | ||
| 3/2/2024 | Listed for sale | $399,800$177/sqft |
Source: Stellar MLS #W7861467 Report a problem | ||
| 2/15/2024 | Listing removed | -- |
Source: Stellar MLS #W7861467 Report a problem | ||
| 1/30/2024 | Listed for sale | $399,800+57.3%$177/sqft |
Source: Stellar MLS #W7861467 Report a problem | ||
| 7/15/2020 | Sold | $254,200$112/sqft |
Source: Public Record Report a problem | ||
Public tax history
| Year | Property taxes | Tax assessment |
|---|---|---|
| 2024 | $295 | $251,880 |
| 2023 | -- | $251,880 +3% |
| 2022 | -- | $244,550 +6.1% |
| 2021 | $3,217 +651.1% | $230,520 +998.1% |
| 2020 | $428 -0.8% | $20,993 |
| 2019 | $432 | $20,993 |
| 2018 | $432 -0.3% | $20,993 |
| 2017 | $433 +10.6% | $20,993 +42.9% |
| 2016 | $392 +13.7% | $14,695 |
| 2015 | $345 +1.2% | $14,695 |
| 2014 | $341 | $14,695 |
| 2013 | -- | $14,695 +16.7% |
| 2012 | -- | $12,596 |
| 2011 | -- | $12,596 |
| 2010 | -- | $12,596 -14.7% |
| 2009 | -- | $14,763 -20% |
| 2008 | -- | $18,453 -63.8% |
| 2007 | -- | $51,003 -40% |
| 2006 | -- | $85,006 |
Find assessor info on the county website
Neighborhood: 34667
Nearby homes
- $410,0005 bd4 ba2.6k sqft16337 Vine Cliff Ave, Hudson, FL 34667Sold
- $298,5003 bd2 ba1.5k sqft16324 Vine Cliff Ave, Hudson, FL 34667For Sale

- $412,600-- bd3 ba3.1k sqft16329 Vine Cliff Ave, Hudson, FL 34667Off Market
- $304,0004 bd2 ba1.7k sqft16346 Vine Cliff Ave, Hudson, FL 34667Off Market

- $335,0003 bd2 ba1.3k sqft16338 Vine Cliff Ave, Hudson, FL 34667Sold
- $409,800-- bd3 ba2.6k sqft16351 Vine Cliff Ave, Hudson, FL 34667Off Market
- $306,8004 bd2 ba1.8k sqft16330 Vine Cliff Ave, Hudson, FL 34667Off Market
- $345,6004 bd3 ba2.2k sqft11750 Sutter Gate Loop, Hudson, FL 34667Off Market
Nearby schools
GreatSchools rating
- 2/10Hudson Middle SchoolGrades: 4-8Distance: 2.2 mi
- 4/10Hudson High SchoolGrades: 6,9-12Distance: 2.3 mi
- 5/10Hudson Primary AcademyGrades: PK-5Distance: 2.3 mi
Schools provided by the listing agent
- Elementary: Hudson Elementary-PO
- Middle: Hudson Middle-PO
- High: Hudson High-PO
Source: Stellar MLS. This data may not be complete. We recommend contacting the local school district to confirm school assignments for this home.
Get a cash offer in 3 minutes
Find out how much your home could sell for in as little as 3 minutes with a no-obligation cash offer.
Estimated market value
$374,400
Get a cash offer in 3 minutes
Find out how much your home could sell for in as little as 3 minutes with a no-obligation cash offer.
Estimated market value
$374,400
- Florida
- Pasco County
- Hudson
- 34667
- 16345 VINE CLIFF AVENUE
Nearby cities
Nearby zip codes
Other Hudson Topics
