Skip main navigation
Sold for $325,000
  • $325,000

    8822 Hargrove Dr, Hudson, FL 34667

    3beds
    1,568sqft
    Single Family Residence
    Built in 1991
    9,822 Square Feet Lot
    $308,700 Zestimate®
    $207/sqft
    $2,238 Estimated rent

    Home value

    $308,700

    $293,000 - $324,000

    $2,238/mo

    Zestimate® history
    Loading
    Loading...

    Owner options

    List your home for rent

    $2,238/mo

    Rent Zestimate®

    Find your next renter with Zillow Rental Manager. Plus, with online applications, you can quickly screen prospective tenants – for free.

    Learn more

    $2,238/mo

    Rent Zestimate®

    Refinance and save

    $2,260/mo

    Est. payment

    Refinancing to a lower rate could help reduce your monthly payments and save thousands over the life of the loan.

    See today's rates

    $2,260/mo

    Est. payment

    Explore your selling options

    Work with a Zillow partner agent

    Leverage their expertise and Zillow's premium Showcase listings to get your home seen by more buyers.

    Get started

    List with your own agent

    Get your home in front of millions of buyers by listing it on Zillow.

    Learn how to do it

    Sell it yourself

    Take full control of how buyers see your home on Zillow by listing For Sale by Owner (FSBO).

    List your home

    What's special

    Swimming poolTinted windowsNear to the restaurantsSeparate shower stallOpen floor planPool tablesVaulted ceilings
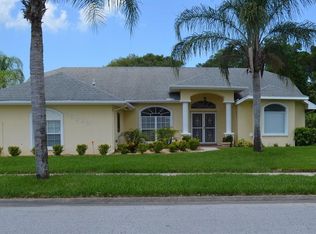
    Welcome to your dream home in the heart of Barrington Woods! This beautiful single-family residence, nestled on a corner lot, offers the perfect blend of elegance and comfort. Key Features: 3 Bedrooms, 2 Baths, Spacious 2-car garage, Open floor plan with vaulted ceilings, Kitchen with granite countertops, backsplash, and ample storage, Inviting living room/dining room combo, Master Bedroom with a walk-in closet, planter, and TV stand Master Bathroom with dual sinks, tub, and separate shower stall, Laminated flooring in the second and third bedrooms, Laundry room with wash tub and closet pantry, Lanai with tinted windows and laminated floor. Amenities:Access to Barrington Woods Clubhouse, Swimming pool, gym, pickleball, tennis, shuffleboard, basketball, pool tables, and table tennis.Sidewalks for morning walks. Only 9 minutes drive to beautiful beaches. Additional Features:Inside laundry room with ceramic flooring,Sliding door from the living room to the Lanai,2-car garage with ample space for decorationsand tools. Location:Conveniently located in Barrington Woods, this home provides a perfect balance of tranquility and accessibility. Enjoy the vibrant community with sidewalks for your morning strolls and quick access to the clubhouse amenities. Proximity to Beaches:Within a 9-minute drive, you can indulge in the sun, sand, and surf at the nearby beaches. Near to the restaurants, shoppings centers and supermarkets. Schedule Your Viewing Today!Don't miss this incredible opportunity to call Barrington Woods home. Contact Fior Arias your trusted Realtor, to schedule a viewing and make this property yours.

    Zillow last checked:

    Listing updated:

    Listed by:

    Fior Arias Comas 786-832-6773,

    PARADISE REALTY AND INVESTMENT 954-225-0118

    Bought with:

    Calvinia Scott, 3464513

    COLDWELL BANKER REALTY

    Source: Stellar MLS,MLS#: T3462075MLS LogoOriginating MLS: Tampa

    Facts & features

    Interior

    Bedrooms & bathrooms
    • Bedrooms: 3
    • Bathrooms: 2
    • Full bathrooms: 2
    Primary bedroom
    • Features: Ceiling Fan(s), Walk-In Closet(s)
    • Level: First
    • Dimensions: 20x12
    Primary bathroom
    • Features: Tub with Separate Shower Stall
    • Level: First
    Bathroom 2
    • Features: Ceiling Fan(s)
    • Level: First
    • Dimensions: 10x12
    Bathroom 3
    • Features: Ceiling Fan(s)
    • Level: First
    • Dimensions: 10x12
    Balcony porch lanai
    • Features: Ceiling Fan(s)
    • Level: First
    • Dimensions: 14x12
    Dining room
    • Level: First
    • Dimensions: 12.5x10
    Kitchen
    • Level: First
    • Dimensions: 10x13
    Laundry
    • Level: First
    • Dimensions: 11x6
    Living room
    • Level: First
    • Dimensions: 20x16
    Heating
    • Central
    Cooling
    • Central Air
    Appliances
    • Included: Dishwasher, Disposal, Dryer, Microwave, Range, Refrigerator, Washer, Water Softener
    Features
    • Ceiling Fan(s), Eating Space In Kitchen, Living Room/Dining Room Combo, Open Floorplan, Split Bedroom, Vaulted Ceiling(s), Walk-In Closet(s)
    • Flooring: Carpet, Ceramic Tile, Laminate
    • Has fireplace: No
    Interior area
    • Total structure area: 2,296
    • Total interior livable area: 1,568 sqft

    Property

    Parking
    • Total spaces: 2
    • Parking features: Driveway, Garage Door Opener
    • Attached garage spaces: 2
    • Has uncovered spaces: Yes
    • Details: Garage Dimensions: 20X21
    Features
    • Levels: One
    • Stories: 1
    • Exterior features: Garden, Private Mailbox, Rain Barrel/Cistern(s), Sidewalk
    Lot
    • Size: 9,822 Square Feet
    Details
    • Parcel number: 162435014A000001210
    • Zoning: PUD
    • Special conditions: None

    Construction

    Type & style
    • Home type: SingleFamily
    • Property subtype: Single Family Residence
    Materials
    • Stucco
    • Foundation: Slab
    • Roof: Shingle
    Condition
    • New construction: No
    • Year built: 1991

    Utilities & green energy

    • Sewer: Public Sewer
    • Water: Public
    • Utilities for property: Cable Available

    Community & HOA

    Community
    • Pet fee: $0 monthly
    • Subdivision: BARRINGTON WOODS PH 02
    HOA
    • Has HOA: Yes
    • HOA fee: $42 monthly
    • HOA name: HOME RIVER GROUP V / JERRY ELMORE
    • HOA phone: 813-957-8028
    Location
    • Region: Hudson

    Financial & listing details

    • Price per square foot: $207/sqft
    • Tax assessed value: $266,193
    • Annual tax amount: $2,189
    • Date on market: 9/1/2023
    • Cumulative days on market: 112 days
    • Listing terms: Cash,Conventional,FHA
    • Ownership: Fee Simple
    • Total actual rent: 0
    • Road surface type: Asphalt

    Price history

    DateEventPrice
    3/14/2024Sold$325,000$207/sqft
    Source: Stellar MLS #T3462075 Report a problem
    2/9/2024Pending sale$325,000$207/sqft
    Source: Stellar MLS #T3462075 Report a problem
    11/25/2023Listed for sale$325,000$207/sqft
    Source: Stellar MLS #T3487788 Report a problem
    10/13/2023Listing removed--
    Source: Stellar MLS #T3462075 Report a problem
    9/18/2023Listed for sale$325,000+70.2%$207/sqft
    Source: Stellar MLS #T3462075 Report a problem
    6/8/2020Sold$190,900+1.6%$122/sqft
    Source: Public Record Report a problem
    5/1/2020Pending sale$187,900$120/sqft
    Source: STAR ONE REALTY GROUP #W7822547 Report a problem
    4/21/2020Listed for sale$187,900+41.3%$120/sqft
    Source: STAR ONE REALTY GROUP #W7822547 Report a problem
    8/13/2003Sold$133,000$85/sqft
    Source: Public Record Report a problem

    Public tax history

    YearProperty taxesTax assessment
    2024$2,551 +4.1%$176,680
    2023$2,451 +11.9%$176,680 +3%
    2022$2,189 +2.6%$171,540 +6.1%
    2021$2,134 +74%$161,699 +54.8%
    2020$1,226 +2.6%$104,470 +2.3%
    2019$1,195 $102,130 +1.9%
    2018$1,195 +2.6%$100,231
    2017$1,165 +1%$100,231 +4.2%
    2016$1,154 +4%$96,150 +0.7%
    2015$1,110 +4.1%$95,482 -6.3%
    2014$1,066 $101,899 +9.3%
    2013-- $93,257 +2.2%
    2012-- $91,254 -12%
    2011-- $103,654 +4.2%
    2010-- $99,484 -9.4%
    2009-- $109,835 -27.1%
    2008-- $150,727 -8.3%
    2007-- $164,316 -0.3%
    2006-- $164,815 +18.4%
    2005-- $139,194 +20%
    2004-- $116,041 +4.2%
    2003-- $111,395 +7.1%
    2002-- $103,978 +26.1%
    2000-- $82,437
    1999-- $82,437
    Find assessor info on the county website

    Neighborhood: 34667

    Nearby schools

    GreatSchools rating
    Schools provided by the listing agent
    • Elementary: Northwest Elementary-PO
    • Middle: Hudson Middle-PO
    • High: Fivay High-PO

    Source: Stellar MLS. This data may not be complete. We recommend contacting the local school district to confirm school assignments for this home.

    Get a cash offer in 3 minutes
    Find out how much your home could sell for in as little as 3 minutes with a no-obligation cash offer.
    Estimated market value
    $308,700
    Get a cash offer in 3 minutes
    Find out how much your home could sell for in as little as 3 minutes with a no-obligation cash offer.
    Estimated market value
    $308,700