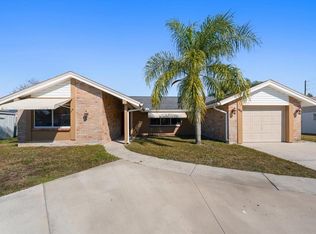
Welcome to this 3-bedroom, 2-bathroom pool home featuring a functional floor plan and a backyard designed for Florida living. The kitchen offers granite countertops and a breakfast bar overlooking the inviting step-down living room. The primary suite includes a walk-in closet, private en-suite bath with a remodeled walk-in shower, and a barn door for added privacy. Two additional bedrooms share a full hall bathroom. Enjoy the large swimming pool, paver patio, and fully fenced PVC backyard, perfect for relaxing or entertaining. Conveniently located near shopping, dining, schools, beaches, and the Suncoast Parkway. Schedule your private showing today!
For sale
$300,000
6012 12TH AVENUE, NEW PORT RICHEY, FL 34653
3beds
1,261sqft
Single Family Residence
Built in 1973
5,100 Square Feet Lot
$298,700 Zestimate®
$238/sqft
$-- HOA
What's special
Large swimming poolBreakfast barGranite countertopsPaver patioFunctional floor planRemodeled walk-in showerPrimary suite
- 58 days
- 633
- 73
Zillow last checked:
Listing updated:
Listed by:
Yuri Pinzon 813-446-9157,
GRAYSTONE REAL ESTATE 727-201-4011
Source: Stellar MLS,MLS#: TB8533806 Originating MLS: Suncoast Tampa
Originating MLS: Suncoast Tampa
Facts & features
Interior
Bedrooms & bathrooms
- Bedrooms: 3
- Bathrooms: 2
- Full bathrooms: 2
Primary bedroom
- Features: Walk-In Closet(s)
- Level: First
- Area: 165 Square Feet
- Dimensions: 11x15
Bathroom 1
- Features: Ceiling Fan(s)
- Level: First
- Area: 121 Square Feet
- Dimensions: 11x11
Kitchen
- Features: Granite Counters
- Level: First
- Area: 121 Square Feet
- Dimensions: 11x11
Living room
- Features: Ceiling Fan(s)
- Level: First
- Area: 208 Square Feet
- Dimensions: 13x16
Heating
- Electric
Cooling
- Central Air
Appliances
- Included: Dishwasher, Microwave, Range, Refrigerator
- Laundry: Outside
Features
- Ceiling Fan(s), Kitchen/Family Room Combo, Open Floorplan, Thermostat
- Flooring: Vinyl
- Doors: Sliding Doors
- Has fireplace: No
Interior area
- Total structure area: 1,851
- Total interior livable area: 1,261 sqft
Property
Parking
- Total spaces: 1
- Parking features: Garage - Attached
- Attached garage spaces: 1
Features
- Levels: One
- Stories: 1
- Exterior features: Lighting, Sidewalk
- Has private pool: Yes
- Pool features: In Ground
Lot
- Size: 5,100 Square Feet
Details
- Parcel number: 1626160530000004430
- Zoning: R4
- Special conditions: None
Construction
Type & style
- Home type: SingleFamily
- Property subtype: Single Family Residence
Materials
- Block, Concrete, Stucco
- Foundation: Slab
- Roof: Shingle
Condition
- New construction: No
- Year built: 1973
Utilities & green energy
- Sewer: Public Sewer
- Water: Public
- Utilities for property: Electricity Available, Sewer Connected, Street Lights, Water Connected
Community & HOA
Community
- Pet fee: $0 monthly
- Subdivision: HOLIDAY GARDENS ESTATES
HOA
- Has HOA: No
Location
- Region: New Port Richey
Financial & listing details
- Price per square foot: $238/sqft
- Tax assessed value: $194,650
- Annual tax amount: $2,825
- Date on market: 7/29/2026
- Cumulative days on market: 48 days
- Listing terms: Cash,Conventional,FHA
- Ownership: Fee Simple
- Total actual rent: 0
- Electric utility on property: Yes
- Road surface type: Asphalt, Paved
Estimated market value
$298,700
$284,000 - $314,000
$1,935/mo
Price history
| Date | Event | Price |
|---|---|---|
| 8/11/2026 | Listed for sale | $300,000$238/sqft |
Source:  Stellar MLS #TB8533806 Report a problem Stellar MLS #TB8533806 Report a problem | ||
| 8/5/2026 | Pending sale | $300,000$238/sqft |
Source: Stellar MLS #TB8533806 Report a problem | ||
| 7/29/2026 | Listed for sale | $300,000+57.9%$238/sqft |
Source: Stellar MLS #TB8533806 Report a problem | ||
| 7/1/2026 | Listing removed | $1,000$1/sqft |
Source: Zillow Rentals Report a problem | ||
| 4/27/2026 | Price change | $1,000-58.3%$1/sqft |
Source: Zillow Rentals Report a problem | ||
| 4/27/2026 | Price change | $2,400-4%$2/sqft |
Source: Zillow Rentals Report a problem | ||
| 2/3/2026 | Price change | $2,500+117.4%$2/sqft |
Source: Zillow Rentals Report a problem | ||
| 1/28/2026 | Listed for rent | $1,150-54%$1/sqft |
Source: Zillow Rentals Report a problem | ||
| 2/4/2024 | Listing removed | -- |
Source: Zillow Rentals Report a problem | ||
| 2/1/2024 | Price change | $2,500-7.4%$2/sqft |
Source: Zillow Rentals Report a problem | ||
| 1/26/2024 | Listed for rent | $2,700$2/sqft |
Source: Zillow Rentals Report a problem | ||
| 12/31/2020 | Sold | $190,000+5.6%$151/sqft |
Source: Public Record Report a problem | ||
| 10/5/2020 | Pending sale | $179,900$143/sqft |
Source: PREMIER PROPERTY SOLUTIONS #W7826402 Report a problem | ||
| 10/1/2020 | Listed for sale | $179,900+160.7%$143/sqft |
Source: PREMIER PROPERTY SOLUTIONS #W7826402 Report a problem | ||
| 12/29/2000 | Sold | $69,000$55/sqft |
Source: Public Record Report a problem | ||
Public tax history
| Year | Property taxes | Tax assessment |
|---|---|---|
| 2025 | $2,826 -0.8% | $194,650 -0.1% |
| 2024 | $2,849 -6.3% | $194,818 +18.6% |
| 2023 | $3,040 +23% | $164,290 +10% |
| 2022 | $2,472 +13.2% | $149,360 +21% |
| 2021 | $2,184 +237.7% | $123,450 +118.3% |
| 2020 | $647 +1.5% | $56,540 +2.3% |
| 2019 | $637 | $55,270 +1.9% |
| 2018 | $637 +1.7% | $54,241 |
| 2017 | $626 -0.3% | $54,241 +4.2% |
| 2016 | $628 +5.8% | $52,032 +0.7% |
| 2015 | $594 +3.5% | $51,670 -11.8% |
| 2014 | $573 | $58,571 +16% |
| 2013 | -- | $50,502 -4.8% |
| 2012 | -- | $53,030 -16.2% |
| 2011 | -- | $63,298 -2.1% |
| 2010 | -- | $64,644 -12.8% |
| 2009 | -- | $74,141 -39.1% |
| 2008 | -- | $121,797 -10.3% |
| 2007 | -- | $135,783 +5.3% |
| 2006 | -- | $129,001 +72% |
| 2005 | -- | $75,018 +7.3% |
| 2004 | -- | $69,944 +13.8% |
| 2003 | -- | $61,468 +14.2% |
| 2002 | -- | $53,824 +12.7% |
| 2000 | -- | $47,765 |
| 1999 | -- | $47,765 |
Find assessor info on the county website
Monthly payment
Est. payment
Payment breakdown
Explore the cost of this home by adjusting the details. Changes won't be saved.Climate risks
Neighborhood: Holiday Gardens Estates
Nearby schools
Schools provided by the listing agent
- Elementary: James M Marlow Elementary-PO
- Middle: Gulf Middle-PO
- High: Gulf High-PO
Source: Stellar MLS. This data may not be complete. We recommend contacting the local school district to confirm school assignments for this home.

Similar homes
- $234,9002 bd2 ba1.1k sqft4813 DOGWOOD STREET, NEW PORT RICHEY, FL 34653For Sale
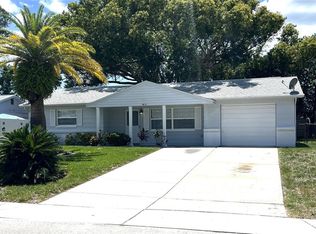
 MLS ID #W7886517, Bill Sanders, F I GREY & SON RESIDENTIAL. Stellar MLS
 - $269,9003 bd2 ba1.1k sqft1408 JENNINGS DRIVE, HOLIDAY, FL 34690For Sale
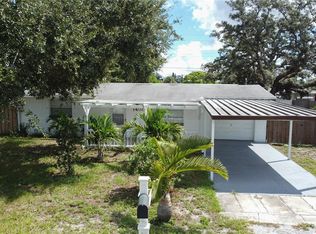 MLS ID #TB8550921, Paul Fernandes, LIPPLY REAL ESTATE. Stellar MLS
 - $272,9003 bd2 ba1.3k sqft3644 PANOLA DRIVE, NEW PORT RICHEY, FL 34652For Sale
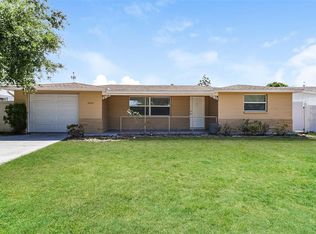 MLS ID #O6403773, Blake Keathley, EVERYSTATE INC.. Stellar MLS
 - $285,0003 bd3 ba1.3k sqft4025 SAIL DRIVE, NEW PORT RICHEY, FL 34652For Sale
 MLS ID #TB8474132, Erica Etjeke, ENGEL & VOLKERS BELLEAIR. Stellar MLS
 - $270,0002 bd1 ba720 sqft6041 DUBLIN DRIVE, NEW PORT RICHEY, FL 34653For SaleMLS ID #TB8545398, Gretell Sanchez Perez, AVENUE HOMES LLC. Stellar MLS
- $299,0002 bd2 ba1.3k sqft7331 DIANNE DRIVE, NEW PORT RICHEY, FL 34652For SaleMLS ID #TB8496365, Leuy Thach Bardzik, CHARLES RUTENBERG REALTY INC. Stellar MLS
- $283,9003 bd2 ba1.5k sqft3314 COLUMBUS DRIVE, HOLIDAY, FL 34691For SaleMLS ID #O6414432, Lazaro Borrego, SUNSET LAKES REALTY, LLC.. Stellar MLS
- $305,5003 bd3 ba1.7k sqft4803 GUARDIAN AVENUE, HOLIDAY, FL 34690For SaleMLS ID #TB8487126, Daylin Vallejo Oliva, BUILDING NEST REALTY LLC. Stellar MLS
- $289,0003 bd2 ba1.3k sqft6533 RIDGE CREST DRIVE, PORT RICHEY, FL 34668For SaleMLS ID #TB8522370, Eduardo Rosales, FRIENDS REALTY LLC. Stellar MLS
- $309,9003 bd2 ba1.5k sqft8948 SAINT REGIS LANE, PORT RICHEY, FL 34668For SaleMLS ID #TB8530501, Blanca Lopez Torres, FRIENDS REALTY LLC. Stellar MLS
- $299,9002 bd2 ba1.2k sqft4301 WESTWOOD DRIVE, HOLIDAY, FL 34691For SaleMLS ID #TB8484815, Arlety Mollineda Fernandez, AVENUE HOMES LLC. Stellar MLS
- $269,0002 bd2 ba1.5k sqft3631 GRAYTON DRIVE, NEW PORT RICHEY, FL 34652For SaleMLS ID #TB8526173, Yuli Ariza, THE REALTY BOARD. Stellar MLS
- $210,0003 bd2 ba1k sqft6428 KENTFIELD AVENUE, NEW PORT RICHEY, FL 34653For SaleMLS ID #W7884713, Cristina Taylor, SIRROM REALTY LLC. Stellar MLS
- $295,0003 bd2 ba1.4k sqft8006 MIMOSA DRIVE, PORT RICHEY, FL 34668For SaleMLS ID #O6400076, Robert Salmons, ENTERA REALTY LLC. Stellar MLS
- $259,9003 bd2 ba1.2k sqft8840 CARMEN LANE, PORT RICHEY, FL 34668For SaleMLS ID #TB8499418, KerryAnn Fuller Rainey, FULLER HOUSE REAL ESTATE. Stellar MLS
- $245,9954 bd2 ba1.5k sqft2217 HARRISON DRIVE, HOLIDAY, FL 34691For SaleMLS ID #TB8549035, Eddie Rivera, IMPACT REALTY TAMPA BAY. Stellar MLS
- $295,0003 bd2 ba1.3k sqft426 S DISSTON AVENUE, TARPON SPRINGS, FL 34689For SaleMLS ID #TB8484298, Dritan Shkupi, SMITH & ASSOCIATES REAL ESTATE. Stellar MLS
- $289,9003 bd2 ba1.2k sqft7541 SPIREA DRIVE, PORT RICHEY, FL 34668For SaleMLS ID #O6398873, Robert Salmons, ENTERA REALTY LLC. Stellar MLS
- $295,0003 bd3 ba1.6k sqft1050 DEAL LANE, HOLIDAY, FL 34691For SaleMLS ID #O6415296, Ron Astorga, DALTON WADE INC. Stellar MLS
- $335,0002 bd2 ba1.2k sqft1707 E Ironwood Ct Court E, Oldsmar, FL 34677For Sale
 MLS ID #B26029010, Joshua Kelley, Open to Close Realty. BeachesMLS
