**Luxurious Oceana Villa in Desirable Chapel Crossings Community** Why wait to build when you can own the largest Oceana model with over $45,000 in upgrades? Seller is ready to sell! Come make an offer on this meticulously maintained Florida green certified 2-bedroom, 2-bathroom home with an office/den; complete with not one but two Murphy beds! This den offers the ultimate in comfort, convenience, and style. Imagine converting the den into a third bedroom with ease, giving you even more flexibility! Located in the highly sought-after Chapel Crossings community, this home offers an unbeatable lifestyle. Enjoy resort-style amenities, including: - Clubhouse with social spaces and activities - Resort-style pool with beach entry and a lazy river to float your worries away - Dog park for your furry friends - Playground for extra fun - Pickleball courts and a state-of-the-art fitness center **Location, Location, Location!** You’ll never need to leave your community, but if you do, you’re conveniently close to everything. Enjoy being wined and dined or shop away! - Shops at Wiregrass (6.9 miles) - Tampa Premium Outlets (8.5 miles) - Epperson Lagoon (4.8 miles) **Move-In Ready with Low Maintenance** Forget about lawn care, roof repairs, or exterior painting—this home is maintenance-free. Plus, with a waterfront view in flood zone X, you’ll enjoy peace of mind knowing the property has no history of hurricane damage. This unit is rare to find with **no carpet**, making it easier to clean and maintain. **Upgrades Galore** - Stunning quartz countertops - Custom blinds, ceiling fans, and upgraded lighting - Elegant tray ceiling - Your friends with be envious and no need to sweat with an enclosed lanai. Enjoy 12 feet of triple sliding windows for year-round a/c comfort and wildlife watching -Upgraded appliances, washer and dryer included! This villa offers the perfect blend of luxury and relaxation, from the upgraded interiors to the serene water views. Whether you're lounging in your lanai or floating in the lazy river, this home is your oasis. Some photos have been virtually staged to deliver ideas for you. Seller is motivated so don’t wait, schedule your private showing today and start living the lifestyle you deserve!
Sold for $365,000
$365,000
5967 Timberdale Ave, Wesley Chapel, FL 33545
2beds
1,631sqft
Villa
Built in 2023
4,580 Square Feet Lot
$352,400 Zestimate®
$224/sqft
$2,499 Estimated rent
Home value
$352,400
$317,000 - $395,000
$2,499/mo
Zestimate® history
Owner options
List your home for rent
$2,499/mo
Rent Zestimate®
Find your next renter with Zillow Rental Manager. Plus, with online applications, you can quickly screen prospective tenants – for free.
$2,499/mo
Rent Zestimate®
Refinance and save
$2,712/mo
Est. payment
Refinancing to a lower rate could help reduce your monthly payments and save thousands over the life of the loan.
$2,712/mo
Est. payment
Explore your selling options
Work with a Zillow partner agent
Leverage their expertise and Zillow's premium Showcase listings to get your home seen by more buyers.
Get startedList with your own agent
Get your home in front of millions of buyers by listing it on Zillow.
Learn how to do itSell it yourself
Take full control of how buyers see your home on Zillow by listing For Sale by Owner (FSBO).
List your homeWhat's special
Waterfront viewEnclosed lanaiTriple sliding windowsTwo murphy bedsLargest oceana modelStunning quartz countertopsCeiling fans
Zillow last checked:
Listing updated:
Listed by:
Jessica Peterson 970-222-2891,
EXP REALTY LLC 888-883-8509
Bought with:
Regina Vitoria Silva Dare, 3560688
RE/MAX CHAMPIONS
Source: Stellar MLS,MLS#: A4631249 Originating MLS: Sarasota - Manatee
Originating MLS: Sarasota - Manatee
Facts & features
Interior
Bedrooms & bathrooms
- Bedrooms: 2
- Bathrooms: 2
- Full bathrooms: 2
Primary bedroom
- Features: Walk-In Closet(s)
- Level: First
- Dimensions: 15x13
Bedroom 2
- Features: Built-in Closet
- Level: First
- Dimensions: 13x11
Great room
- Features: No Closet
- Level: First
- Dimensions: 14x15
Kitchen
- Level: First
- Dimensions: 15x11
Heating
- Central
Cooling
- Central Air
Appliances
- Included: Dishwasher, Disposal, Dryer, Microwave, Range, Refrigerator, Washer, Water Softener, Whole House R.O. System
- Laundry: Laundry Room
Features
- Built-in Features, Ceiling Fan(s), Kitchen/Family Room Combo, Open Floorplan, Primary Bedroom Main Floor, Stone Counters, Tray Ceiling(s), Walk-In Closet(s)
- Flooring: Luxury Vinyl, Tile
- Has fireplace: No
Interior area
- Total structure area: 2,072
- Total interior livable area: 1,631 sqft
Property
Parking
- Total spaces: 2
- Parking features: Garage - Attached
- Attached garage spaces: 2
Features
- Levels: One
- Stories: 1
- Exterior features: Irrigation System
- Has view: Yes
- View description: Water, Pond
- Has water view: Yes
- Water view: Water,Pond
Lot
- Size: 4,580 Square Feet
Details
- Parcel number: 1026200080019000080
- Zoning: MPUD
- Special conditions: None
Construction
Type & style
- Home type: SingleFamily
- Property subtype: Villa
Materials
- Stucco
- Foundation: Block
- Roof: Shingle
Condition
- New construction: No
- Year built: 2023
Utilities & green energy
- Sewer: Public Sewer
- Water: Public
- Utilities for property: BB/HS Internet Available, Cable Available, Electricity Available, Sewer Available, Water Available
Community & HOA
Community
- Features: Clubhouse, Community Mailbox, Deed Restrictions, Dog Park, Fitness Center, Park, Playground, Pool
- Pet fee: $0 monthly
- Subdivision: CHAPEL CROSSINGS
HOA
- Has HOA: Yes
- HOA fee: $187 monthly
- HOA name: Angela Estilette at Leland Management
- HOA phone: 727-498-1451
- Second HOA name: Leland Management Lifestyle
Location
- Region: Wesley Chapel
Financial & listing details
- Price per square foot: $224/sqft
- Tax assessed value: $324,431
- Annual tax amount: $2,544
- Date on market: 12/3/2024
- Cumulative days on market: 198 days
- Listing terms: Cash,Conventional,FHA,VA Loan
- Ownership: Fee Simple
- Total actual rent: 0
- Electric utility on property: Yes
- Road surface type: Asphalt
Price history
| Date | Event | Price |
|---|---|---|
| 3/11/2025 | Sold | $365,000-6.1%$224/sqft |
Source:  Stellar MLS #A4631249 Report a problem Stellar MLS #A4631249 Report a problem | ||
| 2/17/2025 | Pending sale | $388,750$238/sqft |
Source: Stellar MLS #A4631249 Report a problem | ||
| 12/4/2024 | Listed for sale | $388,750+0.5%$238/sqft |
Source: Stellar MLS #A4631249 Report a problem | ||
| 10/27/2024 | Listing removed | $387,000$237/sqft |
Source: Stellar MLS #U8247449 Report a problem | ||
| 9/17/2024 | Price change | $387,000-3.3%$237/sqft |
Source: Stellar MLS #U8247449 Report a problem | ||
| 8/11/2024 | Price change | $400,000-3.6%$245/sqft |
Source: Stellar MLS #U8247449 Report a problem | ||
| 8/2/2024 | Price change | $415,000-1.7%$254/sqft |
Source: Stellar MLS #U8247449 Report a problem | ||
| 7/16/2024 | Price change | $422,000-1.9%$259/sqft |
Source: Stellar MLS #U8247449 Report a problem | ||
| 6/27/2024 | Listed for sale | $430,000+16.4%$264/sqft |
Source: Stellar MLS #U8247449 Report a problem | ||
| 5/23/2023 | Sold | $369,480$227/sqft |
Source: Public Record Report a problem | ||
| 3/20/2023 | Pending sale | $369,480$227/sqft |
Source: Stellar MLS #T3430183 Report a problem | ||
| 2/22/2023 | Listed for sale | $369,480$227/sqft |
Source: Stellar MLS #T3430183 Report a problem | ||
Public tax history
| Year | Property taxes | Tax assessment |
|---|---|---|
| 2024 | $6,593 +159.1% | $307,651 +5.7% |
| 2023 | $2,544 +25.2% | $291,003 +1712.9% |
| 2022 | $2,032 | $16,052 |
Find assessor info on the county website
Neighborhood: 33545
Nearby homes
- $373,9002 bd2 ba1.5k sqft5975 Timberdale Ave, Wesley Chapel, FL 33545For Sale
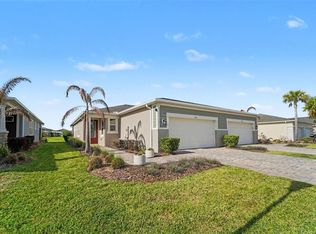
- $415,574-- bd2 ba1.7k sqft5953 Timberdale Ave, Wesley Chapel, FL 33545Sold
- $369,8832 bd2 ba1.4k sqft5972 Timberdale Ave, Wesley Chapel, FL 33545Sold

- $431,689-- bd2 ba1.7k sqft5925 Timberdale Ave, Wesley Chapel, FL 33545Sold
- $362,442-- bd2 ba1.4k sqft5964 Timberdale Ave, Wesley Chapel, FL 33545Sold
- $354,996-- bd-- ba-- sqft5893 Timberdale Ave, Wesley Chapel, FL 33545Sold
- $354,264-- bd-- ba-- sqft5881 Timberdale Ave, Wesley Chapel, FL 33545Sold
- $366,513-- bd2 ba1.4k sqft5978 Timberdale Ave, Wesley Chapel, FL 33545Sold
Nearby schools
GreatSchools rating
- 2/10New River Elementary SchoolGrades: PK-5Distance: 1.3 mi
- 6/10Thomas E. Weightman Middle SchoolGrades: 6-8Distance: 1.5 mi
- 5/10Wesley Chapel High SchoolGrades: 9-12Distance: 1.8 mi
Get a cash offer in 3 minutes
Find out how much your home could sell for in as little as 3 minutes with a no-obligation cash offer.
Estimated market value
$352,400
Get a cash offer in 3 minutes
Find out how much your home could sell for in as little as 3 minutes with a no-obligation cash offer.
Estimated market value
$352,400
- Florida
- Pasco County
- Wesley Chapel
- 33545
- 5967 Timberdale Ave
Nearby cities
Nearby neighborhoods
Nearby zip codes
Other Wesley Chapel Topics
