Skip main navigation
Off market
  • $586,000

    8416 Alberata Vista Dr, Tampa, FL 33647

    3beds
    1,926sqft
    Single Family Residence
    Built in 2018
    6,534 Square Feet Lot
    $586,000 Zestimate®
    $304/sqft
    $3,053 Estimated rent

    Home value

    $586,000

    $557,000 - $615,000

    $3,053/mo

    Zestimate® history
    Loading
    Loading...

    Owner options

    List your home for rent

    $3,053/mo

    Rent Zestimate®

    Find your next renter with Zillow Rental Manager. Plus, with online applications, you can quickly screen prospective tenants – for free.

    Learn more

    $3,053/mo

    Rent Zestimate®

    Refinance and save

    $4,395/mo

    Est. payment

    Refinancing to a lower rate could help reduce your monthly payments and save thousands over the life of the loan.

    See today's rates

    $4,395/mo

    Est. payment

    Explore your selling options

    Work with a Zillow partner agent

    Leverage their expertise and Zillow's premium Showcase listings to get your home seen by more buyers.

    Get started

    List with your own agent

    Get your home in front of millions of buyers by listing it on Zillow.

    Learn how to do it

    Sell it yourself

    Take full control of how buyers see your home on Zillow by listing For Sale by Owner (FSBO).

    List your home

    What's special

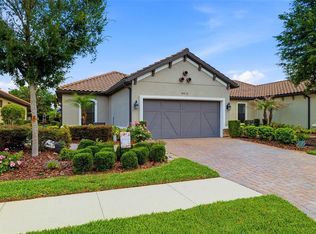
    Rare opportunity to own a home like none other in the GATED maintenance free community of Esplanade. Exquisite energy efficient, FULLY UPGRADED home with PRIVATE heated POOL and SPA, venetian plaster tray ceilings, crown molding, and more. NO REAR NEIGHBORS, CONSERVATION LOT and NO CDD. Upon entry youre greeted with beautiful landscaping up a brick paver walkway inside your smart home oasis with high ceilings, natural light, tile flooring throughout, Lutron remote shades, and Klipsch surround sound with eight built-in speakers inside and outside the home. One of kind venetian plaster marmorino walls with venetian plaster tray ceilings featuring double crown molding. The exquisite kitchen showcases 42 cabinets, QUARTZ COUNTERTOPS, and top of the line Stainless Steel gas appliances. Triple sliding doors and French Pattern Diana Royal Travertine lanai floors lead you to an award-winning gas HEATED SALTWATER POOL and HEATED SPA enclosed by a PANORAMIC SCREEN ENCLOSURE, Florida privacy glass, and PRIVATE conservation lot behind it. Relax in the pools sun shelf listening to the sounds of your sheer waterfall enjoying two water and fire bowls. Plug and play with lanai ready for your next outdoor kitchen. Additional pool features, LED lights, Pentair pool equipment, pool cleaner, and Pentair IntelliChlor Salt Chlorine Generator. Unwind in a breathtaking master bath en-suite with QUARTZ COUNTERTOPS, DUAL VANITIES, separate walk-in tile shower and deluxe soaking tub. CUSTOM BUILT WALK-IN CLOSET with integrated Soft-Lite lighting and plenty of clothing storage. Master suite features gold diamond dust venetian plaster tray ceilings with double crown molding. Enjoy tranquil pool views with fire bowls and an IntelliBrite 5G underwater LED pool lighting from the comfort of the family room, kitchen, dining room, and master suite. OFFICE/DEN features French doors and is plenty spacious to be used as a fourth bedroom. SEPARATE LAUNDRY ROOM is fully equipped with 42 upper cabinets, storage, shelving, and CORIAN countertops. Save on energy with HIGH IMPACT WINDOWS, privacy tinted, and THERMAL WINDOWS. Integrated smart home with smart thermostat, Lutron powered blinds, security system with four dome cameras, three blink cameras, and doorbell camera. Additional home features, tankless water heater, central vacuum, epoxy garage, 8-foot doorways, in wall pest control, upgraded pantry and linen shelving, pull down attic stairs, hurricane shutters. Enjoy resort style living with lawn care included and an extensive list of amenities from a fitness center, resort style pool, dog park, pickle, bocce, and tennis courts.

    This property is not currently displayed as for sale or rent on Zillow. This may be different from what's on other websites or public sources.
    Originating MLS: Tampa

    Facts & features

    Interior

    Bedrooms & bathrooms
    • Bedrooms: 3
    • Bathrooms: 2
    • Full bathrooms: 2
    Heating
    • Forced air
    Cooling
    • Central
    Appliances
    • Included: Dishwasher, Garbage disposal, Microwave, Range / Oven, Refrigerator
    • Laundry: Inside, Laundry Room
    Features
    • Eating Space In Kitchen, Open Floorplan, Split Bedroom, Walk-In Closet(s), Crown Molding, Solid Wood Cabinets, Thermostat, Kitchen/Family Room Combo, Living Room/Dining Room Combo, Built in Features, Window Treatments, Central Vaccum, In Wall Pest System, Tray Ceiling(s)
    • Flooring: Tile
    • Windows: Thermal Windows, Shades, Window Treatments
    Interior area
    • Total interior livable area: 1,926 sqft

    Property

    Parking
    • Total spaces: 2
    • Parking features: Garage - Attached
    Features
    • Levels: One
    • Patio & porch: Screened, Rear Porch, Enclosed
    • Exterior features: Stucco
    • Pool features: Heated, In Ground, Salt Water, Screen Enclosure, Tile, Deck
    • Has spa: Yes
    • Spa features: Heated, In Ground
    Lot
    • Size: 6,534 Square Feet
    • Features: Conservation Area
    • Residential vegetation: Mature Landscaping
    Details
    • Parcel number: 192702A5P000000000200A
    • Zoning: AS-1

    Construction

    Type & style
    • Home type: SingleFamily
    • Architectural style: Contemporary
    • Property subtype: Single Family Residence
    Materials
    • masonry
    • Roof: Tile
    Condition
    • Year built: 2018
    Details
    • Builder model: Arezzo
    • Builder name: Taylor Morrison

    Utilities & green energy

    • Sewer: Public Sewer
    • Water: Public
    • Utilities for property: BB/HS Internet Available, Natural Gas Available

    Community & HOA

    Community
    • Security: Smoke Detector(s)
    • Subdivision: ESPLANADE OF TAMPA PH 2A
    HOA
    • Has HOA: Yes
    • Services included: Community Pool, Maintenance Grounds, Pool Maintenance, Private Road, Escrow Reserves Fund
    • HOA fee: $337 monthly
    Location
    • Region: Tampa

    Financial & listing details

    • Price per square foot: $304/sqft
    • Tax assessed value: $437,047
    • Annual tax amount: $8,340
    • Listing terms: Cash, Conventional
    • Ownership: Fee Simple

    Price history

    DateEventPrice
    2/16/2021Sold$485,000+2.1%$252/sqft
    Source: Stellar MLS #T3282785 Report a problem
    1/4/2021Pending sale$475,000$247/sqft
    Source: RE/MAX ALLIANCE GROUP #T3282785 Report a problem
    1/1/2021Listed for sale$475,000+30.2%$247/sqft
    Source: RE/MAX ALLIANCE GROUP #T3282785 Report a problem
    2/27/2018Sold$364,830$189/sqft
    Source: Public Record Report a problem

    Public tax history

    YearProperty taxesTax assessment
    2025$8,340 +5.2%$437,047 +0.7%
    2024$7,926 +2.9%$434,049 +3%
    2023$7,703 -12.4%$421,407 -3.5%
    2022$8,788 +31.6%$436,781 +36.1%
    2021$6,678 +7.3%$320,894 +7.3%
    2020$6,223 -0.4%$298,941 -0.4%
    2019$6,246 $300,111 +318.6%
    2018$6,246 +533.2%$71,696 +1033%
    2017$986 $6,328
    Find assessor info on the county website

    Neighborhood: 33647

    Nearby schools

    GreatSchools rating
    Get a cash offer in 3 minutes
    Find out how much your home could sell for in as little as 3 minutes with a no-obligation cash offer.
    Estimated market value
    $586,000
    Get a cash offer in 3 minutes
    Find out how much your home could sell for in as little as 3 minutes with a no-obligation cash offer.
    Estimated market value
    $586,000