Meticulously maintained 4-bedroom, 2-bathroom home with 2-car garage and 1,796 sq. ft. of living space in the highly desired community of The Lakes at Northwood in Wesley Chapel. This small, quiet community offers low HOA, no CDD, and no through-streets. Situated on a serene conservation lot with no rear neighbors, this home reflects true pride of ownership inside and out. Major updates include: New Roof (2025), New Water Heater (2025), and AC (2020) for added peace of mind. A welcoming foyer leads into a bright, open living area featuring vaulted ceilings. The centrally located kitchen offers ample cabinet and pantry space and is perfectly positioned between the dining area and a cozy breakfast nook. Stainless Steel appliances, including a gas range. The kitchen and family room open to the covered patio through sliding glass doors, creating an ideal layout for everyday living and entertaining. The private primary suite features an en-suite bathroom, a generous walk-in closet, and sliding glass doors with direct access to the back patio. The additional bedrooms are well-sized and flexible for guests, a home office, or hobbies. A conveniently located interior laundry room enhances the home’s functionality. Beautiful laminate flooring runs throughout the main living areas and bedrooms (no carpet), with tile in the kitchen for easy maintenance. The professionally landscaped front yard and fully fenced backyard offer a lush, inviting outdoor retreat backing to conservation for added privacy. The Lakes at Northwood provides a tucked-away feel while being just minutes from The Shoppes at Wiregrass, Tampa Premium Outlets, highly rated schools, multiple hospitals and medical facilities, restaurants, retail, and more. Easy access to SR-56, Bruce B. Downs Blvd., and I-75 makes commuting convenient. Move-in ready and easy to show—schedule your private tour today and bring your offers!
Sold for $400,000
$400,000
27610 SKY LAKE CIRCLE, WESLEY CHAPEL, FL 33544
4beds
1,796sqft
Single Family Residence
Built in 2001
10,624 Square Feet Lot
$394,400 Zestimate®
$223/sqft
$2,395 Estimated rent
Home value
$394,400
$359,000 - $434,000
$2,395/mo
Zestimate® history
Owner options
List your home for rent
$2,395/mo
Rent Zestimate®
Find your next renter with Zillow Rental Manager. Plus, with online applications, you can quickly screen prospective tenants – for free.
$2,395/mo
Rent Zestimate®
Refinance and save
$2,832/mo
Est. payment
Refinancing to a lower rate could help reduce your monthly payments and save thousands over the life of the loan.
$2,832/mo
Est. payment
Explore your selling options
Work with a Zillow partner agent
Leverage their expertise and Zillow's premium Showcase listings to get your home seen by more buyers.
Get startedList with your own agent
Get your home in front of millions of buyers by listing it on Zillow.
Learn how to do itSell it yourself
Take full control of how buyers see your home on Zillow by listing For Sale by Owner (FSBO).
List your homeWhat's special
En-suite bathroomCozy breakfast nookGas rangeSerene conservation lotBacking to conservationVaulted ceilingsCentrally located kitchen
Zillow last checked:
Listing updated:
Listed by:
Elena Paredes 813-477-7375,
FUTURE HOME REALTY INC 813-855-4982
Bought with:
Colette Hughes, 3255152
FINE PROPERTIES
Source: Stellar MLS,MLS#: TB8445898 Originating MLS: Suncoast Tampa
Originating MLS: Suncoast Tampa
Facts & features
Interior
Bedrooms & bathrooms
- Bedrooms: 4
- Bathrooms: 2
- Full bathrooms: 2
Primary bedroom
- Features: Dual Sinks, En Suite Bathroom, Walk-In Closet(s)
- Level: First
- Area: 201.24 Square Feet
- Dimensions: 11.7x17.2
Bedroom 2
- Features: No Closet
- Level: First
- Area: 102.21 Square Feet
- Dimensions: 10.11x10.11
Bedroom 3
- Features: No Closet
- Level: First
- Area: 119.3 Square Feet
- Dimensions: 10.11x11.8
Bedroom 4
- Features: No Closet
- Level: First
- Area: 90.99 Square Feet
- Dimensions: 10.11x9
Dining room
- Level: First
- Area: 93.91 Square Feet
- Dimensions: 9.99x9.4
Kitchen
- Features: Breakfast Bar, Pantry
- Level: First
- Area: 133.65 Square Feet
- Dimensions: 9.9x13.5
Laundry
- Level: First
- Area: 35.38 Square Feet
- Dimensions: 6.1x5.8
Living room
- Features: Ceiling Fan(s)
- Level: First
- Area: 31097 Square Feet
- Dimensions: 121x257
Heating
- Central
Cooling
- Central Air
Appliances
- Included: Dishwasher, Range, Refrigerator
- Laundry: Inside, Laundry Room
Features
- Walk-In Closet(s)
- Flooring: Laminate, Tile
- Has fireplace: No
Interior area
- Total structure area: 2,400
- Total interior livable area: 1,796 sqft
Property
Parking
- Total spaces: 2
- Parking features: Garage - Attached
- Attached garage spaces: 2
Features
- Levels: One
- Stories: 1
- Patio & porch: Front Porch, Patio, Porch, Rear Porch
- Exterior features: Lighting, Sidewalk
- Fencing: Vinyl
Lot
- Size: 10,624 Square Feet
- Features: Conservation Area, Landscaped
- Residential vegetation: Mature Landscaping
Details
- Parcel number: 192636012.0008.00041.0
- Zoning: MPUD
- Special conditions: None
Construction
Type & style
- Home type: SingleFamily
- Property subtype: Single Family Residence
Materials
- Block, Concrete, Stucco
- Foundation: Slab
- Roof: Shingle
Condition
- New construction: No
- Year built: 2001
Utilities & green energy
- Sewer: Public Sewer
- Water: Public
- Utilities for property: Public
Community & HOA
Community
- Pet fee: $0 monthly
- Subdivision: LAKES AT NORTHWOOD PH 03A
HOA
- Has HOA: Yes
- HOA fee: $63 monthly
- HOA name: Lakes at Northwood
- HOA phone: 813-968-8008
Location
- Region: Zephyrhills
Financial & listing details
- Price per square foot: $223/sqft
- Tax assessed value: $358,877
- Annual tax amount: $5,457
- Date on market: 11/9/2025
- Cumulative days on market: 24 days
- Listing terms: Cash,Conventional,FHA,VA Loan
- Ownership: Fee Simple
- Total actual rent: 0
- Road surface type: Paved
Price history
| Date | Event | Price |
|---|---|---|
| 1/8/2026 | Sold | $400,000-2.4%$223/sqft |
Source:  Stellar MLS #TB8445898 Report a problem Stellar MLS #TB8445898 Report a problem | ||
| 12/4/2025 | Pending sale | $410,000$228/sqft |
Source: Stellar MLS #TB8445898 Report a problem | ||
| 11/9/2025 | Listed for sale | $410,000+60.8%$228/sqft |
Source: Stellar MLS #TB8445898 Report a problem | ||
| 5/18/2006 | Sold | $255,000$142/sqft |
Source: Public Record Report a problem | ||
Public tax history
| Year | Property taxes | Tax assessment |
|---|---|---|
| 2024 | $5,457 +4.8% | $358,877 +27.7% |
| 2023 | $5,210 +26.3% | $281,110 +10% |
| 2022 | $4,125 +16.3% | $255,560 +21% |
| 2021 | $3,548 +3.8% | $211,213 +3.8% |
| 2020 | $3,419 +4.8% | $203,396 +5.9% |
| 2019 | $3,264 | $192,046 +4.2% |
| 2018 | $3,264 +5.2% | $184,365 +8.6% |
| 2017 | $3,103 +6.9% | $169,788 +3.4% |
| 2016 | $2,902 +11.7% | $164,194 +3.5% |
| 2015 | $2,599 +8.5% | $158,655 +3.3% |
| 2014 | $2,396 | $153,640 +37.4% |
| 2013 | -- | $111,832 +0.5% |
| 2012 | -- | $111,222 -12.3% |
| 2011 | -- | $126,771 +2.8% |
| 2010 | -- | $123,373 -14.3% |
| 2009 | -- | $143,937 -27.2% |
| 2008 | -- | $197,703 -9.3% |
| 2007 | -- | $217,862 +6.2% |
| 2006 | -- | $205,166 +41.5% |
| 2005 | -- | $144,945 +9.6% |
| 2004 | -- | $132,212 +7.1% |
| 2003 | -- | $123,437 +6.6% |
| 2002 | -- | $115,841 +552.4% |
| 1999 | -- | $17,756 |
Find assessor info on the county website
Neighborhood: The Lakes at Northwood
Nearby homes
- $389,3004 bd2 ba1.8k sqft27614 Sky Lake Cir, Zephyrhills, FL 33544Off Market
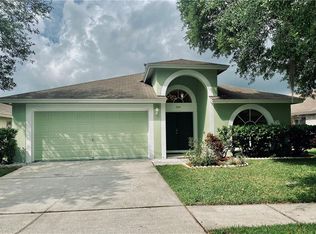
- $450,0003 bd2 ba1.8k sqft27606 Sky Lake Cir, Zephyrhills, FL 33544For Sale

- $357,8003 bd2 ba1.7k sqft27618 Sky Lake Cir, Wesley Chapel, FL 33544Off Market
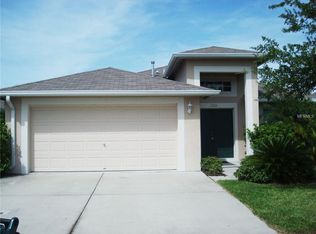
- $358,900-- bd2 ba1.7k sqft27644 Sky Lake Cir, Zephyrhills, FL 33544Off Market
- $387,8003 bd2 ba1.6k sqft27640 Sky Lake Cir, Zephyrhills, FL 33544Off Market
- $341,700-- bd2 ba1.5k sqft27648 Sky Lake Cir, Zephyrhills, FL 33544Off Market
- $528,4004 bd3 ba2.4k sqft27602 Sky Lake Cir, Wesley Chapel, FL 33544Off Market
- $369,100-- bd2 ba1.7k sqft27607 Sky Lake Cir, Zephyrhills, FL 33544Off Market
Nearby schools
GreatSchools rating
- 7/10Sand Pine Elementary SchoolGrades: PK-5Distance: 1.4 mi
- 9/10Dr. John Long Middle SchoolGrades: 6-8Distance: 2.4 mi
- 6/10Wiregrass Ranch High SchoolGrades: 9-12Distance: 1.9 mi
Schools provided by the listing agent
- Elementary: Sand Pine Elementary-PO
- Middle: John Long Middle-PO
- High: Wiregrass Ranch High-PO
Source: Stellar MLS. This data may not be complete. We recommend contacting the local school district to confirm school assignments for this home.
Get a cash offer in 3 minutes
Find out how much your home could sell for in as little as 3 minutes with a no-obligation cash offer.
Estimated market value
$394,400
Get a cash offer in 3 minutes
Find out how much your home could sell for in as little as 3 minutes with a no-obligation cash offer.
Estimated market value
$394,400
- Florida
- Pasco County
- Wesley Chapel
- 33544
- The Lakes at Northwood
- 27610 SKY LAKE CIRCLE
Nearby cities
Nearby neighborhoods
Nearby zip codes
Other Wesley Chapel Topics
