Welcome to one of Palm Harbor's best-kept secrets — a home that delivers space, location, and lifestyle in a way that's becoming harder and harder to find. Tucked inside a quiet cul-de-sac with only one way in and one way out, this home gives you a level of privacy and low traffic that families truly appreciate. It's the kind of street where things feel calm and safe, yet you're right in the center of everything. Location here is unmatched. You're directly next to Palm Harbor University High School, one of the most sought-after schools in Pinellas County, featuring its medical magnet program. Skip the long car lines and daily chaos — this is true walkable convenience. Zoned for Palm Harbor Middle School as well, another top-tier option, making this an ideal setup for families prioritizing education. Lifestyle here only gets better. You're within walking distance to charming downtown Palm Harbor with its local restaurants, bars, and coastal small-town feel. The Pinellas Trail is just minutes away, and within a short drive you'll find Honeymoon Island and the Dunedin Causeway — some of the most beautiful beaches in the area. And here's where this home truly stands out: you get all of that coastal proximity without the risk. Located in a non-flood, non-evacuation zone. It's the rare chance to enjoy being near the beach without the added risk or concern during storm season. The home itself. Sitting on a spacious lot with a large backyard that includes fruit trees, this property is ready for its next chapter. The split floor plan delivers both functionality and privacy, while the screened-in pool creates a perfect space to relax or entertain year-round. The home also features rooftop solar panels and a built-in EV charger in the garage — modern upgrades that deliver real long-term savings on energy and fuel costs. This is not an HOA neigborhood. This home has been thoughtfully priced based on its location advantages and the significant cost savings that come with no HOA fees and no flood insurance. Between the prime school zoning, proximity to the beach without flood risk, and long-term upside, the value here is clear. Sold As-Is with the standard Florida AS-IS Residential Contract. Buyer welcome to complete full inspections during the inspection period. Willing to work with a buyer's agent.
Pending
Price cut: $10K (6/8)
$499,000
2098 BRENT PLACE, PALM HARBOR, FL 34683
3beds
1,915sqft
:
Get pre-qualified$3,341/mo
Single Family Residence
Built in 1986
0.31 Acres Lot
$-- Zestimate®
$261/sqft
$-- HOA
What's special
Rooftop solar panels
- 102 days |
- 398 |
- 8 |
Likely to sell faster than
Zillow last checked:
Listing updated:
Listed by:
Steven Koleno 804-656-5007,
BEYCOME OF FLORIDA LLC 804-656-5007
Source: Stellar MLS,MLS#: O6400159 Originating MLS: Orlando Regional
Originating MLS: Orlando Regional
Facts & features
Interior
Bedrooms & bathrooms
- Bedrooms: 3
- Bathrooms: 2
- Full bathrooms: 2
Primary bedroom
- Features: No Closet
- Level: First
Primary bedroom
- Features: Walk-In Closet(s)
- Level: First
Bedroom 2
- Features: Walk-In Closet(s)
- Level: First
Bedroom 3
- Features: Built-in Closet
- Level: First
Primary bathroom
- Features: No Closet
- Level: First
Bathroom 2
- Features: Linen Closet
- Level: First
Dinette
- Features: No Closet
- Level: First
Family room
- Features: No Closet
- Level: First
Kitchen
- Features: No Closet
- Level: First
Laundry
- Features: Built-in Closet
- Level: First
Living room
- Features: No Closet
- Level: First
Heating
- Central
Cooling
- Central Air
Appliances
- Included: Oven, Convection Oven, Cooktop, Dishwasher, Dryer, Electric Water Heater, Ice Maker, Range, Refrigerator, Washer
- Laundry: Inside
Features
- Living Room/Dining Room Combo, Open Floorplan, Primary Bedroom Main Floor, Split Bedroom, Thermostat, Walk-In Closet(s)
- Flooring: Carpet, Hardwood
- Windows: Skylight(s), Window Treatments
- Has fireplace: No
Interior area
- Total structure area: 1,915
- Total interior livable area: 1,915 sqft
Property
Parking
- Total spaces: 2
- Parking features: Garage - Attached
- Attached garage spaces: 2
Features
- Levels: One
- Stories: 1
- Exterior features: Other
- Has private pool: Yes
- Pool features: In Ground, Other, Screen Enclosure
Lot
- Size: 0.31 Acres
Details
- Parcel number: 362715887110000170
- Zoning: R-1
- Special conditions: None
Construction
Type & style
- Home type: SingleFamily
- Property subtype: Single Family Residence
Materials
- Wood Frame, Wood Siding
- Foundation: Slab
- Roof: Shingle
Condition
- Completed
- New construction: No
- Year built: 1986
Utilities & green energy
- Sewer: Public Sewer
- Water: Public
- Utilities for property: Cable Available, Electricity Available, Electricity Connected, Phone Available, Public, Solar, Water Available
Community & HOA
Community
- Pet fee: $0 monthly
- Subdivision: SUTTON WOODS
HOA
- Has HOA: No
Location
- Region: Palm Harbor
Financial & listing details
- Price per square foot: $261/sqft
- Tax assessed value: $430,862
- Annual tax amount: $4,628
- Date on market: 4/17/2026
- Cumulative days on market: 103 days
- Listing terms: Cash,Conventional,FHA,Other,VA Loan
- Ownership: Fee Simple
- Total actual rent: 0
- Electric utility on property: Yes
- Road surface type: Paved
Estimated market value
Not available
Estimated sales range
Not available
Not available
Price history
| Date | Event | Price |
|---|---|---|
| 7/7/2026 | Pending sale | $499,000$261/sqft |
Source:  Stellar MLS #O6400159 Report a problem Stellar MLS #O6400159 Report a problem | ||
| 6/8/2026 | Price change | $499,000-2%$261/sqft |
Source: Stellar MLS #O6400159 Report a problem | ||
| 5/30/2026 | Price change | $509,000-1.9%$266/sqft |
Source: Stellar MLS #O6400159 Report a problem | ||
| 5/17/2026 | Price change | $519,000-1.9%$271/sqft |
Source: Stellar MLS #O6400159 Report a problem | ||
| 5/4/2026 | Price change | $529,000-3.6%$276/sqft |
Source: Stellar MLS #O6400159 Report a problem | ||
| 4/17/2026 | Listed for sale | $549,000+77.5%$287/sqft |
Source: Stellar MLS #O6400159 Report a problem | ||
| 4/29/2019 | Sold | $309,300+121.1%$162/sqft |
Source: Public Record Report a problem | ||
| 11/4/1996 | Sold | $139,900$73/sqft |
Source: Public Record Report a problem | ||
Public tax history
| Year | Property taxes | Tax assessment |
|---|---|---|
| 2025 | $4,628 +5.8% | $290,734 +2.9% |
| 2024 | $4,375 +1.7% | $282,540 +3% |
| 2023 | $4,302 +2.9% | $274,311 +3% |
| 2022 | $4,181 -1.1% | $266,321 +3% |
| 2021 | $4,229 +0.3% | $258,564 +1.4% |
| 2020 | $4,218 -12.5% | $254,994 +5.1% |
| 2019 | $4,822 | $242,651 +6% |
| 2018 | $4,822 +5% | $228,886 +6% |
| 2017 | $4,592 +10.6% | $215,843 +5.1% |
| 2016 | $4,151 +5.7% | $205,289 +5.8% |
| 2015 | $3,926 +7.1% | $194,038 +4.4% |
| 2014 | $3,667 +12.4% | $185,828 +20.7% |
| 2013 | $3,263 +15.9% | $154,020 +14.4% |
| 2012 | $2,816 | $134,674 -1.4% |
| 2011 | -- | $136,595 -7.5% |
| 2010 | -- | $147,621 -18% |
| 2009 | -- | $180,017 -10.5% |
| 2008 | $4,018 | $201,100 -7.4% |
| 2007 | -- | $217,100 +11.3% |
| 2005 | -- | $195,000 +10.7% |
| 2004 | $3,889 +12.1% | $176,200 +12.7% |
| 2003 | $3,470 +16% | $156,400 +11.9% |
| 2002 | $2,992 | $139,800 +2.3% |
| 2001 | $2,992 +14.9% | $136,600 +12.8% |
| 2000 | $2,603 | $121,100 |
Find assessor info on the county website
Monthly payment
Est. payment
Payment breakdown
Explore the cost of this home by adjusting the details. Changes won't be saved.Climate risks
Neighborhood: 34683
Nearby schools
GreatSchools rating
- 10/10Sutherland Elementary SchoolGrades: PK-5Distance: 1.2 mi
- 5/10Palm Harbor Middle SchoolGrades: 6-8Distance: 1.5 mi
- 8/10Palm Harbor University High SchoolGrades: 9-12Distance: 0.2 mi
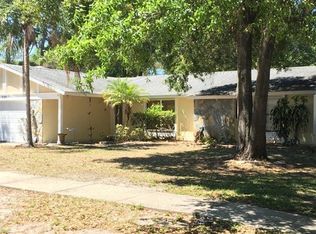
- $487,7004 bd2 ba1.9k sqft2126 Brent Pl, Palm Harbor, FL 34683Off Market
- $744,9004 bd3 ba2.7k sqft2070 Brent Pl, Palm Harbor, FL 34683Off Market
- $541,9003 bd2 ba2k sqft1461 Sutton Place Dr, Palm Harbor, FL 34683Off Market
- $399,1003 bd2 ba1.3k sqft2087 Gary Ct, Palm Harbor, FL 34683Off Market

- $572,5003 bd2 ba1.9k sqft2115 Gary Ct, Palm Harbor, FL 34683Off Market
- $420,0003 bd2 ba1.3k sqft2154 Brent Pl, Palm Harbor, FL 34683Sold
- $421,8003 bd2 ba1.5k sqft2059 Gary Ct, Palm Harbor, FL 34683Off Market
- $826,8004 bd3 ba2.5k sqft2143 Gary Ct, Palm Harbor, FL 34683Off Market
A local agent can set up tours, give advice and negotiate with sellers.
Similar homes
- $580,0003 bd2 ba1.8k sqft1382 SUTTON PLACE DRIVE, PALM HARBOR, FL 34683For Sale

 MLS ID #W7886792, MAX Upchurch, UPCHURCH REALTY LLC. Stellar MLS
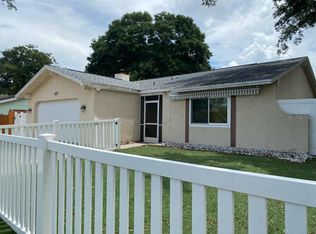
 - $525,0004 bd4 ba1.9k sqft2107 GROVE VALLEY, PALM HARBOR, FL 34683For Sale
 MLS ID #TB8519682, Jewel Defiores, NEW DIMENSIONS IN REAL EST INC. Stellar MLS
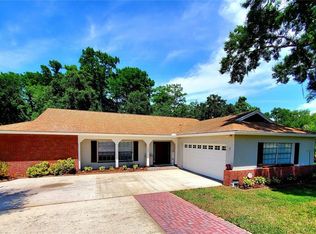
 - $565,0003 bd3 ba2.2k sqft2837 LONGLEAF LANE, PALM HARBOR, FL 34684For Sale
 MLS ID #TB8503631, Shay Adelman, RE/MAX REALTEC GROUP INC. Stellar MLS
 - $459,9003 bd2 ba1.6k sqft3134 WINDMOOR DRIVE N, PALM HARBOR, FL 34685For Sale
 MLS ID #O6402214, Steven Koleno, BEYCOME OF FLORIDA LLC. Stellar MLS
 - $495,0004 bd2 ba1.6k sqft2198 ACADEMY DRIVE, CLEARWATER, FL 33764For SaleMLS ID #TB8533372, Donnell Weaver, WEAVER REAL ESTATE INC. Stellar MLS
- $529,9003 bd3 ba1.8k sqft2020 YALE AVENUE, DUNEDIN, FL 34698For SaleMLS ID #TB8475376, Millie Jackson, FLORIDA PREMIERE REALTY. Stellar MLS
- $249,5002 bd4 ba976 sqft3121 BEECHER DRIVE E #D, PALM HARBOR, FL 34683For SaleMLS ID #TB8528258, Michelle Newport, CENTURY 21 COAST TO COAST. Stellar MLS
- $560,0003 bd2 ba1.8k sqft1003 Mizzen Ct, Tarpon Springs, FL 34689For Sale By Owner
- $499,0004 bd3 ba1.7k sqft16513 SILVERHILL DRIVE, TAMPA, FL 33624For SaleMLS ID #TB8505033, Julie Phan, LLC, LPT REALTY, LLC. Stellar MLS
- $475,0003 bd2 ba1.6k sqft15306 WINTERWIND DRIVE, TAMPA, FL 33624For SaleMLS ID #TB8513099, Tyler Stofel, STOFEL & ASSOCIATES REALTY. Stellar MLS
- $660,0004 bd3 ba2.7k sqft2215 TONIWOOD LANE, PALM HARBOR, FL 34685For SaleMLS ID #TB8463385, Jamie Klingman, BOUTIQUE REALTY FLORIDA. Stellar MLS
- $455,0003 bd3 ba1.8k sqft844 CALLISTA CAY LOOP, TARPON SPRINGS, FL 34689For SaleMLS ID #TB8523300, Kathy Kokkinakos, BRODERICK & ASSOCIATES INC. Stellar MLS
- $469,5003 bd2 ba1.5k sqft12195 71ST WAY, LARGO, FL 33773For SaleMLS ID #TB8464304, Romeo Nasellari, CHARLES RUTENBERG REALTY INC. Stellar MLS
- $514,9004 bd3 ba2.6k sqft6370 CONNIEWOOD SQUARE, NEW PORT RICHEY, FL 34653For SaleMLS ID #O6393928, Robert Wagner, CAPITAL HOMES INC. Stellar MLS
- $495,0003 bd2 ba1.3k sqft9470 JOEL DRIVE, SEMINOLE, FL 33777For SaleMLS ID #TB8520357, Lynae Graham, RESULTS REAL ESTATE INC. Stellar MLS
- $569,9004 bd3 ba2k sqft14216 BRIARTHORN DRIVE, TAMPA, FL 33625For SaleMLS ID #TB8508529, Mario Perez, ARGO GROUP PROPERTIES LLC. Stellar MLS
- $475,0003 bd2 ba1.9k sqft3639 HURSTON STREET, NEW PORT RICHEY, FL 34655For SaleMLS ID #TB8463358, Chuck Guth, AGILE GROUP REALTY. Stellar MLS
- $674,0005 bd3 ba2.8k sqft3421 BRIAN ROAD S, PALM HARBOR, FL 34685For SaleMLS ID #TB8496011, Amy Garzaro, CHARLES RUTENBERG REALTY INC. Stellar MLS
- $450,0003 bd2 ba1.5k sqft6802 CRESTHILL COURT, TAMPA, FL 33615For SaleMLS ID #TB8509150, Rachelle Smith, DALTON WADE INC. Stellar MLS
- $449,0003 bd3 ba1.6k sqft1609 Jacob Ct, Clearwater, FL 33756For Sale By Owner
