One or more photo(s) has been virtually staged. *****HOME WARRANTY INCLUDED, FLOOD INSURANCE TRANSFERABLE, MOTIVATED SELLER ***** Welcome home to the quaint community of Colony Oaks located on prestigious Bayshore Boulevard yet tucked away on a quiet street. What makes Colony Oaks different from most South Tampa communities is the vast amount of structured green space with brick paved walkways. Enjoy the view while listening to the fountain in the pond or cool off with a dip in the large pool area flanked with an abundance of majestic trees. Inside, enjoy the natural daylight as it blankets the living room/dining room up to soaring ceilings. As you enter the custom updated kitchen and appliances, the home chef will appreciate while entertaining as it overlooks the living and dining area with a wood burning fireplace. Sliding glass doors lead to a private and tranquil patio overlooking majestic, mature landscaping. Upstairs you will find a a large primary bedroom with a private balcony. The en-suite includes double vanity sinks, expansive closet space and a shower/tub combo The secondary bedrooms are spacious and versatile; one equipped a custom wall unit and private balcony to grab a little bit of zen. The laundry facilities are also conveniently located upstairs. HVAC 2024, Ductwork 2023, Water Heater 2023. Flood Insurance IS transferable! Live in the heart of South Tampa in close proximity to the Selmon Expressway, 75, I-4, Tampa Yacht Club, Ballast Point Pier, MacDill AFD and top notch dining and shopping as well as a short trip across the bay to St. Pete/Clearwater. Don't miss out, schedule your private tour today and say YES to the ADDRESS!
Sold for $512,000
$512,000
5203 BAYSHORE BOULEVARD #6, TAMPA, FL 33611
3beds
1,669sqft
Townhouse
Built in 1985
2,188 Square Feet Lot
$494,500 Zestimate®
$307/sqft
$3,236 Estimated rent
Home value
$494,500
$450,000 - $544,000
$3,236/mo
Zestimate® history
Owner options
List your home for rent
$3,236/mo
Rent Zestimate®
Find your next renter with Zillow Rental Manager. Plus, with online applications, you can quickly screen prospective tenants – for free.
$3,236/mo
Rent Zestimate®
Refinance and save
$4,031/mo
Est. payment
Refinancing to a lower rate could help reduce your monthly payments and save thousands over the life of the loan.
$4,031/mo
Est. payment
Explore your selling options
Work with a Zillow partner agent
Leverage their expertise and Zillow's premium Showcase listings to get your home seen by more buyers.
Get startedList with your own agent
Get your home in front of millions of buyers by listing it on Zillow.
Learn how to do itSell it yourself
Take full control of how buyers see your home on Zillow by listing For Sale by Owner (FSBO).
List your homeWhat's special
Private balconyPrivate and tranquil patioCustom wall unitLarge pool areaLarge primary bedroomSoaring ceilingsWood burning fireplace
Zillow last checked:
Listing updated:
Listed by:
Lauren Fleischman 813-352-4574,
CENTURY 21 BEGGINS ENTERPRISES 813-658-2121
Bought with:
Irene Few, 3238353
COASTAL PROPERTIES GROUP INTER
Source: Stellar MLS,MLS#: T3526709 Originating MLS: Pinellas Suncoast
Originating MLS: Pinellas Suncoast
Facts & features
Interior
Bedrooms & bathrooms
- Bedrooms: 3
- Bathrooms: 3
- Full bathrooms: 2
- 1/2 bathrooms: 1
Primary bedroom
- Features: Walk-In Closet(s)
- Level: Second
- Dimensions: 14x14
Bedroom 2
- Features: Built-in Closet
- Level: Second
- Dimensions: 11x11
Bedroom 3
- Features: Built-in Closet
- Level: Second
- Dimensions: 11x11
Dining room
- Level: First
- Dimensions: 14x10
Kitchen
- Level: First
- Dimensions: 8x10
Living room
- Level: First
- Dimensions: 16x18
Heating
- Central
Cooling
- Central Air
Appliances
- Included: Disposal, Dryer, Microwave, Range, Refrigerator, Washer
- Laundry: Laundry Closet, Upper Level
Features
- Ceiling Fan(s), Living Room/Dining Room Combo, Thermostat
- Flooring: Carpet, Ceramic Tile, Hardwood
- Doors: Sliding Doors
- Windows: Blinds, Window Treatments
- Has fireplace: Yes
- Fireplace features: Living Room, Wood Burning
Interior area
- Total structure area: 2,374
- Total interior livable area: 1,669 sqft
Property
Parking
- Total spaces: 1
- Parking features: Other
- Attached garage spaces: 1
Accessibility
- Accessibility features: Stair Lift
Features
- Levels: Two
- Stories: 2
- Patio & porch: Front Porch
- Exterior features: Balcony
- Has view: Yes
- View description: Garden
Lot
- Size: 2,188 Square Feet
- Residential vegetation: Oak Trees
Details
- Parcel number: A10301840800000000006.0
- Zoning: PD
- Special conditions: None
Construction
Type & style
- Home type: Townhouse
- Architectural style: Contemporary
- Property subtype: Townhouse
- Attached to another structure: Yes
Materials
- Stucco
- Foundation: Slab
- Roof: Shingle
Condition
- Completed
- New construction: No
- Year built: 1985
Utilities & green energy
- Sewer: Public Sewer
- Water: Public
- Utilities for property: Public
Community & HOA
Community
- Features: Deed Restrictions, Pool
- Security: Security System
- Pet fee: $0 monthly
- Subdivision: COLONY OAKS TWNHMS
HOA
- Has HOA: Yes
- Amenities included: Pool
- Services included: Community Pool, Maintenance Structure, Maintenance Grounds
- HOA fee: $495 monthly
- HOA name: Ameri-Tech Realty INC
- HOA phone: 727-726-8000
Location
- Region: Tampa
Financial & listing details
- Price per square foot: $307/sqft
- Tax assessed value: $403,579
- Annual tax amount: $2,533
- Date on market: 5/15/2024
- Cumulative days on market: 254 days
- Listing terms: Cash,Conventional,FHA,VA Loan
- Ownership: Fee Simple
- Total actual rent: 0
- Road surface type: Paved
Price history
| Date | Event | Price |
|---|---|---|
| 3/7/2025 | Sold | $512,000-0.6%$307/sqft |
Source:  Stellar MLS #T3526709 Report a problem Stellar MLS #T3526709 Report a problem | ||
| 2/3/2025 | Pending sale | $515,000$309/sqft |
Source: Stellar MLS #T3526709 Report a problem | ||
| 12/30/2024 | Price change | $515,000-1.9%$309/sqft |
Source: Stellar MLS #T3526709 Report a problem | ||
| 12/20/2024 | Price change | $524,8000%$314/sqft |
Source: Stellar MLS #T3526709 Report a problem | ||
| 10/7/2024 | Price change | $525,000-2.1%$315/sqft |
Source: Stellar MLS #T3526709 Report a problem | ||
| 9/5/2024 | Price change | $536,000-0.7%$321/sqft |
Source: Stellar MLS #T3526709 Report a problem | ||
| 8/20/2024 | Price change | $540,000-1.8%$324/sqft |
Source: Stellar MLS #T3526709 Report a problem | ||
| 8/13/2024 | Price change | $550,000-1.8%$330/sqft |
Source: Stellar MLS #T3526709 Report a problem | ||
| 7/17/2024 | Price change | $560,000-1.8%$336/sqft |
Source: Stellar MLS #T3526709 Report a problem | ||
| 7/8/2024 | Price change | $570,000-0.9%$342/sqft |
Source: Stellar MLS #T3526709 Report a problem | ||
| 6/25/2024 | Price change | $575,000-0.9%$345/sqft |
Source: Stellar MLS #T3526709 Report a problem | ||
| 6/1/2024 | Listed for sale | $580,000$348/sqft |
Source: Stellar MLS #T3526709 Report a problem | ||
| 5/22/2024 | Pending sale | $580,000$348/sqft |
Source: Stellar MLS #T3526709 Report a problem | ||
| 5/15/2024 | Listed for sale | $580,000$348/sqft |
Source: Stellar MLS #T3526709 Report a problem | ||
Public tax history
| Year | Property taxes | Tax assessment |
|---|---|---|
| 2025 | $2,825 +8.2% | $403,579 +131.2% |
| 2024 | $2,611 +3.1% | $174,548 +3% |
| 2023 | $2,533 +3.2% | $169,464 +3% |
| 2022 | $2,454 +1.6% | $164,528 +3% |
| 2021 | $2,414 +1.3% | $159,736 +1.4% |
| 2020 | $2,384 +2.3% | $157,531 +2.3% |
| 2019 | $2,330 | $153,989 +1.9% |
| 2018 | $2,330 +1.1% | $151,118 -33.7% |
| 2017 | $2,304 +1.9% | $227,926 +57.2% |
| 2016 | $2,262 +3.3% | $144,966 +0.7% |
| 2015 | $2,190 +1.9% | $143,958 +0.8% |
| 2014 | $2,148 | $142,815 +1.5% |
| 2013 | $2,148 +1.2% | $140,704 +1.7% |
| 2012 | $2,122 +4% | $138,352 +3% |
| 2011 | $2,040 +3.1% | $134,322 +1.5% |
| 2010 | $1,978 +3.2% | $132,337 +2.7% |
| 2009 | $1,916 -0.4% | $128,858 +0.1% |
| 2008 | $1,923 -11.1% | $128,729 +3% |
| 2007 | $2,164 -5.7% | $124,980 +2.5% |
| 2006 | $2,294 +0.8% | $121,932 +3% |
| 2005 | $2,277 | $118,381 +3% |
| 2004 | -- | $114,933 +1.9% |
| 2003 | -- | $112,790 +2.4% |
| 2002 | -- | $110,146 +1.6% |
| 2001 | -- | $108,411 -28.7% |
| 2000 | $2,046 | $152,100 |
Find assessor info on the county website
Neighborhood: Ballast Point
Nearby homes
- $585,0003 bd3 ba1.6k sqft5203 Bayshore Blvd APT 2, Tampa, FL 33611Sold
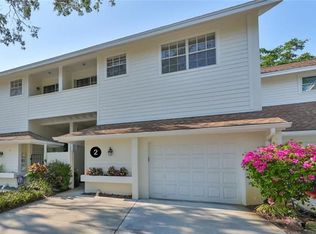
- $550,0002 bd3 ba1.5k sqft5203 Bayshore Blvd APT 5, Tampa, FL 33611For Sale
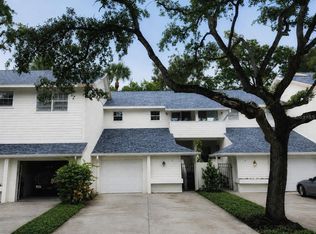
- $599,0003 bd3 ba1.6k sqft5203 Bayshore Blvd APT 10, Tampa, FL 33611Sold

- $515,0002 bd3 ba1.5k sqft5203 Bayshore Blvd APT 14, Tampa, FL 33611Sold
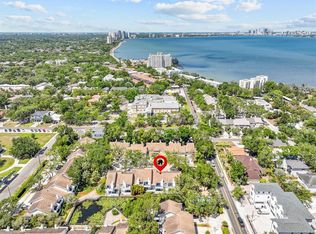
- $526,8002 bd2 ba1.6k sqft5203 Bayshore Blvd APT 1, Tampa, FL 33611Off Market
- $511,4003 bd3 ba1.6k sqft5203 Bayshore Blvd APT 3, Tampa, FL 33611Off Market
- $482,3002 bd3 ba1.5k sqft5203 Bayshore Blvd APT 4, Tampa, FL 33611Off Market
- $560,2003 bd2 ba1.6k sqft5203 Bayshore Blvd APT 7, Tampa, FL 33611Off Market
Nearby schools
GreatSchools rating
- 9/10Ballast Point Elementary SchoolGrades: PK-5Distance: 0.1 mi
- 5/10Madison Middle SchoolGrades: 6-8Distance: 2.4 mi
- 6/10Robinson High SchoolGrades: 9-12Distance: 2.1 mi
Schools provided by the listing agent
- Elementary: Ballast Point-HB
- Middle: Madison-HB
- High: Robinson-HB
Source: Stellar MLS. This data may not be complete. We recommend contacting the local school district to confirm school assignments for this home.
Get a cash offer in 3 minutes
Find out how much your home could sell for in as little as 3 minutes with a no-obligation cash offer.
Estimated market value
$494,500
Get a cash offer in 3 minutes
Find out how much your home could sell for in as little as 3 minutes with a no-obligation cash offer.
Estimated market value
$494,500
- Florida
- Hillsborough County
- Tampa
- 33611
- Ballast Point
- 5203 BAYSHORE BOULEVARD Unit 6
Nearby cities
Nearby neighborhoods
Nearby zip codes
Other Tampa Topics
