Easy to Show, on Supra Lockbox
Pending
$595,000
5203 BAYSHORE BOULEVARD #2, TAMPA, FL 33611
3beds
1,669sqft
:
Get pre-qualified$4,577/mo
Townhouse
Built in 1985
2,178 Square Feet Lot
$-- Zestimate®
$357/sqft
$535/mo HOA
What's special
- 43 days |
- 60 |
- 0 |
Zillow last checked:
Listing updated:
Listed by:
Christine Sullo 303-710-1029,
SMITH & ASSOCIATES REAL ESTATE 813-839-3800,
Lisa Essek 813-325-0048,
SMITH & ASSOCIATES REAL ESTATE
Source: Stellar MLS,MLS#: TB8517816 Originating MLS: Suncoast Tampa
Originating MLS: Suncoast Tampa
Facts & features
Interior
Bedrooms & bathrooms
- Bedrooms: 3
- Bathrooms: 3
- Full bathrooms: 2
- 1/2 bathrooms: 1
Primary bedroom
- Features: Walk-In Closet(s)
- Level: Second
- Area: 210 Square Feet
- Dimensions: 14x15
Bedroom 2
- Features: Built-in Closet
- Level: Second
- Area: 144 Square Feet
- Dimensions: 12x12
Bedroom 3
- Features: Built-in Closet
- Level: Second
- Area: 132 Square Feet
- Dimensions: 11x12
Dining room
- Level: First
- Area: 118.32 Square Feet
- Dimensions: 13.6x8.7
Kitchen
- Level: First
- Area: 113.9 Square Feet
- Dimensions: 8.5x13.4
Living room
- Level: First
- Area: 238 Square Feet
- Dimensions: 14x17
Heating
- Central
Cooling
- Central Air
Appliances
- Included: Dishwasher, Disposal, Dryer, Electric Water Heater, Microwave, Range, Refrigerator, Washer
- Laundry: Laundry Room
Features
- Ceiling Fan(s), Crown Molding, Living Room/Dining Room Combo, PrimaryBedroom Upstairs, Solid Wood Cabinets, Stone Counters, Thermostat, Walk-In Closet(s)
- Flooring: Carpet, Tile, Hardwood
- Doors: Sliding Doors
- Has fireplace: Yes
- Fireplace features: Living Room, Wood Burning
Interior area
- Total structure area: 2,374
- Total interior livable area: 1,669 sqft
Property
Parking
- Total spaces: 1
- Parking features: Driveway, Garage Door Opener, Ground Level
- Attached garage spaces: 1
- Has uncovered spaces: Yes
Features
- Levels: Two
- Stories: 2
- Patio & porch: Covered, Porch
- Exterior features: Balcony, Garden, Irrigation System, Sidewalk
Lot
- Size: 2,178 Square Feet
- Features: City Lot, Landscaped, Sidewalk, Street Dead-End
- Residential vegetation: Mature Landscaping, Trees/Landscaped
Details
- Parcel number: A10301840800000000002.0
- Zoning: PD
- Special conditions: None
Construction
Type & style
- Home type: Townhouse
- Architectural style: Traditional
- Property subtype: Townhouse
- Attached to another structure: Yes
Materials
- Block, Stucco, Wood Frame
- Foundation: Slab
- Roof: Shingle
Condition
- Completed
- New construction: No
- Year built: 1985
Utilities & green energy
- Sewer: Public Sewer
- Water: Public
- Utilities for property: Cable Connected, Electricity Connected, Sewer Connected, Water Connected
Green energy
- Energy efficient items: Windows
Community & HOA
Community
- Features: Deed Restrictions, Pool
- Pet fee: $0 monthly
- Subdivision: COLONY OAKS TOWNHOMES
HOA
- Has HOA: Yes
- Amenities included: Maintenance, Pool
- Services included: Community Pool, Reserve Fund, Maintenance Structure, Maintenance Grounds, Trash
- HOA fee: $535 monthly
- HOA name: Christina Kelly
- HOA phone: 727-726-8000
Location
- Region: Tampa
Financial & listing details
- Price per square foot: $357/sqft
- Tax assessed value: $403,206
- Annual tax amount: $3,183
- Date on market: 6/22/2026
- Listing terms: Cash,Conventional,VA Loan
- Ownership: Fee Simple
- Total actual rent: 0
- Electric utility on property: Yes
- Road surface type: Paved
Estimated market value
Not available
Estimated sales range
Not available
Not available
Price history
| Date | Event | Price |
|---|---|---|
| 6/22/2026 | Pending sale | $595,000+122.5%$357/sqft |
Source:  Stellar MLS #TB8517816 Report a problem Stellar MLS #TB8517816 Report a problem | ||
| 10/21/2004 | Sold | $267,400+19.1%$160/sqft |
Source: Public Record Report a problem | ||
| 4/19/2003 | Sold | $224,600+15.2%$135/sqft |
Source: Public Record Report a problem | ||
| 4/5/2002 | Sold | $195,000+63.2%$117/sqft |
Source: Public Record Report a problem | ||
| 1/3/1996 | Sold | $119,500$72/sqft |
Source: Public Record Report a problem | ||
Public tax history
| Year | Property taxes | Tax assessment |
|---|---|---|
| 2025 | $3,183 +8.1% | $197,642 +2.9% |
| 2024 | $2,945 +3% | $192,072 +3% |
| 2023 | $2,860 +3.1% | $186,478 +3% |
| 2022 | $2,773 +1.6% | $181,047 +3% |
| 2021 | $2,730 +1.2% | $175,774 +1.4% |
| 2020 | $2,698 +2.2% | $173,347 +2.3% |
| 2019 | $2,639 | $169,450 +1.9% |
| 2018 | $2,639 +1% | $166,290 -27% |
| 2017 | $2,613 +1.8% | $227,776 +42.8% |
| 2016 | $2,567 +3.2% | $159,520 +0.7% |
| 2015 | $2,487 +1.6% | $158,411 +0.8% |
| 2014 | $2,448 | $157,154 +1.5% |
| 2013 | $2,448 +1.1% | $154,832 +1.7% |
| 2012 | $2,422 -8.9% | $152,244 -6.6% |
| 2011 | $2,657 +2.9% | $162,915 +1.5% |
| 2010 | $2,582 -32.3% | $160,507 -26% |
| 2009 | $3,813 -16.7% | $216,783 -13.7% |
| 2008 | $4,576 -22.9% | $251,103 -9% |
| 2007 | $5,936 -4.5% | $276,074 +4.5% |
| 2006 | $6,216 +29.8% | $264,304 +33.8% |
| 2005 | $4,791 | $197,506 +0% |
| 2004 | -- | $197,414 +14.7% |
| 2003 | -- | $172,145 +56.3% |
| 2002 | -- | $110,146 +1.6% |
| 2001 | -- | $108,411 -28.7% |
| 2000 | $2,046 | $152,100 |
Find assessor info on the county website
Monthly payment
Est. payment
Payment breakdown
Explore the cost of this home by adjusting the details. Changes won't be saved.Climate risks
Neighborhood: Ballast Point
Nearby schools
GreatSchools rating
- 9/10Ballast Point Elementary SchoolGrades: PK-5Distance: 0.1 mi
- 5/10Madison Middle SchoolGrades: 6-8Distance: 2.4 mi
- 6/10Robinson High SchoolGrades: 9-12Distance: 2.1 mi
Schools provided by the listing agent
- Elementary: Ballast Point-HB
- Middle: Madison-HB
- High: Robinson-HB
Source: Stellar MLS. This data may not be complete. We recommend contacting the local school district to confirm school assignments for this home.
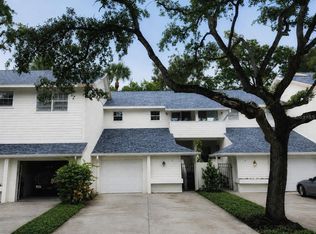
- $550,0002 bd3 ba1.5k sqft5203 Bayshore Blvd APT 5, Tampa, FL 33611Coming Soon
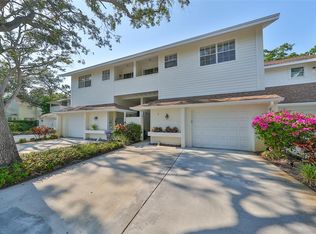
- $512,0003 bd3 ba1.6k sqft5203 Bayshore Blvd APT 6, Tampa, FL 33611Sold
- $599,0003 bd3 ba1.6k sqft5203 Bayshore Blvd APT 10, Tampa, FL 33611Sold

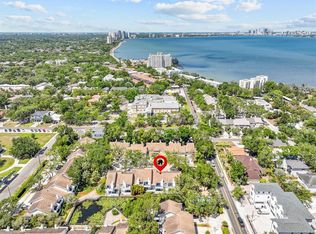
- $515,0002 bd3 ba1.5k sqft5203 Bayshore Blvd APT 14, Tampa, FL 33611Sold
- $521,2002 bd2 ba1.6k sqft5203 Bayshore Blvd APT 1, Tampa, FL 33611Off Market
- $509,5003 bd3 ba1.6k sqft5203 Bayshore Blvd APT 3, Tampa, FL 33611Off Market
- $483,9002 bd3 ba1.5k sqft5203 Bayshore Blvd APT 4, Tampa, FL 33611Off Market
- $562,8003 bd2 ba1.6k sqft5203 Bayshore Blvd APT 7, Tampa, FL 33611Off Market
A local agent can set up tours, give advice and negotiate with sellers.
Similar homes
- $585,0003 bd3 ba1.8k sqft4510 W FIG STREET #C, TAMPA, FL 33609For Sale

 MLS ID #TB8520146, Steve Thomas, COLDWELL BANKER REALTY. Stellar MLS
 - $679,9996 bd4 ba2.1k sqft3425 HOLLAND DRIVE, BRANDON, FL 33511For Sale
 MLS ID #TB8535149, Stephen Hachey, FLAT FEE MLS REALTY. Stellar MLS
 - $562,0004 bd3 ba1.9k sqft7001 BAYWOOD COURT, TAMPA, FL 33615For Sale
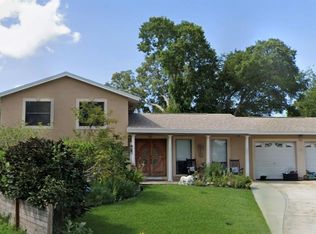 MLS ID #O6422983, Candace Garber, TRUDEALS REALTY CORP. Stellar MLS
 - $475,0004 bd2 ba1.7k sqft6214 15TH AVENUE S, TAMPA, FL 33619For Sale
 MLS ID #TB8528253, Ian Brauchli, KELLER WILLIAMS SOUTH TAMPA. Stellar MLS
 - $555,0004 bd3 ba2.2k sqft3114 W PARIS STREET, TAMPA, FL 33614For SaleMLS ID #O6391925, Rachel Johnson, FLORIDA BREEZE REALTY. Stellar MLS
- $499,9993 bd2 ba1.4k sqft4808 W EUCLID AVENUE, TAMPA, FL 33629For SaleMLS ID #TB8490739, John Brackin, KELLER WILLIAMS TAMPA PROPERTIES. Stellar MLS
- $500,0002 bd3 ba1.8k sqft1683 WATERMARK CIRCLE NE, ST PETERSBURG, FL 33702For SaleMLS ID #TB8531191, Janessa Urra, MARK SPAIN REAL ESTATE. Stellar MLS
- $580,0004 bd3 ba2.2k sqft16501 BLENHEIM DRIVE, LUTZ, FL 33549For SaleMLS ID #TB8522418, Jennifer Messina, KELLER WILLIAMS TAMPA PROPERTIES. Stellar MLS
- $514,9994 bd3 ba2k sqft8410 LAVA PLACE, TAMPA, FL 33615For SaleMLS ID #TB8510819, JENNIFER VERBEL, RENT SOLUTIONS. Stellar MLS
- $560,0005 bd4 ba1.2k sqft3408 RIVER COVE DRIVE, TAMPA, FL 33614For SaleMLS ID #TB8495066, Katerin Matos Garcia, FRIENDS REALTY LLC. Stellar MLS
- $649,0003 bd2 ba1.3k sqft9398 Sun Isle Dr NE, Saint Petersburg, FL 33702For Sale By Owner
- $549,9003 bd2 ba2k sqft5106 STONEHURST ROAD, TAMPA, FL 33647For SaleMLS ID #TB8510930, Ramon Arteaga, MR BIGGS LLC. Stellar MLS
- $400,0003 bd2 ba1.1k sqft5005 STOLLS AVENUE, TAMPA, FL 33615For SaleMLS ID #O6430421, Candace Garber, TRUDEALS REALTY CORP. Stellar MLS
- $535,0004 bd4 ba2.4k sqft11016 SAGINAW DRIVE, TAMPA, FL 33617For SaleMLS ID #TB8523485, Mike Valdes, LPT REALTY, LLC. Stellar MLS
- $--3 bd3 ba2.1k sqft490 Sandy Hook Rd, Treasure Island, FL 33706AuctionAuction.com 2
- $575,0004 bd3 ba1.6k sqft1647 SUMMERDALE DRIVE S, CLEARWATER, FL 33764For SaleMLS ID #TB8514769, Michael Flores, 54 REALTY LLC. Stellar MLS
- $450,0002 bd3 ba1.4k sqft4400 HUNTINGTON STREET NE, ST PETERSBURG, FL 33703For SaleMLS ID #TB8531845, Debi Watts, KELLER WILLIAMS ST PETE REALTY. Stellar MLS
- $519,0003 bd3 ba2k sqft155 69TH AVENUE N, ST PETERSBURG, FL 33702For SaleMLS ID #W7887330, Ralph Harvey, LISTWITHFREEDOM.COM. Stellar MLS
- $459,0003 bd2 ba1.9k sqft1708 POND LAKE DRIVE, TAMPA, FL 33612For SaleMLS ID #TB8477089, Leslie Knox, REALTY ONE GROUP ADVANTAGE. Stellar MLS
- $449,0003 bd2 ba1.3k sqft7003 LARIMER COURT, TAMPA, FL 33615For SaleMLS ID #TB8531600, Giselle McNab, EXP REALTY LLC. Stellar MLS
