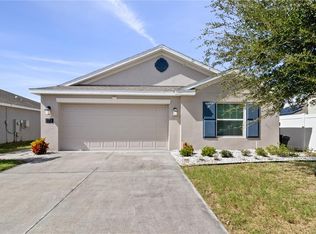
Built in 2024 and purchased less than two years ago, this beautiful home has been exceptionally well maintained and is in excellent condition. Featuring 4 bedrooms, 2 bathrooms, 1,817 sq. ft. of living space, and a 2-car garage, the home offers a comfortable and functional layout. A major added value is the Rain King water system, an approximately $9,000 upgrade that will remain with the home for the new owners an excellent feature not typically included with new construction. Located in Wind Meadows South in Bartow, the community offers amenities including a pool, playground, and dog park. Conveniently located near Lakeland with access to Tampa and Orlando, this home offers the feel of newer construction with valuable upgrades already included.
For sale
$317,900
4357 FABULOUS FINCH LANE, BARTOW, FL 33830
4beds
1,815sqft
Single Family Residence
Built in 2024
7,431 Square Feet Lot
$314,900 Zestimate®
$175/sqft
$8/mo HOA
What's special
Dog park
- 73 days
- 189
- 13
Zillow last checked:
Listing updated:
Listed by:
Maria Alonso 630-808-8370,
LPT REALTY, LLC 877-366-2213,
Keegan Siegfried 813-670-7226,
LPT REALTY, LLC
Source: Stellar MLS,MLS#: TB8544522 Originating MLS: Orlando Regional
Facts & features
Interior
Bedrooms & bathrooms
- Bedrooms: 4
- Bathrooms: 2
- Full bathrooms: 2
Primary bedroom
- Features: Walk-In Closet(s)
- Level: First
- Area: 192 Square Feet
- Dimensions: 16x12
Bedroom 2
- Features: Built-in Closet
- Level: First
- Area: 99 Square Feet
- Dimensions: 9x11
Bedroom 3
- Features: Built-in Closet
- Level: First
- Area: 99 Square Feet
- Dimensions: 9x11
Bedroom 4
- Features: Built-in Closet
- Level: First
- Area: 221 Square Feet
- Dimensions: 13x17
Primary bathroom
- Level: First
- Area: 60 Square Feet
- Dimensions: 10x6
Bathroom 2
- Level: First
- Area: 45 Square Feet
- Dimensions: 9x5
Dining room
- Level: First
- Area: 196 Square Feet
- Dimensions: 14x14
Foyer
- Level: First
- Area: 20 Square Feet
- Dimensions: 4x5
Kitchen
- Level: First
- Area: 144 Square Feet
- Dimensions: 9x16
Laundry
- Level: First
- Area: 25 Square Feet
- Dimensions: 5x5
Living room
- Level: First
- Area: 210 Square Feet
- Dimensions: 15x14
Heating
- Central
Cooling
- Central Air
Appliances
- Included: Dishwasher, Dryer, Microwave, Range, Refrigerator, Washer
- Laundry: Laundry Room
Features
- Eating Space In Kitchen, Living Room/Dining Room Combo, Other, Walk-In Closet(s)
- Flooring: Carpet, Ceramic Tile
- Has fireplace: No
Interior area
- Total structure area: 2,217
- Total interior livable area: 1,815 sqft
Video & virtual tour
Property
Parking
- Total spaces: 2
- Parking features: Garage - Attached
- Attached garage spaces: 2
Features
- Levels: One
- Stories: 1
- Exterior features: Other
Lot
- Size: 7,431 Square Feet
Details
- Parcel number: 242926289502004470
- Special conditions: None
Construction
Type & style
- Home type: SingleFamily
- Property subtype: Single Family Residence
Materials
- Block, Stucco
- Foundation: Slab
- Roof: Shingle
Condition
- New construction: No
- Year built: 2024
Utilities & green energy
- Sewer: Public Sewer
- Water: Public
- Utilities for property: Electricity Connected, Other
Community & HOA
Community
- Features: Dog Park, Playground, Pool
- Pet fee: $0 monthly
- Subdivision: WIND MDWS SOUTH PH 2A
HOA
- Has HOA: Yes
- Amenities included: Playground, Pool
- Services included: Security
- HOA fee: $8 monthly
- HOA name: Wind Meadows South HOA
- HOA phone: 863-940-2863
Location
- Region: Bartow
Financial & listing details
- Price per square foot: $175/sqft
- Tax assessed value: $239,020
- Annual tax amount: $7,166
- Date on market: 9/2/2026
- Cumulative days on market: 73 days
- Listing terms: Cash,Conventional,FHA,VA Loan
- Ownership: Fee Simple
- Total actual rent: 0
- Electric utility on property: Yes
- Road surface type: Paved
Estimated market value
$314,900
$299,000 - $331,000
$2,336/mo
Price history
| Date | Event | Price |
|---|---|---|
| 10/28/2026 | Listed for rent | $2,300$1/sqft |
Source: Stellar MLS #TB8562093 Report a problem | ||
| 9/2/2026 | Listed for sale | $317,900+3.2%$175/sqft |
Source:  Stellar MLS #TB8544522 Report a problem | ||
| 10/21/2024 | Sold | $307,900$170/sqft |
Source: Stellar MLS #TB8301685 Report a problem | ||
| 9/16/2024 | Pending sale | $307,900$170/sqft |
Source: Stellar MLS #TB8301685 Report a problem | ||
| 9/11/2024 | Price change | $307,900-2.4%$170/sqft |
Source: Stellar MLS #TB8301685 Report a problem | ||
| 9/10/2024 | Price change | $315,400-0.8%$174/sqft |
Source: Stellar MLS #TB8301685 Report a problem | ||
| 9/7/2024 | Listed for sale | $317,790$175/sqft |
Source:  Lennar Homes Report a problem | ||
Public tax history
| Year | Property taxes | Tax assessment |
|---|---|---|
| 2025 | $4,354 +285.2% | $239,020 +285.5% |
| 2024 | $1,130 | $62,000 |
Find assessor info on the county website
Monthly payment
Est. payment
Payment breakdown
Explore the cost of this home by adjusting the details. Changes won't be saved.Climate risks
Neighborhood: 33830
Nearby schools
Schools provided by the listing agent
- Elementary: Spessard L. Holland Elementary
- Middle: Bartow Middle
- High: Bartow High
Source: Stellar MLS. This data may not be complete. We recommend contacting the local school district to confirm school assignments for this home.

Similar homes
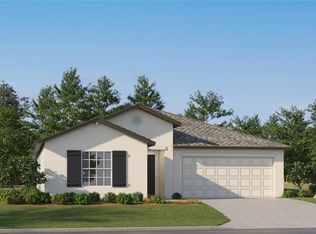
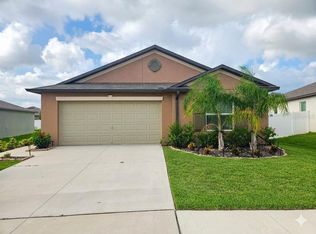
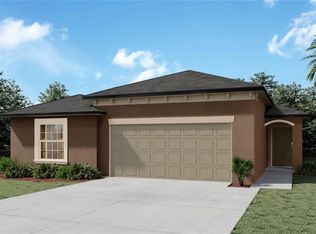
- $312,0004 bd2 ba1.9k sqft4530 COZY CONDOR COURT, BARTOW, FL 33830For Sale

 MLS ID #TB8481924, Andrea Simpson, PREMIER SOTHEBYS INTL REALTY. Stellar MLS
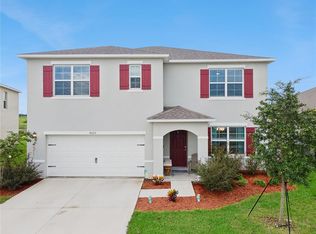
- $350,0005 bd3 ba2.6k sqft4009 GREY HERON LOOP, BARTOW, FL 33830For Sale
 MLS ID #O6442429, Noah Stevens, REAL BROKER, LLC. Stellar MLS
- $325,0003 bd2 ba1.4k sqft1225 PINTAIL PLACE, LAKELAND, FL 33813For Sale
 MLS ID #L4966057, Chelly Manson-Spurlock, COLDWELL BANKER REALTY. Stellar MLS
- $285,0004 bd2 ba1.8k sqft177 PERSHING STREET, BARTOW, FL 33830For Sale
 MLS ID #L4966104, Chris Renfro, KELLER WILLIAMS REALTY. Stellar MLS
- $367,7203 bd2 ba1.7k sqft3512 ELLIOTT PLACE, BARTOW, FL 33830New ConstructionMLS ID #R4911813, Ed Laderer, VANTAGE PROPERTY MANAGEMENT LLC. Stellar MLS
- $402,9004 bd2 ba1.8k sqft3432 BLUEBERRY TRAIL, BARTOW, FL 33830New ConstructionMLS ID #R4911097, Ed Laderer, VANTAGE PROPERTY MANAGEMENT LLC. Stellar MLS
- $295,0003 bd2 ba1.4k sqft1821 THOMPSON PRESERVE BOULEVARD, BARTOW, FL 33830For SaleMLS ID #L4955206, Barry Macchione, RE/MAX EXPERTS. Stellar MLS
- $299,9004 bd3 ba1.9k sqft3057 GRAND PRESERVE BOULEVARD, MULBERRY, FL 33860For SaleMLS ID #A4710177, Ken Ash, LLC, HOOT REAL ESTATE LLC. Stellar MLS
- $349,9004 bd2 ba1.8k sqft456 ADRIEL AVENUE, WINTER HAVEN, FL 33880For SaleMLS ID #S5157711, Chris Loschiavo, RE/MAX HERITAGE PROFESSIONALS. Stellar MLS
- $330,0004 bd2 ba1.6k sqft221 MANDOLIN DRIVE, WINTER HAVEN, FL 33884For SaleMLS ID #L4965776, Bryan Dicks, COLDWELL BANKER REALTY. Stellar MLS
- $319,0004 bd2 ba1.8k sqft7019 HEATHERBROOK DRIVE, LAKELAND, FL 33809For SaleMLS ID #L4964689, Jake Bellamy, RE/MAX EXPERTS. Stellar MLS
- $299,0004 bd3 ba1.8k sqft1703 FOREMAN ROAD, EAGLE LAKE, FL 33839For SaleMLS ID #O6436479, Domenica Ara Araguache, NAIM REAL ESTATE LLC. Stellar MLS
- $310,0004 bd2 ba1.8k sqft1340 DAISY FIELD DR, WINTER HAVEN, FL 33884For SaleMLS ID #O6331865, Antonio Chacon, PREFERRED REAL ESTATE BROKERS. Stellar MLS
- $329,0004 bd2 ba1.8k sqft1702 JOHNSON POINTE DRIVE, PLANT CITY, FL 33566For SaleMLS ID #TB8560519, Team Pillay Pillay, FLORIDA EXPRESS REALTY. Stellar MLS
- $320,0004 bd3 ba2.2k sqft5660 ELSINORE WAY, LAKELAND, FL 33805For SaleMLS ID #TB8552127, Ingrid Santaliz, MARK SPAIN REAL ESTATE. Stellar MLS
- $349,0004 bd3 ba2.2k sqft5506 TURKEY CREEK WAY, LAKELAND, FL 33811For SaleMLS ID #O6421744, Jagdeep Dhamrait, REMAX SUNSTATE REALTY. Stellar MLS
- $315,0004 bd2 ba1.8k sqft2658 GRANDBURY GROVE ROAD, LAKELAND, FL 33811For SaleMLS ID #L4961112, Nicole Elliott, COLDWELL BANKER REALTY. Stellar MLS
- $315,0004 bd3 ba2.5k sqft478 AUTUMN STREAM DRIVE, AUBURNDALE, FL 33823For SaleMLS ID #TB8542684, Andre Tamburello, KELLER WILLIAMS SOUTH SHORE. Stellar MLS
- $364,9993 bd2 ba2k sqft4175 RED FERN LANE, LAKELAND, FL 33811For SaleMLS ID #TB8565234, Crystal Sanchez, RHODES REALTY GROUP, LLC. Stellar MLS
- $317,0004 bd2 ba1.6k sqft1035 TROPEA LANE, AUBURNDALE, FL 33823For SaleMLS ID #S5142688, Vanessa Augustu, FIERCE REALTY. Stellar MLS
