SELLER'S LOSS, YOUR GAIN! Seller has to relocate due to job and selling well below what seller paid for this home! *** PRICED BELOW BUILDER PRICING WITH EQUAL UPGRADES *** CHECK OUT MY PROFESSIONAL VIRTUAL TOUR VIDEO. ***Eligible for USDA financing, with zero down payment option*** WHY WAIT for the builder to take 6 TO 8 months for construction completion of a new home when I can get you into this 17 month like new home that includes many upgrades and add-ons that the builder will charge you extra for building up their price to match this home!!! Don't pass up this opportunity to buy this HIGHLY DESIRABLE Southern Homes Newport A model plan - this home offers 1,447 S.F. of living area with the most spacious and functional open Great-room floor plan, perfect for modern living and features the following: 3 Bedrooms and 2 Bathrooms. An open living area that integrates into the kitchen, dining and gathering in the Great Room, creating a seamless flow for entertaining and everyday life. Kitchen includes 36” upgraded cabinetry. Stainless Steel Appliances provide durability with modern appearance, a closet pantry and spacious counter-height island makes for a great area for meal prepping and organizing a breeze. Flooring & Design includes Luxury Large Rectangular Tile in the Great Room, Kitchen, Entry and both bathrooms for both elegance and durability. Stain-resistant carpet in the bedrooms for added comfort and practicality. The En-Suite Bath is a true retreat with a walk-in glassed shower stall abutting the upgraded Garden Bath with a long-neck spout and dual vanity sinks. A extra large vinyl fenced back yard for added privacy and convenience for you, your family and pets. Additional Features include: a 2-car garage for parking with clean landscaping. Architectural shingles on the roof. Energy-efficient insulation and windows, ensuring comfort year-round. This home offers a perfect blend of luxury, comfort, and practicality with an open, spacious floor plan design. Call today to view this home!
For sale
Price increase: $20K (6/12)
$299,900
1821 THOMPSON PRESERVE BOULEVARD, BARTOW, FL 33830
3beds
1,447sqft
:
Get pre-qualified$2,042/mo
Single Family Residence
Built in 2024
6,534 Square Feet Lot
$-- Zestimate®
$207/sqft
$58/mo HOA
What's special
Energy-efficient insulation and windowsSpacious counter-height islandStainless steel appliancesClean landscapingCloset pantry
- 349 days |
- 88 |
- 5 |
Zillow last checked:
Listing updated:
Listed by:
Barry Macchione 863-604-7455,
REMAX EXPERTS 863-802-5262
Source: Stellar MLS,MLS#: L4955206 Originating MLS: Lakeland
Originating MLS: Lakeland
Facts & features
Interior
Bedrooms & bathrooms
- Bedrooms: 3
- Bathrooms: 2
- Full bathrooms: 2
Rooms
- Room types: Attic, Great Room
Primary bedroom
- Features: Dual Sinks, Garden Bath, Tub with Separate Shower Stall, Walk-In Closet(s)
- Level: First
Bedroom 2
- Features: Built-in Closet
- Level: First
- Area: 113.42 Square Feet
- Dimensions: 10.7x10.6
Bedroom 3
- Features: Built-in Closet
- Level: First
- Area: 113.42 Square Feet
- Dimensions: 10.7x10.6
Dining room
- Features: En Suite Bathroom
- Level: First
- Area: 77 Square Feet
- Dimensions: 11x7
Kitchen
- Features: Breakfast Bar, Pantry, Kitchen Island
- Level: First
- Area: 150 Square Feet
- Dimensions: 15x10
Living room
- Level: First
- Area: 243 Square Feet
- Dimensions: 16.2x15
Heating
- Central
Cooling
- Central Air
Appliances
- Included: Dishwasher, Electric Water Heater, Microwave, Range, Refrigerator
- Laundry: Electric Dryer Hookup, In Garage, Washer Hookup
Features
- Eating Space In Kitchen, High Ceilings, Living Room/Dining Room Combo, Open Floorplan, Split Bedroom, Walk-In Closet(s)
- Flooring: Carpet, Ceramic Tile, Tile
- Doors: Sliding Doors
- Has fireplace: No
Interior area
- Total structure area: 1,905
- Total interior livable area: 1,447 sqft
Video & virtual tour
Property
Parking
- Total spaces: 2
- Parking features: Driveway, Garage Door Opener
- Attached garage spaces: 2
- Has uncovered spaces: Yes
- Details: Garage Dimensions: 19X19
Features
- Levels: One
- Stories: 1
- Patio & porch: Rear Porch
- Exterior features: Irrigation System, Sidewalk
- Fencing: Vinyl
Lot
- Size: 6,534 Square Feet
- Features: City Lot, Level
- Residential vegetation: Mature Landscaping
Details
- Parcel number: 252932363429000500
- Special conditions: None
Construction
Type & style
- Home type: SingleFamily
- Architectural style: Ranch
- Property subtype: Single Family Residence
Materials
- Block, Stucco
- Foundation: Slab
- Roof: Shingle
Condition
- New construction: No
- Year built: 2024
Utilities & green energy
- Sewer: Public Sewer
- Water: Public
- Utilities for property: Cable Available, Electricity Connected, Public, Sewer Connected, Water Connected
Community & HOA
Community
- Features: Community Mailbox, Deed Restrictions, Sidewalks
- Pet fee: $0 monthly
- Subdivision: THOMPSON PRESERVE
HOA
- Has HOA: Yes
- Amenities included: Fence Restrictions, Gated
- Services included: Common Area Taxes, Private Road
- HOA fee: $58 monthly
- HOA name: Garrison Property Services - Amelia Kirkland
- HOA phone: 863-439-6550
Location
- Region: Bartow
Financial & listing details
- Price per square foot: $207/sqft
- Tax assessed value: $242,889
- Annual tax amount: $3,746
- Date on market: 8/15/2025
- Cumulative days on market: 569 days
- Listing terms: Cash,Conventional,FHA,USDA Loan,VA Loan
- Ownership: Fee Simple
- Total actual rent: 0
- Electric utility on property: Yes
- Road surface type: Paved, Asphalt
Estimated market value
Not available
Estimated sales range
Not available
Not available
Price history
| Date | Event | Price |
|---|---|---|
| 6/12/2026 | Price change | $299,900+7.1%$207/sqft |
Source:  Stellar MLS #L4955206 Report a problem Stellar MLS #L4955206 Report a problem | ||
| 6/7/2026 | Price change | $279,900-6.7%$193/sqft |
Source: Stellar MLS #L4955206 Report a problem | ||
| 11/12/2025 | Price change | $299,900-6.3%$207/sqft |
Source: Stellar MLS #L4955206 Report a problem | ||
| 8/15/2025 | Listed for sale | $320,000+2.6%$221/sqft |
Source: Stellar MLS #L4955206 Report a problem | ||
| 8/4/2025 | Listing removed | $312,000$216/sqft |
Source: Stellar MLS #L4952638 Report a problem | ||
| 5/4/2025 | Listed for sale | $312,000+2.3%$216/sqft |
Source: Stellar MLS #L4952638 Report a problem | ||
| 4/24/2025 | Listing removed | $305,000$211/sqft |
Source: Stellar MLS #L4949503 Report a problem | ||
| 4/21/2025 | Price change | $305,000-1.6%$211/sqft |
Source: Stellar MLS #L4949503 Report a problem | ||
| 3/25/2025 | Price change | $310,000-2.5%$214/sqft |
Source: Stellar MLS #L4949503 Report a problem | ||
| 2/4/2025 | Price change | $318,000-0.6%$220/sqft |
Source: Stellar MLS #L4949503 Report a problem | ||
| 12/19/2024 | Listed for sale | $320,000$221/sqft |
Source: Stellar MLS #L4949503 Report a problem | ||
Public tax history
| Year | Property taxes | Tax assessment |
|---|---|---|
| 2025 | $3,305 +262.6% | $242,889 +385.8% |
| 2024 | $911 +3.2% | $50,000 +4.2% |
| 2023 | $883 +977.1% | $48,000 +897.5% |
| 2022 | $82 | $4,812 |
Find assessor info on the county website
Monthly payment
Est. payment
Payment breakdown
Explore the cost of this home by adjusting the details. Changes won't be saved.Climate risks
Neighborhood: 33830
Nearby schools
GreatSchools rating
- 5/10Spessard L Holland Elementary SchoolGrades: PK-5Distance: 3.4 mi
- 3/10Bartow Middle SchoolGrades: 6-8Distance: 2.2 mi
- 3/10Bartow Senior High SchoolGrades: 9-12Distance: 2 mi
Schools provided by the listing agent
- Elementary: Spessard L. Holland Elementary
- Middle: Bartow Middle
- High: Bartow High
Source: Stellar MLS. This data may not be complete. We recommend contacting the local school district to confirm school assignments for this home.
- $300,1003 bd2 ba1.4k sqft1821 Thomas Preserve Blvd, Bartow, FL 33830Off Market
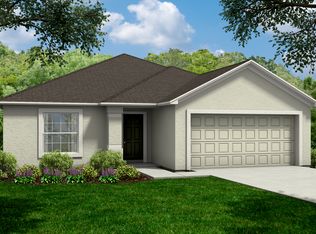
- $320,8203 bd2 ba1.7k sqft1825 Thompson Preserve Blvd, Bartow, FL 33830Sold

- $279,5003 bd2 ba1.4k sqft1829 Thompson Preserve Blvd, Bartow, FL 33830Off Market
- $332,6303 bd2 ba1.7k sqft1813 Thompson Preserve Blvd, Bartow, FL 33830Sold
- $350,0004 bd2 ba1.9k sqft1955 Thompson Preserve Blvd, Bartow, FL 33830Sold
- $317,5483 bd2 ba1.4k sqft1944 Thompson Preserve Blvd, Bartow, FL 33830Sold
- $249,2003 bd2 ba1.1k sqft1927 Thompson Preserve Blvd, Bartow, FL 33830Off Market
- $281,0003 bd2 ba1.4k sqft1923 Thompson Preserve Blvd, Bartow, FL 33830Off Market
A local agent can set up tours, give advice and negotiate with sellers.
A local lender can help you make sure your offer is ready when you are.
Similar homes
- $299,9993 bd2 ba1.6k sqft3637 DIVING DOVE LANE, BARTOW, FL 33830For Sale

 MLS ID #A4695071, Brandon Baserva, FLORIDA ATTORNEY REALTY INC. Stellar MLS
 - $325,0004 bd2 ba1.8k sqft4316 FABULOUS FINCH LANE, BARTOW, FL 33830For Sale
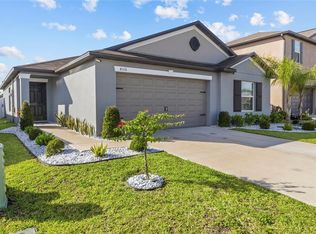 MLS ID #TB8520606, Emmanuel Torres Morales, KELLER WILLIAMS TAMPA PROPERTIES. Stellar MLS
 - $298,0004 bd2 ba1.8k sqft530 PATTON LOOP, BARTOW, FL 33830For Sale
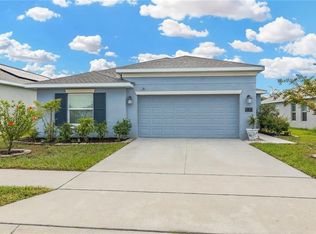 MLS ID #TB8490605, Trevor Skeens, RE/MAX REALTY UNLIMITED. Stellar MLS
 - $289,9003 bd2 ba1.8k sqft4717 MAGNOLIA PRESERVE AVENUE, WINTER HAVEN, FL 33880For Sale
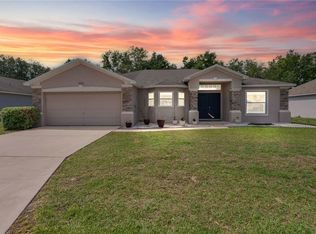 MLS ID #L4961135, Stephen Novak, LIVE FLORIDA REALTY. Stellar MLS
 - $279,9003 bd2 ba1.4k sqft2614 SUNDANCE COURT, MULBERRY, FL 33860For SaleMLS ID #P4939359, Bill Hardy, BOARDWALK REALTY ASSOCIATES LLC. Stellar MLS
- $259,0003 bd2 ba1.2k sqft392 KENSINGTON VIEW DRIVE, WINTER HAVEN, FL 33880For SaleMLS ID #L4963580, Dayna Grimmett, LIVE FLORIDA REALTY. Stellar MLS
- $295,9854 bd2 ba1.8k sqft815 PEBBLE CREST LANE, EAGLE LAKE, FL 33839New ConstructionStellar MLS
- $300,9854 bd2 ba1.8k sqft846 PEBBLE CREST LANE, EAGLE LAKE, FL 33839New ConstructionStellar MLS
- $299,9003 bd2 ba1.5k sqft4294 BERWICK DRIVE, LAKE WALES, FL 33859For SaleMLS ID #P4939157, Brad Kirwan, GLOBAL LIFESTYLE LLC. Stellar MLS
- $319,0003 bd2 ba1.6k sqft4353 DINNER LAKE DRIVE, LAKE WALES, FL 33859For SaleMLS ID #C7528518, Anthony Masso, LAMAR PROPERTIES, INC.. Stellar MLS
- $275,0003 bd2 ba1.5k sqft2096 GOLDEN BEAK DRIVE, EAGLE LAKE, FL 33839For SaleMLS ID #TB8501339, Gregory Baker, LIVE FLORIDA REALTY. Stellar MLS
- $289,0003 bd2 ba1.5k sqft3307 COSTELLO CIRCLE, WINTER HAVEN, FL 33884For SaleMLS ID #L4961494, Michael Hochadel, BHHS FLORIDA PROPERTIES GROUP. Stellar MLS
- $319,9994 bd3 ba2k sqft859 TIMBERLAND DRIVE, EAGLE LAKE, FL 33839For SaleMLS ID #O6408027, Cora Johnson, WYNNMORE REALTY LLC. Stellar MLS
- $325,0002 bd2 ba1.1k sqft4188 ABERDEEN LANE, LAKE WALES, FL 33859For SaleMLS ID #S5153728, Laura Medina Ruiz, RE/MAX HERITAGE PROFESSIONALS. Stellar MLS
- $290,0003 bd2 ba1.7k sqft6194 GREY HERON DRIVE, WINTER HAVEN, FL 33881For SaleMLS ID #L4961808, Amalia Lucena, TRUE FLORIDA REALTY LLC. Stellar MLS
- $289,9903 bd2 ba1.4k sqft144 MORNING GLORY CIRCLE, WINTER HAVEN, FL 33884For SaleMLS ID #P4938259, Sharon Watson, CENTURY 21 WATSON & MYERS REALTY. Stellar MLS
- $309,0004 bd2 ba1.8k sqft4334 TROTTERS WAY, LAKELAND, FL 33801For SaleMLS ID #L4963627, Jana Lutz, COLDWELL BANKER REALTY. Stellar MLS
- $280,0003 bd2 ba1.6k sqft3843 ELOISE ESTATES COURT, WINTER HAVEN, FL 33881For SaleMLS ID #P4936639, Lamanda Jones, CENTURY 21 WATSON & MYERS REALTY. Stellar MLS
- $370,0003 bd2 ba1.8k sqft104 BENTLEY OAKS BOULEVARD, AUBURNDALE, FL 33823For SaleMLS ID #L4963882, Justin Johnson, THE MARKET REALTY COMPANY. Stellar MLS
- $285,9003 bd2 ba1.5k sqft5581 MAGGIORE BOULEVARD, LAKELAND, FL 33805For SaleMLS ID #S5150856, Darian Leblanc, COLDWELL BANKER REALTY. Stellar MLS
