
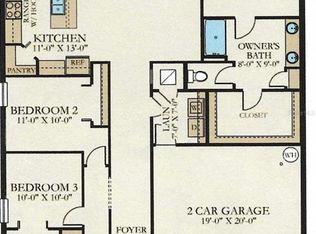
Completed just one year ago, this thoughtfully designed four-bedroom, two-bath home offers a spacious open floor plan suited for modern living. The seamless flow between kitchen, dining area and family room creates a central gathering space ideal for everyday comfort and entertaining. The home features generously sized bedrooms that provide flexibility for family members, guests or a dedicated home office. Natural light enhances the interior, while the split-bedroom layout supports privacy and functionality. Go outside to a large fenced backyard offering ample space for outdoor enjoyment, recreation or future enhancements. Within a quiet community, residents enjoy access to amenities that include a dog park, community pool and playground. With its nearly new condition, spacious design and neighborhood features, this residence presents a move-in-ready opportunity in a welcoming setting.
For sale
Price cut: $7K (10/23)
$312,000
4530 COZY CONDOR COURT, BARTOW, FL 33830
4beds
1,936sqft
Single Family Residence
Built in 2024
8,194 Square Feet Lot
$-- Zestimate®
$161/sqft
$9/mo HOA
What's special
Four-bedroom two-bath homeGenerously sized bedroomsSpacious open floor plan
- 230 days
- 177
- 22
Zillow last checked:
Listing updated:
Listed by:
Andrea Simpson 813-624-5003,
PREMIER SOTHEBYS INTL REALTY 813-217-5288
Source: Stellar MLS,MLS#: TB8481924 Originating MLS: Suncoast Tampa
Originating MLS: Suncoast Tampa
Facts & features
Interior
Bedrooms & bathrooms
- Bedrooms: 4
- Bathrooms: 2
- Full bathrooms: 2
Primary bedroom
- Features: Walk-In Closet(s)
- Level: First
- Area: 204 Square Feet
- Dimensions: 12x17
Bedroom 2
- Features: Built-in Closet
- Level: First
- Area: 121 Square Feet
- Dimensions: 11x11
Bedroom 3
- Features: Built-in Closet
- Level: First
- Area: 110 Square Feet
- Dimensions: 11x10
Bedroom 4
- Features: Built-in Closet
- Level: First
- Area: 121 Square Feet
- Dimensions: 11x11
Dining room
- Level: First
- Area: 121 Square Feet
- Dimensions: 11x11
Kitchen
- Level: First
- Area: 143 Square Feet
- Dimensions: 11x13
Living room
- Level: First
- Area: 322 Square Feet
- Dimensions: 14x23
Heating
- Central
Cooling
- Central Air
Appliances
- Included: Dishwasher, Disposal, Dryer, Microwave, Range, Range Hood, Refrigerator, Washer
- Laundry: Laundry Room
Features
- Ceiling Fan(s), Living Room/Dining Room Combo, Open Floorplan, Solid Wood Cabinets, Stone Counters, Walk-In Closet(s)
- Flooring: Carpet, Tile
- Has fireplace: No
Interior area
- Total structure area: 1,936
- Total interior livable area: 1,936 sqft
Video & virtual tour
Property
Parking
- Total spaces: 2
- Parking features: Garage - Attached
- Attached garage spaces: 2
- Details: Garage Dimensions: 20x20
Features
- Levels: One
- Stories: 1
- Exterior features: Sidewalk
Lot
- Size: 8,194 Square Feet
Details
- Parcel number: 242926289502004810
- Special conditions: None
Construction
Type & style
- Home type: SingleFamily
- Architectural style: Traditional
- Property subtype: Single Family Residence
Materials
- Stucco
- Foundation: Slab
- Roof: Shingle
Condition
- Completed
- New construction: No
- Year built: 2024
Details
- Builder name: Lennar
Utilities & green energy
- Sewer: Public Sewer
- Water: Public
- Utilities for property: Public, Street Lights
Community & HOA
Community
- Features: Dog Park, Playground, Pool
- Pet fee: $0 monthly
- Subdivision: WIND MDWS SOUTH PH 2A
HOA
- Has HOA: Yes
- HOA fee: $9 monthly
- HOA name: Meadows South
Location
- Region: Bartow
Financial & listing details
- Price per square foot: $161/sqft
- Tax assessed value: $254,543
- Annual tax amount: $7,449
- Date on market: 3/9/2026
- Cumulative days on market: 231 days
- Listing terms: Cash,Conventional,FHA,VA Loan
- Ownership: Fee Simple
- Total actual rent: 0
- Road surface type: Paved
Estimated market value
Not available
Estimated sales range
Not available
Not available
Price history
| Date | Event | Price |
|---|---|---|
| 10/23/2026 | Price change | $312,000-2.2%$161/sqft |
Source:  Stellar MLS #TB8481924 Report a problem Stellar MLS #TB8481924 Report a problem | ||
| 5/14/2026 | Price change | $319,000-2.7%$165/sqft |
Source: Stellar MLS #TB8481924 Report a problem | ||
| 3/9/2026 | Listed for sale | $328,000$169/sqft |
Source: Stellar MLS #TB8481924 Report a problem | ||
| 1/3/2025 | Sold | $328,000-3.2%$169/sqft |
Source: Stellar MLS #TB8314578 Report a problem | ||
| 10/28/2024 | Pending sale | $338,750$175/sqft |
Source: Stellar MLS #TB8314578 Report a problem | ||
| 10/25/2024 | Listed for sale | $338,750$175/sqft |
Source: Stellar MLS #TB8314578 Report a problem | ||
Public tax history
| Year | Property taxes | Tax assessment |
|---|---|---|
| 2025 | $4,637 +263.4% | $254,543 +263.6% |
| 2024 | $1,276 | $70,000 |
Find assessor info on the county website
Monthly payment
Est. payment
Payment breakdown
Explore the cost of this home by adjusting the details. Changes won't be saved.Climate risks
Neighborhood: 33830
Nearby schools
Schools provided by the listing agent
- Elementary: Spessard L. Holland Elementary
- Middle: Bartow Middle
- High: Bartow High
Source: Stellar MLS. This data may not be complete. We recommend contacting the local school district to confirm school assignments for this home.
Similar homes
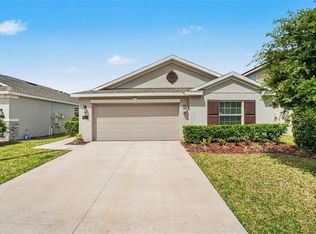
- $319,0004 bd2 ba1.8k sqft3645 DIVING DOVE LANE, BARTOW, FL 33812For Sale
 MLS ID #L4964634, Leigh Harris, XCELLENCE. Stellar MLS
 - $299,9904 bd2 ba1.8k sqft143 PERSHING STREET, BARTOW, FL 33830For Sale
 MLS ID #TB8495559, Miguel Shellie, MARK SPAIN REAL ESTATE. Stellar MLS
 - $300,0003 bd2 ba1.6k sqft3824 INDIAN RIVER COURT, LAKELAND, FL 33811For Sale
 MLS ID #TB8559967, Chris Sakamoto, MARK SPAIN REAL ESTATE. Stellar MLS
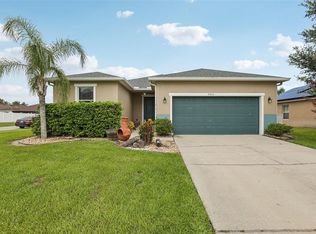
 - $320,0003 bd2 ba2k sqft4362 SUN CENTER ROAD, MULBERRY, FL 33860For Sale
 MLS ID #L4964120, Lisa Matheny, ENGEL & VOELKERS LAKELAND. Stellar MLS
 - $405,0004 bd2 ba1.8k sqft925 LOCHLAND LOOP, BARTOW, FL 33830For SaleMLS ID #L4964142, Amanda Plowden, COLDWELL BANKER REALTY. Stellar MLS
- $315,0004 bd2 ba1.8k sqft2658 GRANDBURY GROVE ROAD, LAKELAND, FL 33811For SaleMLS ID #L4961112, Nicole Elliott, COLDWELL BANKER REALTY. Stellar MLS
- $349,9004 bd2 ba1.8k sqft456 ADRIEL AVENUE, WINTER HAVEN, FL 33880For SaleMLS ID #S5157711, Chris Loschiavo, RE/MAX HERITAGE PROFESSIONALS. Stellar MLS
- $300,0004 bd3 ba1.9k sqft1166 YUMURI STREET, WINTER HAVEN, FL 33884For SaleMLS ID #O6432281, Francis Zipeto, KELLER WILLIAMS CLASSIC. Stellar MLS
- $337,5003 bd2 ba1.8k sqft1041 BROOKS WAY, WINTER HAVEN, FL 33880For SaleMLS ID #O6430273, Hailey Cornell, REAL BROKER, LLC. Stellar MLS
- $350,0004 bd3 ba2.4k sqft4476 CREEKSIDE DRIVE, MULBERRY, FL 33860For SaleMLS ID #TB8541507, Aimee Millan, DALTON WADE INC. Stellar MLS
- $295,0004 bd2 ba1.6k sqft1799 CARNOSTIE ROAD, WINTER HAVEN, FL 33884For SaleMLS ID #P4938087, Twanna Dewdney, LA ROSA REALTY PRESTIGE. Stellar MLS
- $314,9904 bd2 ba1.8k sqft3308 COUNTRY WALK CLUB CIRCLE, WINTER HAVEN, FL 33881For SaleMLS ID #O6385130, Humberto Cuevas, LA ROSA REALTY LLC. Stellar MLS
- $359,0004 bd3 ba2.5k sqft166 ST THOMAS DR, MULBERRY, FL 33860For SaleMLS ID #O6414797, Ping Ma, CHARLES RUTENBERG REALTY ORLANDO. Stellar MLS
- $330,0004 bd3 ba2.2k sqft5660 ELSINORE WAY, LAKELAND, FL 33805For SaleMLS ID #TB8552127, Ingrid Santaliz, MARK SPAIN REAL ESTATE. Stellar MLS
- $315,0004 bd2 ba1.8k sqft5006 FOXGLOVE CIRCLE, LAKELAND, FL 33811For SaleMLS ID #TB8547445, Colleen Nolan, OFFERPAD BROKERAGE FL, LLC. Stellar MLS
- $299,9004 bd2 ba1.8k sqft988 CAMBRIDGE DRIVE, WINTER HAVEN, FL 33881For SaleMLS ID #A4708281, Adrian Alanis Arredondo, THE ORANGE REAL ESTATE GROUP. Stellar MLS
- $350,0004 bd2 ba1.8k sqft5946 SHINGLE CREEK ROAD, LAKELAND, FL 33811For SaleMLS ID #TB8506842, Anna Lieggi, REAL BROKER, LLC. Stellar MLS
- $325,0004 bd2 ba2k sqft5852 MARSH LANDING DRIVE, WINTER HAVEN, FL 33881For SaleMLS ID #L4963732, Cyleste Goodson, FLORIDA REAL ESTATE COMPANY. Stellar MLS
- $297,8883 bd2 ba1.5k sqft1745 EAGLE HAMMOCK BOULEVARD, EAGLE LAKE, FL 33839New ConstructionMLS ID #C7524233, Octavia Valencia, WJH BROKERAGE FL LLC. Stellar MLS
- $329,9004 bd2 ba1.8k sqft1408 LEGATTO LOOP, DUNDEE, FL 33838For SaleMLS ID #P4939499, Kathy Alexander, CENTURY 21 WATSON & MYERS REALTY. Stellar MLS
