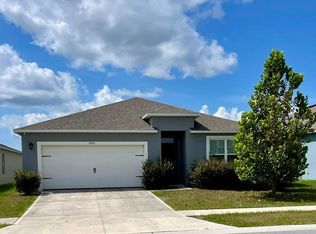
Welcome to 1642 Teagan Lane, a charming 2 Story house located in Winterhaven, FL 33884. This newly constructed property presents a wonderful opportunity to enjoy comfortable living in a well-situated location. The house boasts a classic design with a welcoming exterior and a spacious layout that caters to a variety of needs. As you approach, you'll notice the well-maintained facade that adds to its curb appeal. Inside, the house provides ample space for living, dining, and entertaining. The property's layout is designed to maximize functionality while providing a cozy and inviting atmosphere. Large windows allow natural light to fill the rooms, creating a bright and airy ambiance throughout. Whether you're looking to relax or host guests, this house provides a versatile setting for any occasion. The outdoor area provides additional space for leisure and recreation, making it a superb complement to the indoor living areas. With its convenient location and appealing features, 1642 Teagan Lane is a wonderful place to call home.
New construction
$329,900
1642 TEAGAN LANE, WINTER HAVEN, FL 33884
4beds
1,896sqft
Single Family Residence
Built in 2024
5,205 Square Feet Lot
$-- Zestimate®
$174/sqft
$78/mo HOA
What's special
Well-maintained facadeSpacious layout
- 73 days
- 51
- 0
Zillow last checked:
Listing updated:
Listed by:
Steven Koleno 804-656-5007,
BEYCOME OF FLORIDA LLC 804-656-5007
Source: Stellar MLS,MLS#: O6420842 Originating MLS: Orlando Regional
Originating MLS: Orlando Regional
Facts & features
Interior
Bedrooms & bathrooms
- Bedrooms: 4
- Bathrooms: 3
- Full bathrooms: 2
- 1/2 bathrooms: 1
Primary bedroom
- Features: Walk-In Closet(s)
- Level: Second
Bedroom 2
- Features: Built-in Closet
- Level: Second
Bedroom 3
- Features: Built-in Closet
- Level: Second
Bedroom 4
- Features: Built-in Closet
- Level: Second
Primary bathroom
- Features: No Closet
- Level: Second
Bathroom 2
- Features: No Closet
- Level: Second
Bathroom 3
- Features: No Closet
- Level: First
Dining room
- Features: No Closet
- Level: First
Kitchen
- Features: No Closet
- Level: First
Living room
- Features: No Closet
- Level: First
Loft
- Features: No Closet
- Level: Second
Heating
- Central, Electric
Cooling
- Central Air
Appliances
- Included: Dishwasher, Disposal, Dryer, Electric Water Heater, Microwave, Range, Refrigerator, Washer
- Laundry: Electric Dryer Hookup, Inside, Laundry Room, Upper Level, Washer Hookup
Features
- Open Floorplan, Solid Surface Counters, Walk-In Closet(s)
- Flooring: Carpet, Ceramic Tile
- Doors: Sliding Doors
- Has fireplace: No
Interior area
- Total structure area: 2,386
- Total interior livable area: 1,896 sqft
Property
Parking
- Total spaces: 2
- Parking features: Garage - Attached
- Attached garage spaces: 2
Features
- Levels: One
- Stories: 1
- Exterior features: Irrigation System, Lighting, Rain Gutters, Sidewalk
Lot
- Size: 5,205 Square Feet
Details
- Parcel number: 262936692300003630
- Zoning: P-D
- Special conditions: None
Construction
Type & style
- Home type: SingleFamily
- Property subtype: Single Family Residence
Materials
- Block, Stucco
- Foundation: Slab
- Roof: Shingle
Condition
- Completed
- New construction: Yes
- Year built: 2024
Utilities & green energy
- Sewer: Public Sewer
- Water: Public
- Utilities for property: Cable Available, Cable Connected, Electricity Available, Electricity Connected, Fiber Optics, Public, Sewer Connected, Street Lights, Underground Utilities, Water Connected
Community & HOA
Community
- Pet fee: $0 monthly
- Subdivision: PEACE CRK RESERVE
HOA
- Has HOA: Yes
- Services included: None
- HOA fee: $78 monthly
- HOA name: Castle Group
- HOA phone: 888-888-8888
Location
- Region: Winter Haven
Financial & listing details
- Price per square foot: $174/sqft
- Tax assessed value: $231,285
- Annual tax amount: $4,324
- Date on market: 6/29/2026
- Cumulative days on market: 31 days
- Listing terms: Cash,Conventional,FHA,Other,VA Loan
- Ownership: Fee Simple
- Total actual rent: 0
- Electric utility on property: Yes
- Road surface type: Asphalt, Paved
Estimated market value
Not available
Estimated sales range
Not available
Not available
Price history
| Date | Event | Price |
|---|---|---|
| 6/29/2026 | Listed for sale | $329,900-4.6%$174/sqft |
Source:  Stellar MLS #O6420842 Report a problem Stellar MLS #O6420842 Report a problem | ||
| 6/1/2026 | Listing removed | $2,500$1/sqft |
Source: Zillow Rentals Report a problem | ||
| 5/26/2026 | Listed for rent | $2,500$1/sqft |
Source: Zillow Rentals Report a problem | ||
| 5/19/2026 | Listing removed | $2,500$1/sqft |
Source: Zillow Rentals Report a problem | ||
| 4/28/2026 | Listed for rent | $2,500$1/sqft |
Source: Zillow Rentals Report a problem | ||
| 4/7/2026 | Listing removed | $2,500$1/sqft |
Source: Zillow Rentals Report a problem | ||
| 3/16/2026 | Listing removed | -- |
Source: Owner Report a problem | ||
| 3/3/2026 | Listed for rent | $2,500$1/sqft |
Source: Zillow Rentals Report a problem | ||
| 12/24/2025 | Listed for sale | $345,900+8.1%$182/sqft |
Source: Owner Report a problem | ||
| 11/28/2025 | Listing removed | $2,500$1/sqft |
Source: Zillow Rentals Report a problem | ||
| 11/9/2025 | Listed for rent | $2,500$1/sqft |
Source: Zillow Rentals Report a problem | ||
| 10/29/2025 | Listing removed | -- |
Source: Owner Report a problem | ||
| 7/31/2025 | Price change | $319,900-5.4%$169/sqft |
Source: Owner Report a problem | ||
| 7/20/2025 | Listed for sale | $338,000+18.2%$178/sqft |
Source: Owner Report a problem | ||
| 9/24/2024 | Sold | $285,999+0.1%$151/sqft |
Source: Stellar MLS #T3550978 Report a problem | ||
| 8/26/2024 | Pending sale | $285,749-0.1%$151/sqft |
Source: Stellar MLS #T3550978 Report a problem | ||
| 8/23/2024 | Price change | $285,999+0.1%$151/sqft |
Source:  Lennar Homes Report a problem Lennar Homes Report a problem | ||
| 8/22/2024 | Price change | $285,749+0.1%$151/sqft |
Source: Stellar MLS #T3550978 Report a problem | ||
| 8/13/2024 | Price change | $285,499+0.1%$151/sqft |
Source: Lennar Homes Report a problem | ||
| 8/11/2024 | Listed for sale | $285,249$150/sqft |
Source: Lennar Homes Report a problem | ||
Public tax history
| Year | Property taxes | Tax assessment |
|---|---|---|
| 2025 | $4,325 +402.4% | $231,285 +402.8% |
| 2024 | $861 +290.7% | $46,000 +294.4% |
| 2023 | $220 | $11,664 |
Find assessor info on the county website
Monthly payment
Est. payment
Payment breakdown
Explore the cost of this home by adjusting the details. Changes won't be saved.Climate risks
Neighborhood: 33884
Nearby schools
Schools provided by the listing agent
- Elementary: Wahneta Elem
- Middle: Westwood Middle
- High: Lake Region High
Source: Stellar MLS. This data may not be complete. We recommend contacting the local school district to confirm school assignments for this home.
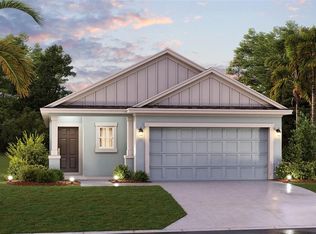



Similar homes
- $305,0004 bd3 ba1.8k sqft981 HAROLD PASS, WINTER HAVEN, FL 33884New Construction
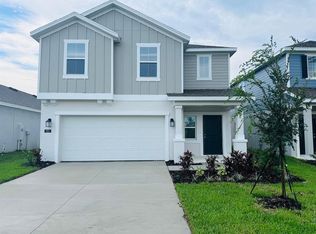
 MLS ID #O6429236, Ashley Porto, GLASSTONE GROUP INC. Stellar MLS
 - $303,0003 bd2 ba1.4k sqft757 REGGIE ROAD, WINTER HAVEN, FL 33884For Sale
 MLS ID #S5136830, Maria Cendon, LPT REALTY, LLC. Stellar MLS
 - $324,5004 bd3 ba1.9k sqft1508 MAJESTIC LANE, WINTER HAVEN, FL 33880For Sale
 MLS ID #L4962086, Rose Cayson, LA ROSA REALTY PRESTIGE. Stellar MLS
 - $330,0004 bd2 ba1.8k sqft1810 EAGLE HAMMOCK BOULEVARD, EAGLE LAKE, FL 33839New Construction
 MLS ID #L4964713, Dawna Stone, PROPERTY SHOPPE OF CENTRAL FL. Stellar MLS
 - $280,0003 bd2 ba1.9k sqft2470 SALZBURG LOOP, WINTER HAVEN, FL 33884For SaleMLS ID #B4902310, Ron Denney, LAND SOUTH REALTY, LLC. Stellar MLS
- $330,0004 bd3 ba1.9k sqft528 MCKENNA DRIVE, WINTER HAVEN, FL 33881For SaleMLS ID #TB8505250, Marc Jeune, THE ELITE REALTY EXPERIENCE. Stellar MLS
- $309,0004 bd2 ba1.9k sqft4669 OSPREY WAY, WINTER HAVEN, FL 33881For SaleMLS ID #R4911042, Greg Owen, EASY REALTY. Stellar MLS
- $284,9903 bd2 ba1.6k sqft2747 SAN MARCO WAY, WINTER HAVEN, FL 33884New ConstructionStellar MLS
- $253,9003 bd2 ba1.7k sqft3923 BALDWIN LANE, WINTER HAVEN, FL 33884For SaleMLS ID #P4935847, Brian Reeves, LPT REALTY, LLC. Stellar MLS
- $289,9003 bd2 ba1.6k sqft3777 GIORGIO DRIVE, WINTER HAVEN, FL 33884New ConstructionMLS ID #O6382787, Oscar Isaac, PRIVILEGE REAL ESTATE & INVESTMENTS INC. Stellar MLS
- $298,0004 bd2 ba1.9k sqft(Undisclosed Address), EAGLE LAKE, FL 33839For SaleMLS ID #S5155890, Chicky Ho Galvez, AVANTI WAY REALTY LLC. Stellar MLS
- $327,9003 bd2 ba1.7k sqft8351 WAKEFORD ROAD, LAKE WALES, FL 33898For SaleMLS ID #B4902247, Ron Denney, LAND SOUTH REALTY, LLC. Stellar MLS
- $239,9003 bd2 ba1.3k sqft622 CRYSTALS BOULEVARD, WINTER HAVEN, FL 33884For SaleMLS ID #S5152271, Harrison Perez Collazo, CAISSA REALTY INVESTMENT INC. Stellar MLS
- $369,9004 bd3 ba2k sqft3035 BUCKEYE POINTE DRIVE, WINTER HAVEN, FL 33881For SaleMLS ID #TB8537697, Wil Sanders, EXP REALTY LLC. Stellar MLS
- $305,0004 bd3 ba2.5k sqft5780 LAKESIDE LANDINGS BOULEVARD, WINTER HAVEN, FL 33881For SaleMLS ID #P4938750, Harley Holmes, KELLER WILLIAMS REALTY SMART 1. Stellar MLS
- $315,9004 bd2 ba1.8k sqft132 BERGAMOT LOOP, DAVENPORT, FL 33837For SaleMLS ID #O6432301, Kelly Johnson, CHARLES RUTENBERG REALTY ORLANDO. Stellar MLS
- $344,9004 bd3 ba2.2k sqft1055 SUGARWOOD STREET, DAVENPORT, FL 33837For SaleMLS ID #L4963833, Satwant Kaur, INTEGRITY CARE REAL ESTATE LLC. Stellar MLS
- $310,0003 bd2 ba1.7k sqftLake Tracy Estates, Winter Haven, FL 33884For Sale
 MLS ID #A12015657, Almaris Garcia, Pinnacle Realty of Florida Corp. MIAMI
 - $300,0004 bd3 ba2.2k sqft100 ALBANY DRIVE, POINCIANA, FL 34759For SaleMLS ID #O6417573, Melissa Hoff Roth PA, COMPASS FLORIDA, LLC. Stellar MLS
