Under Construction. Reinvent your lifestyle with the sophistication and warmth of the Boston. This amazing home is complete with 5 bedrooms and 2 bathrooms. The heart of the home has a center island and overlooks the dining and family room, which is great for entertaining. The owner suite features a expansive bedroom that is connected to a spa-inspired owner bathroom with his and her sinks, large shower and a roomy walk-in closet. Enjoy kicking back in the loft, perfect for family game nights or relaxing with your favorite novels. Ranches at Lake McLeod is a masterplan community located in the lovely city of Eagle Lake, FL. This tranquil community offers quality block construction, innovative designs, with brand-new appliances. All homes come standard with Connected Home features. There will be a community pool, cabana, playground, and sports courts. Conveniently located near shopping, restaurants, parks, schools, and close proximity to major roadways. Eagle Lake is just a short distance from ample outdoor recreation, and more in nearby Winter Haven. Popular attractions include Chain of Lakes Sports Complex, Legoland, Lake Ned and the downtown strip. Stake out your homesite at Ranches at Lake McLeod.
Pre-foreclosure
Est. $313,300
1394 DEEPWATER CIRCLE, EAGLE LAKE, FL 33839
5beds
2,215sqft
Single Family Residence
Built in 2024
4,356 Square Feet Lot
$313,300 Zestimate®
$141/sqft
$108/mo HOA
Overview
- 84 days
- 2
- 0
Zillow last checked:
Listing updated:
Listed by:
Ben Goldstein 407-310-7677,
LENNAR REALTY 800-229-0611
Source: Stellar MLS,MLS#: T3526500 Originating MLS: Tampa
Originating MLS: Tampa
Facts & features
Interior
Bedrooms & bathrooms
- Bedrooms: 5
- Bathrooms: 3
- Full bathrooms: 2
- 1/2 bathrooms: 1
Rooms
- Room types: Family Room, Utility Room
Primary bedroom
- Features: Walk-In Closet(s)
- Level: Second
- Area: 210 Square Feet
- Dimensions: 15x14
Bedroom 2
- Features: Built-in Closet
- Level: Second
- Area: 110 Square Feet
- Dimensions: 11x10
Bedroom 3
- Features: Built-in Closet
- Level: Second
- Area: 110 Square Feet
- Dimensions: 11x10
Bedroom 4
- Features: Built-in Closet
- Level: Second
- Area: 100 Square Feet
- Dimensions: 10x10
Bedroom 5
- Features: Built-in Closet
- Level: Second
- Area: 100 Square Feet
- Dimensions: 10x10
Dining room
- Level: First
- Area: 121 Square Feet
- Dimensions: 11x11
Great room
- Level: Second
- Area: 286 Square Feet
- Dimensions: 13x22
Kitchen
- Level: First
- Area: 270 Square Feet
- Dimensions: 15x18
Loft
- Level: Second
- Area: 130 Square Feet
- Dimensions: 13x10
Heating
- Central, Electric
Cooling
- Central Air
Appliances
- Included: Dishwasher, Disposal, Microwave, Range
- Laundry: Inside
Features
- Kitchen/Family Room Combo, Open Floorplan, Pest Guard System, Primary Bedroom Main Floor, Solid Surface Counters, Solid Wood Cabinets, Thermostat, Walk-In Closet(s)
- Flooring: Carpet, Ceramic Tile
- Doors: Sliding Doors
- Has fireplace: No
Interior area
- Total structure area: 2,615
- Total interior livable area: 2,215 sqft
Property
Parking
- Total spaces: 2
- Parking features: Driveway, Garage Door Opener
- Attached garage spaces: 2
- Has uncovered spaces: Yes
- Details: Garage Dimensions: 19x20
Features
- Levels: Two
- Stories: 2
- Patio & porch: Patio, Porch
- Exterior features: Irrigation System
- Pool features: Other
Lot
- Size: 4,356 Square Feet
Details
- Parcel number: 272915864507002260
- Zoning: P-D
- Special conditions: None
Construction
Type & style
- Home type: SingleFamily
- Property subtype: Single Family Residence
Materials
- Cement Siding, Wood Frame
- Foundation: Slab
- Roof: Shingle
Condition
- Under Construction
- New construction: Yes
- Year built: 2024
Details
- Builder model: BOSTON
- Builder name: Lennar Homes
Utilities & green energy
- Sewer: Public Sewer
- Water: Public
- Utilities for property: Cable Available, Cable Connected, Electricity Available, Electricity Connected, Public, Underground Utilities, Water Available
Community & HOA
Community
- Features: Park
- Security: Security System Owned, Smoke Detector(s)
- Pet fee: $0 monthly
- Subdivision: RANCHES AT MCLEOD 40S
HOA
- Has HOA: Yes
- Amenities included: Park, Playground, Pool
- Services included: Reserve Fund
- HOA fee: $108 monthly
- HOA name: Metro Development/John Ryan
Location
- Region: Eagle Lake
Financial & listing details
- Price per square foot: $141/sqft
- Tax assessed value: $250,739
- Annual tax amount: $2,014
- Date on market: 5/14/2024
- Cumulative days on market: 25 days
- Listing terms: Cash,Conventional,FHA,USDA Loan,VA Loan
- Ownership: Fee Simple
- Total actual rent: 0
- Electric utility on property: Yes
- Road surface type: Paved, Asphalt
Foreclosure details
Estimated market value
$313,300
$298,000 - $329,000
$2,315/mo
Price history
| Date | Event | Price |
|---|---|---|
| 7/30/2024 | Sold | $330,000-0.8%$149/sqft |
Source:  Stellar MLS #T3526500 Report a problem Stellar MLS #T3526500 Report a problem | ||
| 6/10/2024 | Pending sale | $332,570$150/sqft |
Source: Stellar MLS #T3526500 Report a problem | ||
| 6/3/2024 | Price change | $332,570+0.3%$150/sqft |
Source:  Lennar Homes Report a problem Lennar Homes Report a problem | ||
| 6/1/2024 | Price change | $331,570+0.3%$150/sqft |
Source: Lennar Homes Report a problem | ||
| 5/30/2024 | Price change | $330,570+0.3%$149/sqft |
Source: Lennar Homes Report a problem | ||
| 5/28/2024 | Price change | $329,570+0.1%$149/sqft |
Source: Lennar Homes Report a problem | ||
| 5/26/2024 | Price change | $329,320+0.1%$149/sqft |
Source: Lennar Homes Report a problem | ||
| 5/24/2024 | Price change | $329,070+0.2%$149/sqft |
Source: Lennar Homes Report a problem | ||
| 5/22/2024 | Price change | $328,570+0.2%$148/sqft |
Source: Lennar Homes Report a problem | ||
| 5/21/2024 | Price change | $328,020+0.1%$148/sqft |
Source: Lennar Homes Report a problem | ||
| 5/17/2024 | Price change | $327,770+0.1%$148/sqft |
Source: Lennar Homes Report a problem | ||
| 5/14/2024 | Price change | $327,520-0.8%$148/sqft |
Source: Lennar Homes Report a problem | ||
| 5/12/2024 | Price change | $330,070+0.1%$149/sqft |
Source: Lennar Homes Report a problem | ||
| 5/9/2024 | Price change | $329,820+0.1%$149/sqft |
Source: Lennar Homes Report a problem | ||
| 5/7/2024 | Listed for sale | $329,570$149/sqft |
Source: Lennar Homes Report a problem | ||
Public tax history
| Year | Property taxes | Tax assessment |
|---|---|---|
| 2025 | $4,954 +401.1% | $250,739 +401.5% |
| 2024 | $989 +69.3% | $50,000 +70.8% |
| 2023 | $584 | $29,280 |
Find assessor info on the county website
Monthly payment
Climate risks
Neighborhood: 33839
Nearby schools
Schools provided by the listing agent
- Elementary: Spook Hill Elem
- Middle: McLaughlin Academy Of Excellence
- High: Winter Haven Senior
Source: Stellar MLS. This data may not be complete. We recommend contacting the local school district to confirm school assignments for this home.

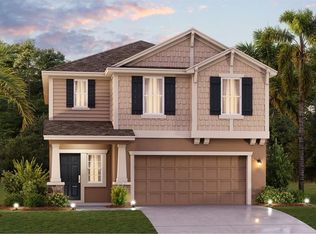
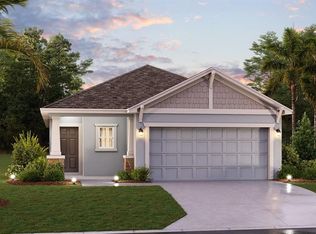
Similar homes
- $307,9905 bd3 ba2.2k sqft2614 LASSO LOOP, EAGLE LAKE, FL 33839New Construction

 Stellar MLS
 - $315,9904 bd3 ba2.1k sqft2607 LASSO LOOP, EAGLE LAKE, FL 33839New Construction
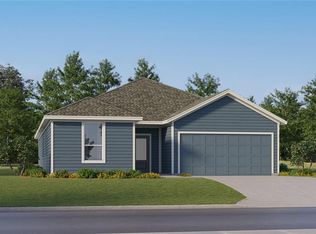 Stellar MLS
 - $310,0004 bd3 ba1.8k sqft1703 FOREMAN ROAD, EAGLE LAKE, FL 33839For Sale
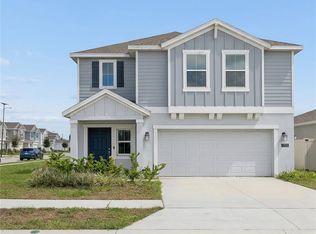 MLS ID #O6436479, Domenica Ara Araguache, NAIM REAL ESTATE LLC. Stellar MLS
 - $316,7405 bd3 ba2.4k sqft2622 LASSO LOOP, EAGLE LAKE, FL 33839New Construction
 Stellar MLS
 - $330,0004 bd3 ba2.1k sqft1405 DEEPWATER CIRCLE, EAGLE LAKE, FL 33839For SaleMLS ID #O6445740, Domenica Ara Araguache, NAIM REAL ESTATE LLC. Stellar MLS
- $297,0004 bd3 ba2k sqft1338 DEEPWATER CIRCLE, EAGLE LAKE, FL 33839New ConstructionMLS ID #O6448284, Steven Koleno, BEYCOME OF FLORIDA LLC. Stellar MLS
- $269,7404 bd3 ba1.9k sqft3186 TOTEM ROAD, EAGLE LAKE, FL 33839New ConstructionStellar MLS
- $345,0005 bd3 ba2.1k sqft3007 TOTEM ROAD, EAGLE LAKE, FL 33839New ConstructionMLS ID #O6447924, Victoria Pinzon, UNITED REALTY GROUP INC. Stellar MLS
- $283,6904 bd2 ba1.9k sqft3498 ROVER ROAD, EAGLE LAKE, FL 33839New ConstructionStellar MLS
- $319,9994 bd3 ba2k sqft859 TIMBERLAND DRIVE, EAGLE LAKE, FL 33839For SaleMLS ID #O6408027, Cora Johnson, WYNNMORE REALTY LLC. Stellar MLS
- $335,0004 bd3 ba2k sqft1811 FOREMAN ROAD, EAGLE LAKE, FL 33839For SaleMLS ID #L4965319, Veronica Bard, LA ROSA REALTY PRESTIGE. Stellar MLS
- $289,0004 bd2 ba1.9k sqft(Undisclosed Address), EAGLE LAKE, FL 33839For SaleMLS ID #S5155890, Chicky Ho Galvez, AVANTI WAY REALTY LLC. Stellar MLS
- $309,9994 bd2 ba1.8k sqft1557 STARLING ROAD, EAGLE LAKE, FL 33839For SaleMLS ID #L4965455, Daniel Cook, KELLER WILLIAMS REALTY. Stellar MLS
- $334,9994 bd2 ba2.1k sqft832 TIMBERLAND DRIVE, EAGLE LAKE, FL 33839New ConstructionMLS ID #O6417469, Nick Whitehouse, RE/MAX PRIME PROPERTIES. Stellar MLS
- $301,0005 bd3 ba2.5k sqft1782 EAGLE HAMMOCK BOULEVARD, EAGLE LAKE, FL 33839For SaleMLS ID #L4965661, Pat Pearson, VIEWPOINT VALUE REALTY. Stellar MLS
- $360,0004 bd3 ba2.3k sqft702 COUNTRY WALK COVE, EAGLE LAKE, FL 33839For SaleMLS ID #O6450234, Dawn Thomas LLC, KELLER WILLIAMS REALTY AT THE LAKES. Stellar MLS
