Welcome to 1405 Deepwater Circle in the desirable Ranches at Lake McLeod II! This beautiful 2024-built two-story home offers 4 bedrooms, 3 bathrooms, and 2,140 sq. ft. of thoughtfully designed living space. The open-concept floor plan creates a seamless flow between the spacious living area, dining space, and modern kitchen—perfect for entertaining and everyday living. The first floor also features a bedroom and full bathroom, offering flexibility for guests or multigenerational living. Upstairs, the generous primary suite provides a private retreat, along with additional bedrooms and living space. Enjoy the convenience of a two-car garage and a well-designed layout that combines comfort and functionality. Ideally located near shopping, dining, schools, major highways, and the many attractions of Central Florida. Don’t miss the opportunity to make this beautiful, move-in-ready home yours! Schedule your private showing today.
For sale
Price cut: $11K (10/26)
$319,000
1405 DEEPWATER CIRCLE, EAGLE LAKE, FL 33839
4beds
2,140sqft
Single Family Residence
Built in 2024
7,157 Square Feet Lot
$317,900 Zestimate®
$149/sqft
$108/mo HOA
What's special
Two-car garageOpen-concept floor planModern kitchen
- 47 days
- 104
- 10
Zillow last checked:
Listing updated:
Listed by:
Domenica Ara Araguache 352-454-7484,
NAIM REAL ESTATE LLC 818-268-9917
Source: Stellar MLS,MLS#: O6445740 Originating MLS: Osceola
Facts & features
Interior
Bedrooms & bathrooms
- Bedrooms: 4
- Bathrooms: 3
- Full bathrooms: 3
Primary bedroom
- Features: Walk-In Closet(s)
- Level: First
Primary bathroom
- Level: First
Family room
- Level: First
Great room
- Level: First
Kitchen
- Level: First
Heating
- Central
Cooling
- Central Air
Appliances
- Included: Dishwasher, Dryer, Microwave, Refrigerator, Washer
- Laundry: Laundry Room
Features
- Walk-In Closet(s)
- Flooring: Ceramic Tile
- Has fireplace: No
Interior area
- Total structure area: 2,140
- Total interior livable area: 2,140 sqft
Video & virtual tour
Property
Parking
- Total spaces: 2
- Parking features: Garage - Attached
- Attached garage spaces: 2
Features
- Levels: One
- Stories: 1
- Exterior features: Irrigation System
Lot
- Size: 7,157 Square Feet
Details
- Parcel number: 262918689954001490
- Special conditions: None
Construction
Type & style
- Home type: SingleFamily
- Property subtype: Single Family Residence
Materials
- Block, Concrete
- Foundation: Slab
- Roof: Shingle
Condition
- New construction: No
- Year built: 2024
Utilities & green energy
- Sewer: Public Sewer
- Water: Public
- Utilities for property: Electricity Available
Community & HOA
Community
- Pet fee: $0 monthly
- Subdivision: RANCHES/LK MCLEOD II
HOA
- Has HOA: Yes
- HOA fee: $108 monthly
- HOA name: Artemis Lifestyles/Jessie Chatman
Location
- Region: Eagle Lake
Financial & listing details
- Price per square foot: $149/sqft
- Tax assessed value: $256,050
- Annual tax amount: $7,248
- Date on market: 9/30/2026
- Cumulative days on market: 47 days
- Listing terms: Cash,Conventional,FHA,VA Loan
- Ownership: Fee Simple
- Total actual rent: 0
- Electric utility on property: Yes
- Road surface type: Concrete
Estimated market value
$317,900
$302,000 - $334,000
$2,131/mo
Price history
| Date | Event | Price |
|---|---|---|
| 10/26/2026 | Price change | $319,000-3.3%$149/sqft |
Source:  Stellar MLS #O6445740 Report a problem | ||
| 9/30/2026 | Listed for sale | $330,000-1.2%$154/sqft |
Source: Stellar MLS #O6445740 Report a problem | ||
| 7/30/2024 | Listing removed | -- |
Source: My State MLS #11285647 Report a problem | ||
| 7/10/2024 | Price change | $2,400-7.7%$1/sqft |
Source: My State MLS #11285647 Report a problem | ||
| 6/4/2024 | Listed for rent | $2,600$1/sqft |
Source: My State MLS #11285647 Report a problem | ||
| 5/28/2024 | Sold | $334,000$156/sqft |
Source: Public Record Report a problem | ||
Public tax history
| Year | Property taxes | Tax assessment |
|---|---|---|
| 2025 | $5,059 +356.9% | $256,050 +357.2% |
| 2024 | $1,107 +90.4% | $56,000 +92.1% |
| 2023 | $582 | $29,150 |
Find assessor info on the county website
Monthly payment
Est. payment
Payment breakdown
Explore the cost of this home by adjusting the details. Changes won't be saved.Climate risks
Neighborhood: 33839
Similar homes
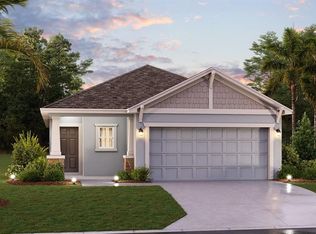
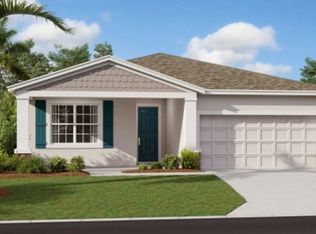
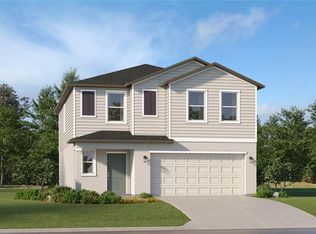
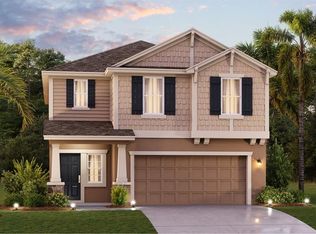
- $323,4904 bd3 ba2.1k sqft2249 Lasso Loop, Eagle Lake, FL 33839New Construction
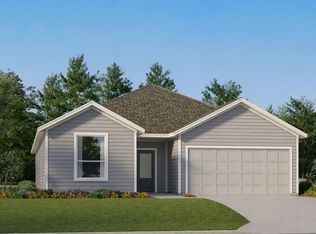 Lennar Homes
- $314,7404 bd3 ba2.2k sqft2587 Lasso Loop, Eagle Lake, FL 33839New Construction
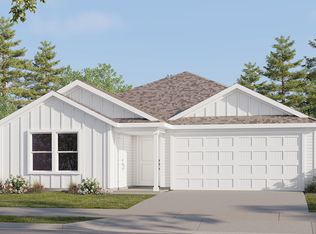 Lennar Homes
- $308,9905 bd3 ba2.2k sqft3482 ROVER ROAD, EAGLE LAKE, FL 33839New Construction
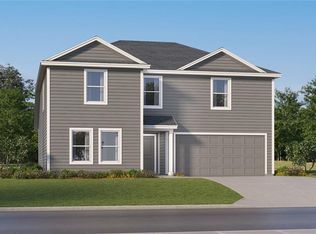
 Stellar MLS
- $299,0004 bd3 ba1.8k sqft1703 FOREMAN ROAD, EAGLE LAKE, FL 33839For Sale
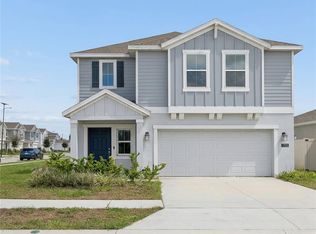 MLS ID #O6436479, Domenica Ara Araguache, NAIM REAL ESTATE LLC. Stellar MLS
- $335,0004 bd3 ba2k sqft1811 FOREMAN ROAD, EAGLE LAKE, FL 33839For SaleMLS ID #L4965319, Veronica Bard, LA ROSA REALTY PRESTIGE. Stellar MLS
- $316,7405 bd3 ba2.4k sqft2622 LASSO LOOP, EAGLE LAKE, FL 33839New ConstructionStellar MLS
- $308,9905 bd3 ba2.2k sqft2614 LASSO LOOP, EAGLE LAKE, FL 33839New ConstructionStellar MLS
- $307,9905 bd3 ba2.2k sqft2610 LASSO LOOP, EAGLE LAKE, FL 33839New ConstructionStellar MLS
- $350,0004 bd3 ba2.1k sqft1281 DEEPWATER CIRCLE, EAGLE LAKE, FL 33839For SaleMLS ID #S5160237, Julian Arcila Arroyave, NONA LEGACY POWERED BY LA ROSA. Stellar MLS
- $329,9994 bd2 ba2.1k sqft832 TIMBERLAND DRIVE, EAGLE LAKE, FL 33839New ConstructionMLS ID #O6417469, Nick Whitehouse, RE/MAX PRIME PROPERTIES. Stellar MLS
- $357,9904 bd3 ba2.3k sqft2245 LASSO LOOP, EAGLE LAKE, FL 33839New ConstructionStellar MLS
- $289,0004 bd2 ba1.9k sqft(Undisclosed Address), EAGLE LAKE, FL 33839For SaleMLS ID #S5155890, Chicky Ho Galvez, AVANTI WAY REALTY LLC. Stellar MLS
- $276,0004 bd3 ba2k sqft1338 DEEPWATER CIRCLE, EAGLE LAKE, FL 33839For SaleMLS ID #O6448284, Steven Koleno, BEYCOME OF FLORIDA LLC. Stellar MLS
- $274,2404 bd3 ba1.9k sqft3190 TOTEM TRAIL, EAGLE LAKE, FL 33839New ConstructionMLS ID #O6455068, Ben Goldstein, LENNAR REALTY. Stellar MLS
- $339,9994 bd2 ba2k sqft809 TIMBERLAND DRIVE, EAGLE LAKE, FL 33839For SaleMLS ID #O6417512, Nick Whitehouse, RE/MAX PRIME PROPERTIES. Stellar MLS
- $282,6904 bd2 ba1.9k sqft3498 ROVER ROAD, EAGLE LAKE, FL 33839New ConstructionStellar MLS
