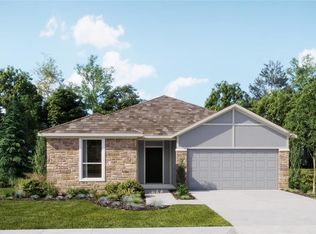
NEXT GEN LIVING WITH CONCRETE BLOCK CONSTRUCTION THROUGHOUT! Welcome to 1281 Deepwater Circle in Eagle Lake, where a versatile “home within a home” design brings together shared living and personal privacy. This Freedom floor plan features an integrated Next Gen suite with its own private exterior entrance, kitchen, living room, bedroom, bathroom, and dedicated laundry—offering a separate space for multigenerational living or extended guests while keeping everyone connected under one roof. The spacious main residence features an open-concept layout connecting the kitchen, dining, and living areas, providing an inviting setting for everyday living and entertaining. A versatile bonus room adds flexibility for a home office, media room, playroom, or additional gathering space. Relaxing water views behind the home create a peaceful backdrop for enjoying your surroundings. Located in Ranches at Lake McLeod, residents can already enjoy a resort-style swimming pool, fitness center, clubhouse, pickleball courts, beach volleyball court, and basketball half court. A private boat ramp is also planned as a future community amenity. Nearby Eagle Lake and Winter Haven offer shopping, dining, and recreation, while the Central Polk Parkway (SR 570B), currently under construction, will enhance regional connectivity by linking US-17 with the existing Polk Parkway. Space to gather, room for privacy, water views, and amenities ready to enjoy—schedule your private showing today!
For sale
$350,000
1281 DEEPWATER CIRCLE, EAGLE LAKE, FL 33839
4beds
2,150sqft
Single Family Residence
Built in 2024
5,497 Square Feet Lot
$345,400 Zestimate®
$163/sqft
$117/mo HOA
What's special
Spacious main residence
- 10 days
- 56
- 9
Likely to sell faster than
Zillow last checked:
Listing updated:
Listed by:
Julian Arcila Arroyave 689-241-3143,
NONA LEGACY POWERED BY LA ROSA 407-270-6841
Source: Stellar MLS,MLS#: S5160237 Originating MLS: Osceola
Facts & features
Interior
Bedrooms & bathrooms
- Bedrooms: 4
- Bathrooms: 3
- Full bathrooms: 3
Primary bedroom
- Features: Walk-In Closet(s)
- Level: First
Bedroom 2
- Features: Dual Closets
- Level: First
Bedroom 3
- Features: Dual Closets
- Level: First
Bedroom 4
- Features: Walk-In Closet(s)
- Level: First
Primary bathroom
- Level: First
Bathroom 1
- Level: First
Bathroom 3
- Level: First
Bonus room
- Features: No Closet
- Level: First
Dinette
- Level: First
Kitchen
- Level: First
Kitchen
- Level: First
Laundry
- Level: First
Laundry
- Level: First
Living room
- Level: First
Living room
- Level: First
Heating
- Central, Electric
Cooling
- Central Air
Appliances
- Included: Dishwasher, Dryer, Microwave, Range, Refrigerator, Washer
- Laundry: Inside
Features
- Eating Space In Kitchen, Open Floorplan, Primary Bedroom Main Floor, Stone Counters, Walk-In Closet(s)
- Flooring: Carpet, Ceramic Tile
- Has fireplace: No
Interior area
- Total structure area: 2,150
- Total interior livable area: 2,150 sqft
Video & virtual tour
Property
Parking
- Total spaces: 2
- Parking features: Garage - Attached
- Attached garage spaces: 2
Features
- Levels: One
- Stories: 1
- Exterior features: Irrigation System, Private Entrance
- Has view: Yes
- View description: Pond
- Has water view: Yes
- Water view: Pond
Lot
- Size: 5,497 Square Feet
Details
- Parcel number: 262918689954002160
- Special conditions: None
Construction
Type & style
- Home type: SingleFamily
- Property subtype: Single Family Residence
Materials
- Block, Stucco
- Foundation: Slab
- Roof: Shingle
Condition
- New construction: No
- Year built: 2024
Utilities & green energy
- Sewer: Public Sewer
- Water: Public
- Utilities for property: Public
Community & HOA
Community
- Pet fee: $0 monthly
- Subdivision: RANCHES/LK MCLEOD II
HOA
- Has HOA: Yes
- HOA fee: $117 monthly
- HOA name: ICON Management
- HOA phone: 863-271-7400
Location
- Region: Eagle Lake
Financial & listing details
- Price per square foot: $163/sqft
- Tax assessed value: $268,480
- Annual tax amount: $7,120
- Date on market: 10/26/2026
- Cumulative days on market: 10 days
- Ownership: Fee Simple
- Total actual rent: 28200
- Road surface type: Asphalt
Estimated market value
$345,400
$328,000 - $363,000
$2,237/mo
Price history
| Date | Event | Price |
|---|---|---|
| 10/26/2026 | Listed for sale | $350,000+6.1%$163/sqft |
Source:  Stellar MLS #S5160237 Report a problem | ||
| 3/8/2026 | Listing removed | $1,945$1/sqft |
Source: Zillow Rentals Report a problem | ||
| 2/27/2026 | Price change | $1,945-4.9%$1/sqft |
Source: Zillow Rentals Report a problem | ||
| 2/6/2026 | Price change | $2,045-2.4%$1/sqft |
Source: Zillow Rentals Report a problem | ||
| 1/16/2026 | Price change | $2,095-2.1%$1/sqft |
Source: Zillow Rentals Report a problem | ||
| 12/17/2025 | Price change | $2,140-3.6%$1/sqft |
Source: Zillow Rentals Report a problem | ||
| 12/10/2025 | Price change | $2,220-3.5%$1/sqft |
Source: Zillow Rentals Report a problem | ||
| 11/28/2025 | Price change | $2,300-2.1%$1/sqft |
Source: Zillow Rentals Report a problem | ||
| 11/20/2025 | Listed for rent | $2,350+9.3%$1/sqft |
Source: Zillow Rentals Report a problem | ||
| 6/10/2025 | Listing removed | $2,150$1/sqft |
Source: Stellar MLS #O6291264 Report a problem | ||
| 5/26/2025 | Price change | $2,150-4.4%$1/sqft |
Source: Stellar MLS #O6291264 Report a problem | ||
| 5/12/2025 | Price change | $2,250-6.3%$1/sqft |
Source: Stellar MLS #O6291264 Report a problem | ||
| 4/7/2025 | Price change | $2,400+14.3%$1/sqft |
Source: Stellar MLS #O6291264 Report a problem | ||
| 3/27/2025 | Price change | $2,100-30%$1/sqft |
Source: Stellar MLS #O6291264 Report a problem | ||
| 3/18/2025 | Listed for rent | $3,000$1/sqft |
Source: Stellar MLS #O6291264 Report a problem | ||
| 2/6/2025 | Sold | $330,000$153/sqft |
Source: Public Record Report a problem | ||
Public tax history
| Year | Property taxes | Tax assessment |
|---|---|---|
| 2025 | $5,305 +415.9% | $268,480 +416.3% |
| 2024 | $1,028 +74.7% | $52,000 +76.3% |
| 2023 | $589 | $29,500 |
Find assessor info on the county website
Monthly payment
Est. payment
Payment breakdown
Explore the cost of this home by adjusting the details. Changes won't be saved.Climate risks
Neighborhood: 33839
Similar homes
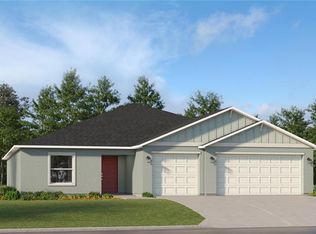
- $354,9904 bd3 ba2.3k sqft2245 LASSO LOOP, EAGLE LAKE, FL 33839New Construction
 Stellar MLS
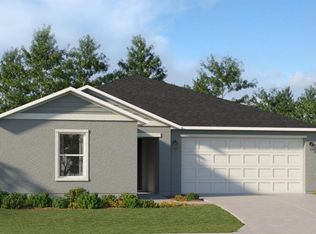
- $319,9904 bd3 ba2.1k sqft2595 LASSO TRAIL, EAGLE LAKE, FL 33839New Construction
 MLS ID #O6455583, Ben Goldstein, LENNAR REALTY. Stellar MLS
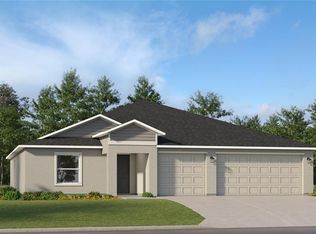
- $319,9904 bd3 ba2.1k sqft2595 Lasso Loop, Eagle Lake, FL 33839New Construction
 Lennar Homes
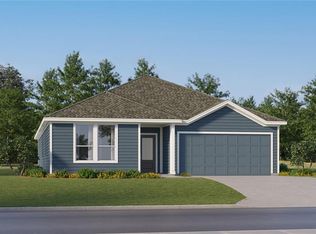
- $345,0005 bd3 ba2.1k sqft3007 TOTEM ROAD, EAGLE LAKE, FL 33839New Construction
 MLS ID #O6447924, Victoria Pinzon, UNITED REALTY GROUP INC. Stellar MLS
- $308,4905 bd3 ba2.2k sqft3482 ROVER ROAD, EAGLE LAKE, FL 33839New ConstructionStellar MLS
- $335,0004 bd3 ba2k sqft1811 FOREMAN ROAD, EAGLE LAKE, FL 33839For SaleMLS ID #L4965319, Veronica Bard, LA ROSA REALTY PRESTIGE. Stellar MLS
- $375,0005 bd3 ba2.9k sqft321 LAKE HILLS LN, EAGLE LAKE, FL 33839For SaleMLS ID #G5118855, Awilda Lopez, WHEATLEY REALTY GROUP. Stellar MLS
- $364,9004 bd3 ba2k sqft1824 FOREMAN RD, EAGLE LAKE, FL 33839For SaleMLS ID #S5154713, Pamela Villacis Badillo, LPT REALTY, LLC. Stellar MLS
- $360,0004 bd3 ba2.3k sqft702 COUNTRY WALK COVE, EAGLE LAKE, FL 33839For SaleMLS ID #O6450234, Dawn Thomas LLC, KELLER WILLIAMS REALTY AT THE LAKES. Stellar MLS
- $319,0004 bd3 ba2.1k sqft1405 DEEPWATER CIRCLE, EAGLE LAKE, FL 33839For SaleMLS ID #O6445740, Domenica Ara Araguache, NAIM REAL ESTATE LLC. Stellar MLS
- $268,9904 bd2 ba1.7k sqft3487 ROVER LOOP, EAGLE LAKE, FL 33839New ConstructionMLS ID #O6455474, Ben Goldstein, LENNAR REALTY. Stellar MLS
- $271,2404 bd3 ba1.9k sqft3190 TOTEM TRAIL, EAGLE LAKE, FL 33839New ConstructionMLS ID #O6455068, Ben Goldstein, LENNAR REALTY. Stellar MLS
- $350,0004 bd2 ba1.9k sqft730 COUNTRY WALK COVE, EAGLE LAKE, FL 33839For SaleMLS ID #O6446963, Stacey Vazquez, KELLER WILLIAMS REALTY AT THE LAKES. Stellar MLS
- $308,4905 bd3 ba2.2k sqft2614 LASSO LOOP, EAGLE LAKE, FL 33839New ConstructionStellar MLS
- $339,9994 bd2 ba2k sqft809 TIMBERLAND DRIVE, EAGLE LAKE, FL 33839For SaleMLS ID #O6417512, Nick Whitehouse, RE/MAX PRIME PROPERTIES. Stellar MLS
