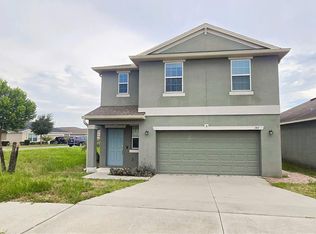
Beautifully maintained, mint condition home ready for it's next owner. A 3-bedroom, 2-bath home with an open and flowing concept perfect for entertaining. Located in the fast-growing city of Haines City. This move-in ready home features an open-concept layout, luxury vinyl flooring throughout, and no carpet, offering both comfort and easy maintenance. The home has been very well kept and includes a water softener system for added convenience. Sitting on a desirable corner lot with approximately 0.20 acres, the property offers great outdoor space, backyard has been meticulously though out and is fully fenced with a beautiful and durable vinyl fence, perfect for enjoying privacy, pets, or outdoor gatherings and the best, it's secluded on a corner lot (.20 acres) and private as it's already fenced in. Conveniently located just minutes from I-4, Disney, Legoland, hospitals, medical offices, shopping, dining, and other Central Florida attractions. A great opportunity to own a well-cared-for home with NO CDD in a growing and convenient location. A MUST SEE!
For sale
$339,500
803 FOLKLORE LANE, HAINES CITY, FL 33844
3beds
1,710sqft
:
Get pre-qualified$2,347/mo
Single Family Residence
Built in 2024
8,891 Square Feet Lot
$-- Zestimate®
$199/sqft
$101/mo HOA
What's special
Open-concept layoutLuxury vinyl flooring throughout
- 63 days |
- 64 |
- 4 |
Zillow last checked:
Listing updated:
Listed by:
Juan Quiles Marrero 939-258-2525,
IAD REAL ESTATE 407-720-0020,
Lonnel Layman 813-786-7047,
IAD REAL ESTATE
Source: Stellar MLS,MLS#: G5113076 Originating MLS: Sarasota - Manatee
Originating MLS: Sarasota - Manatee
Facts & features
Interior
Bedrooms & bathrooms
- Bedrooms: 3
- Bathrooms: 2
- Full bathrooms: 2
Primary bedroom
- Features: Walk-In Closet(s)
- Level: First
- Area: 168 Square Feet
- Dimensions: 12x14
Bedroom 2
- Features: Built-in Closet
- Level: First
- Area: 100 Square Feet
- Dimensions: 10x10
Bedroom 3
- Features: Built-in Closet
- Level: First
- Area: 110 Square Feet
- Dimensions: 11x10
Dining room
- Level: First
- Area: 110 Square Feet
- Dimensions: 10x11
Kitchen
- Level: First
- Area: 143 Square Feet
- Dimensions: 13x11
Living room
- Level: First
- Area: 110 Square Feet
- Dimensions: 10x11
Heating
- Heat Pump
Cooling
- Central Air
Appliances
- Included: Dishwasher, Dryer, Microwave, Range, Refrigerator, Washer, Water Softener
- Laundry: Electric Dryer Hookup, Inside, Laundry Room, Washer Hookup
Features
- Ceiling Fan(s), Open Floorplan, Stone Counters, Walk-In Closet(s)
- Flooring: Luxury Vinyl
- Doors: Sliding Doors
- Has fireplace: No
- Common walls with other units/homes: Corner Unit
Interior area
- Total structure area: 1,946
- Total interior livable area: 1,710 sqft
Video & virtual tour
Property
Parking
- Total spaces: 2
- Parking features: Garage - Attached
- Attached garage spaces: 2
Features
- Levels: One
- Stories: 1
- Exterior features: Irrigation System, Private Yard, Rain Gutters
- Fencing: Fenced,Vinyl
- Has view: Yes
- View description: Park/Greenbelt
Lot
- Size: 8,891 Square Feet
Details
- Parcel number: 272725757864000960
- Zoning: RES
- Special conditions: None
Construction
Type & style
- Home type: SingleFamily
- Property subtype: Single Family Residence
Materials
- Block
- Foundation: Slab
- Roof: Shingle
Condition
- New construction: No
- Year built: 2024
Utilities & green energy
- Sewer: Public Sewer
- Water: Public
- Utilities for property: Cable Available, Electricity Connected, Fiber Optics, Sewer Connected, Water Connected
Community & HOA
Community
- Features: Park, Playground
- Security: Security Lights, Smoke Detector(s)
- Pet fee: $0 monthly
- Subdivision: SEASONS/HERITAGE SQUARE
HOA
- Has HOA: Yes
- HOA fee: $101 monthly
- HOA name: Garrison Property Services
Location
- Region: Haines City
Financial & listing details
- Price per square foot: $199/sqft
- Annual tax amount: $5,392
- Date on market: 5/31/2026
- Cumulative days on market: 63 days
- Listing terms: Cash,Conventional,FHA,USDA Loan,VA Loan
- Ownership: Fee Simple
- Total actual rent: 0
- Electric utility on property: Yes
- Road surface type: Paved
Estimated market value
Not available
Estimated sales range
Not available
Not available
Price history
| Date | Event | Price |
|---|---|---|
| 7/16/2026 | Price change | $339,500+0%$199/sqft |
Source:  Stellar MLS #G5113076 Report a problem Stellar MLS #G5113076 Report a problem | ||
| 6/21/2026 | Price change | $339,499-2.4%$199/sqft |
Source: Stellar MLS #G5113076 Report a problem | ||
| 5/31/2026 | Listed for sale | $347,900+8.7%$203/sqft |
Source: Stellar MLS #G5113076 Report a problem | ||
| 2/29/2024 | Sold | $319,950-0.6%$187/sqft |
Source: Stellar MLS #S5093088 Report a problem | ||
| 2/7/2024 | Price change | $321,950+0.6%$188/sqft |
Source: Stellar MLS #S5093088 Report a problem | ||
| 1/30/2024 | Price change | $319,950-5.9%$187/sqft |
Source: Stellar MLS #S5093088 Report a problem | ||
| 1/23/2024 | Price change | $339,950-1.7%$199/sqft |
Source: Richmond Homes Report a problem | ||
| 12/8/2023 | Price change | $345,675+0%$202/sqft |
Source: Richmond Homes Report a problem | ||
| 11/2/2023 | Price change | $345,660+1.2%$202/sqft |
Source: Stellar MLS #S5093088 Report a problem | ||
| 10/13/2023 | Listed for sale | $341,660$200/sqft |
Source: Stellar MLS #S5093088 Report a problem | ||
Public tax history
Tax history is unavailable.
Monthly payment
Est. payment
Payment breakdown
Explore the cost of this home by adjusting the details. Changes won't be saved.Climate risks
Neighborhood: 33844
Nearby schools
GreatSchools rating
- 2/10Sandhill Elementary SchoolGrades: PK-5Distance: 4.9 mi
- 3/10Lake Marion Creek Elementary SchoolGrades: 6-8Distance: 5 mi
- 3/10Haines City Senior High SchoolGrades: PK,9-12Distance: 2.3 mi
Schools provided by the listing agent
- Elementary: Bethune Academy
- Middle: Daniel Jenkins Academy of Technology Middle
- High: Haines City Senior High
Source: Stellar MLS. This data may not be complete. We recommend contacting the local school district to confirm school assignments for this home.
- $388,6584 bd2 ba2.2k sqft807 Folklore Ln, Haines City, FL 33844Sold

- $397,1124 bd2 ba2.2k sqft851 Folklore Ln, Haines City, FL 33844Sold
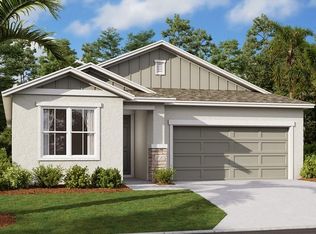
- $379,9504 bd2 ba2.2k sqft815 Folklore Ln, Haines City, FL 33844Sold
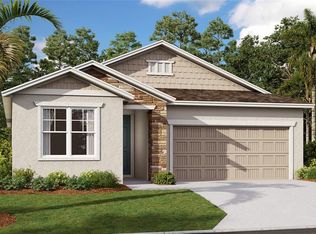
- $363,0004 bd3 ba2k sqft981 Heirloom Dr, Haines City, FL 33844Off Market
- $297,0003 bd2 ba1.4k sqft5257 Bee Balm St, Lake Hamilton, FL 33851Sold
- $410,9505 bd3 ba2.8k sqft985 Heirloom Dr, Haines City, FL 33844Sold
- $413,9004 bd3 ba2.5k sqft958 Heirloom Dr, Haines City, FL 33844Sold
- $443,9005 bd3 ba2.8k sqft954 Heirloom Dr, Haines City, FL 33844Sold
A local agent can set up tours, give advice and negotiate with sellers.
Similar homes
- $312,9003 bd2 ba1.4k sqft1427 MADISON CIRCLE, HAINES CITY, FL 33844For Sale
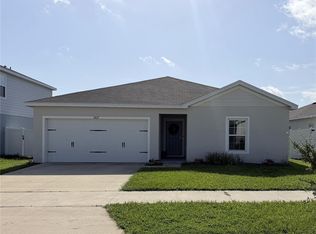
 MLS ID #G5115324, Juan Quiles Marrero, IAD REAL ESTATE. Stellar MLS
 - $262,4004 bd2 ba1.9k sqft1177 TUPELO TRAIL, HAINES CITY, FL 33844For Sale
 MLS ID #O6416939, Gloria Rivera, SOLARE REALTY LLC. Stellar MLS
 - $324,0004 bd2 ba1.8k sqft784 SILVER PALM DRIVE, HAINES CITY, FL 33844For Sale
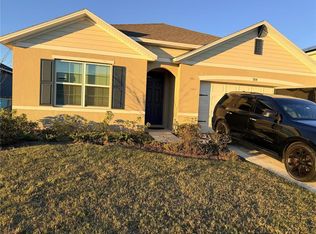 MLS ID #S5143656, Edward Tejada, R&J REALTY AND PROPERTY MANAGEMENT LLC. Stellar MLS
 - $299,0004 bd3 ba2k sqft1411 WOODLARK DRIVE, HAINES CITY, FL 33844For Sale
 MLS ID #O6428692, Elizabeth Brito, NORKIS & CO REALTY. Stellar MLS
 - $350,0004 bd2 ba1.9k sqft4123 RUBY RUN, HAINES CITY, FL 33844For SaleMLS ID #O6419317, Susan Rinaldi, VIVA ORLANDO REALTY INC.. Stellar MLS
- $279,9003 bd2 ba1.4k sqft357 WAYLAND DRIVE, HAINES CITY, FL 33844For SaleMLS ID #TB8496741, Lisa Marrero, DALTON WADE INC. Stellar MLS
- $287,9003 bd2 ba1.6k sqft360 BOARDWALK AVENUE, HAINES CITY, FL 33844For SaleMLS ID #TB8483429, Lydia Cajigas, LPT REALTY, LLC. Stellar MLS
- $329,0004 bd2 ba1.9k sqft188 TANAGER STREET, HAINES CITY, FL 33844For SaleMLS ID #S5145163, Mora Perez, NONA LEGACY POWERED BY LA ROSA. Stellar MLS
- $319,0003 bd2 ba1.6k sqft3300 LYNROCK AVENUE, DUNDEE, FL 33838For SaleMLS ID #P4938737, Lisette Butler, LA ROSA REALTY PRESTIGE. Stellar MLS
- $315,0004 bd2 ba1.7k sqft1409 HILLSBOROUGH WAY, KISSIMMEE, FL 34759For SaleMLS ID #O6399957, Luis Gutierrez, GB REALTY LLC. Stellar MLS
- $315,0004 bd3 ba1.7k sqft535 GULL DRIVE, KISSIMMEE, FL 34759For SaleMLS ID #O6400934, Kenny Medina, LPT REALTY, LLC. Stellar MLS
- $310,0003 bd2 ba1.6k sqft1396 BERRY LANE, DAVENPORT, FL 33837For SaleMLS ID #S5136280, Oscar Allende Melendez, MY REALTY GROUP, LLC.. Stellar MLS
- $371,9904 bd2 ba1.8k sqft641 GRIFFON AVENUE, LAKE ALFRED, FL 33850For SaleMLS ID #S5154200, Ana Cordova, EMPIRE NETWORK REALTY. Stellar MLS
- $265,0003 bd2 ba1.3k sqft5365 MADDIE DRIVE, HAINES CITY, FL 33844New ConstructionMLS ID #S5142311, Sorayis Sandoval, LA ROSA REALTY KISSIMMEE. Stellar MLS
- $287,9004 bd3 ba1.8k sqft3798 KING HILL DRIVE, HAINES CITY, FL 33844For SaleMLS ID #S5146774, Fernando Peralta, REALTY ONE GROUP INSPIRATION. Stellar MLS
- $319,0003 bd2 ba1.6k sqft2184 DOE RUN DRIVE, DAVENPORT, FL 33837For SaleMLS ID #S5144997, Luz Garcia Marquez, FLORIDA REALTY INVESTMENTS. Stellar MLS
- $319,0003 bd2 ba2.2k sqft139 PERSHING STREET, BARTOW, FL 33830For SaleMLS ID #W7888143, Derek Venema, LAST FRONTIER REAL ESTATE & IN. Stellar MLS
- $269,9004 bd2 ba1.8k sqft364 GUADLUPE STREET, HAINES CITY, FL 33844For SaleMLS ID #O6373749, Pablo Farias, WRA BUSINESS & REAL ESTATE. Stellar MLS
- $379,9004 bd2 ba1.9k sqft1932 CHICKASAW BOULEVARD, DAVENPORT, FL 33837For SaleMLS ID #S5153198, Kelvin Diaz, LA ROSA REALTY KISSIMMEE. Stellar MLS
- $334,9903 bd2 ba1.4k sqft1760 WHITE WATER COURT, DAVENPORT, FL 33837For SaleMLS ID #S5142406, Norma Suarez, LA ROSA REALTY KISSIMMEE. Stellar MLS
