Welcome to impeccable 55+ living in the highly sought-after Del Webb Davenport! This beautifully maintained 2-bedroom, 2-bath single-family home offers comfort, style, and an exceptional resort-style lifestyle. The spacious open living areas feature hardwood flooring throughout the common areas, with ceramic tile in the remaining areas of the home. The kitchen showcases granite countertops, ample cabinetry, and TWO pantries for exceptional storage. Both bathrooms also feature granite countertops. Enjoy year-round outdoor living from the air-conditioned, covered lanai—perfect for relaxing, entertaining, or enjoying your morning coffee. A convenient 2-car garage completes this wonderful home. Del Webb Davenport offers an impressive array of amenities designed for active 55+ living. Outdoor amenities include pickleball, tennis, bocce, basketball, shuffleboard, a community gardening center, outdoor amphitheater, large brick fire pit, and a spacious screened gazebo overlooking the water. Tavern, indoor walking track, fitness center, indoor and outdoor pools and spas, locker rooms and showers, billiards, ping pong, craft room, and a ballroom for special events. 24/7 staffed security gate and maintenance of the master association-owned private roads. Located adjacent to the 18-hole W Heron Golf Club and within the gated Ridgewood Lakes community, residents can also enjoy miles of scenic biking and walking trails. This is more than a home—it’s a lifestyle!
For sale
$314,988
1012 SALAMANCA PLACE, DAVENPORT, FL 33837
2beds
1,295sqft
Single Family Residence
Built in 2019
4,400 Square Feet Lot
$307,700 Zestimate®
$243/sqft
$353/mo HOA
What's special
Large brick fire pitKitchen showcases granite countertopsGated ridgewood lakes communityCommunity gardening centerAmple cabinetryOutdoor amphitheater
- 1 day |
- 60 |
- 2 |
Likely to sell faster than
Zillow last checked:
Listing updated:
Listed by:
Janet Quinones 407-373-9846,
MAGNUS REALTY GROUP LLC 407-286-6042,
Yarieris Figueroa 732-347-0430,
MAGNUS REALTY GROUP LLC
Source: Stellar MLS,MLS#: O6436592 Originating MLS: Osceola
Originating MLS: Osceola
Facts & features
Interior
Bedrooms & bathrooms
- Bedrooms: 2
- Bathrooms: 2
- Full bathrooms: 2
Primary bedroom
- Features: Ceiling Fan(s), Dual Sinks, Granite Counters, Shower No Tub, Walk-In Closet(s)
- Level: First
- Area: 144 Square Feet
- Dimensions: 12x12
Bedroom 2
- Features: Ceiling Fan(s), Built-in Closet
- Level: First
- Area: 110 Square Feet
- Dimensions: 10x11
Primary bathroom
- Features: Dual Sinks, En Suite Bathroom, Granite Counters, Shower No Tub
- Level: First
Bathroom 2
- Features: Granite Counters, Tub With Shower
- Level: First
Dining room
- Level: First
- Area: 126 Square Feet
- Dimensions: 9x14
Great room
- Features: Ceiling Fan(s)
- Level: First
- Area: 189 Square Feet
- Dimensions: 13.5x14
Kitchen
- Features: Breakfast Bar, Granite Counters
- Level: First
- Area: 126 Square Feet
- Dimensions: 9x14
Laundry
- Level: First
Heating
- Electric, Heat Pump
Cooling
- Central Air
Appliances
- Included: Dishwasher, Disposal, Gas Water Heater, Microwave, Range, Refrigerator
- Laundry: Inside, Laundry Room
Features
- Ceiling Fan(s), High Ceilings, Living Room/Dining Room Combo, Open Floorplan, Primary Bedroom Main Floor, Stone Counters
- Flooring: Bamboo, Tile
- Has fireplace: No
Interior area
- Total structure area: 2,020
- Total interior livable area: 1,295 sqft
Property
Parking
- Total spaces: 2
- Parking features: Garage - Attached
- Attached garage spaces: 2
Features
- Levels: One
- Stories: 1
- Patio & porch: Covered, Front Porch, Rear Porch, Screened
- Exterior features: Irrigation System, Rain Gutters, Sidewalk
Lot
- Size: 4,400 Square Feet
- Features: Landscaped, Level
Details
- Parcel number: 272705726004012080
- Special conditions: None
Construction
Type & style
- Home type: SingleFamily
- Architectural style: Bungalow,Florida,Mediterranean,Traditional
- Property subtype: Single Family Residence
Materials
- Block, Concrete, Stucco
- Foundation: Slab
- Roof: Shingle
Condition
- New construction: No
- Year built: 2019
Details
- Builder model: Noir Coast
- Builder name: Pulte
Utilities & green energy
- Sewer: Public Sewer
- Water: Public
- Utilities for property: Cable Available, Electricity Connected, Natural Gas Connected, Phone Available, Public, Sewer Connected, Sprinkler Recycled, Street Lights, Underground Utilities, Water Connected
Community & HOA
Community
- Features: Dock, Fishing, Association Recreation - Owned, Buyer Approval Required, Clubhouse, Community Mailbox, Deed Restrictions, Dog Park, Fitness Center, Gated Community - Guard, Golf Carts OK, Golf, Irrigation-Reclaimed Water, Playground, Pool, Restaurant, Sidewalks, Special Community Restrictions, Tennis Court(s)
- Pet fee: $0 monthly
- Senior community: Yes
- Subdivision: DEL WEBB ORLANDO PH 4
HOA
- Has HOA: Yes
- Amenities included: Clubhouse, Fence Restrictions, Gated, Golf Course, Optional Additional Fees, Pickleball Court(s), Tennis Court(s), Vehicle Restrictions
- Services included: 24-Hour Guard, Common Area Taxes, Community Pool, Manager, Private Road
- HOA fee: $353 monthly
- HOA name: Derek McArthur
- HOA phone: 863-424-5050
- Second HOA name: Vesta Property Services
- Second HOA phone: 407-872-7608
Location
- Region: Davenport
Financial & listing details
- Price per square foot: $243/sqft
- Tax assessed value: $264,556
- Annual tax amount: $2,900
- Date on market: 8/26/2026
- Cumulative days on market: 2 days
- Listing terms: Cash,Conventional,FHA,VA Loan
- Ownership: Fee Simple
- Total actual rent: 0
- Electric utility on property: Yes
- Road surface type: Asphalt, Paved
Estimated market value
$307,700
$292,000 - $323,000
$2,037/mo
Price history
| Date | Event | Price |
|---|---|---|
| 8/26/2026 | Listed for sale | $314,988+5%$243/sqft |
Source:  Stellar MLS #O6436592 Report a problem Stellar MLS #O6436592 Report a problem | ||
| 12/3/2024 | Sold | $300,000+0%$232/sqft |
Source: Stellar MLS #S5112375 Report a problem | ||
| 9/22/2024 | Pending sale | $299,900$232/sqft |
Source: Stellar MLS #S5112375 Report a problem | ||
| 9/20/2024 | Listed for sale | $299,900-9.1%$232/sqft |
Source: Stellar MLS #S5112375 Report a problem | ||
| 8/2/2022 | Sold | $330,000-3.6%$255/sqft |
Source: Public Record Report a problem | ||
| 6/29/2022 | Pending sale | $342,500$264/sqft |
Source: Stellar MLS #S5067179 Report a problem | ||
| 6/23/2022 | Price change | $342,500-0.7%$264/sqft |
Source: Stellar MLS #S5067179 Report a problem | ||
| 5/9/2022 | Listed for sale | $345,000+50%$266/sqft |
Source: Stellar MLS #S5067179 Report a problem | ||
| 12/9/2020 | Sold | $230,000-3%$178/sqft |
Source: Public Record Report a problem | ||
| 10/9/2020 | Pending sale | $237,000$183/sqft |
Source: LISTED.COM INC #O5877046 Report a problem | ||
| 9/21/2020 | Price change | $237,000-0.4%$183/sqft |
Source: LISTED.COM INC #O5877046 Report a problem | ||
| 8/18/2020 | Price change | $238,000-0.8%$184/sqft |
Source: LISTED.COM INC #O5877046 Report a problem | ||
| 7/16/2020 | Listed for sale | $240,000+14.3%$185/sqft |
Source: LISTED.COM INC #O5877046 Report a problem | ||
| 12/6/2019 | Sold | $210,000-2.3%$162/sqft |
Source: Public Record Report a problem | ||
| 10/3/2019 | Pending sale | $214,900$166/sqft |
Source: RIDGE REALTY GROUP LLC #S5021595 Report a problem | ||
| 8/3/2019 | Listed for sale | $214,900$166/sqft |
Source: RIDGE REALTY GROUP LLC #S5021595 Report a problem | ||
Public tax history
| Year | Property taxes | Tax assessment |
|---|---|---|
| 2025 | $2,206 -26.6% | $210,798 -22.5% |
| 2024 | $3,004 -4.9% | $271,872 -3.1% |
| 2023 | $3,160 +119.9% | $280,603 +89.2% |
| 2022 | $1,437 -47.7% | $148,296 -25.2% |
| 2021 | $2,745 +43.6% | $198,147 +11.8% |
| 2020 | $1,912 +232% | $177,177 +442.3% |
| 2019 | $576 -26.3% | $32,670 -30.5% |
| 2018 | $781 +42.1% | $47,000 +74.1% |
| 2017 | $550 | $27,000 |
Find assessor info on the county website
Monthly payment
Est. payment
Payment breakdown
Explore the cost of this home by adjusting the details. Changes won't be saved.Climate risks
Neighborhood: 33837
Nearby schools
GreatSchools rating
- 2/10Loughman Oaks Elementary SchoolGrades: PK-5Distance: 4.8 mi
- 6/10Navigator Academy of Leadership PolkGrades: K-8Distance: 0.8 mi
- 2/10Ridge Community High SchoolGrades: 9-12Distance: 1.4 mi
- $296,0002 bd2 ba1.4k sqft1008 Salamanca Pl, Davenport, FL 33837Off Market
- $296,6002 bd2 ba1.4k sqft1016 Salamanca Pl, Davenport, FL 33837Off Market
- $---- bd-- ba-- sqftDel Webb Blvd, Davenport, FL 33837Off Market
- $---- bd-- ba-- sqftAsturias Rd, Davenport, FL 33837Off Market
- $---- bd-- ba-- sqftDel Webb Blvd, Davenport, FL 33837Off Market
- $281,1002 bd2 ba1.2k sqft1020 Salamanca Pl, Davenport, FL 33837Off Market
- $321,0003 bd2 ba1.4k sqft1004 Salamanca Pl, Davenport, FL 33837Off Market
- $310,1002 bd2 ba1.4k sqft787 Asturias Rd, Davenport, FL 33837Off Market
A local agent can set up tours, give advice and negotiate with sellers.
Similar homes
- $319,9002 bd2 ba1.4k sqft1032 SALAMANCA PLACE, DAVENPORT, FL 33837For Sale
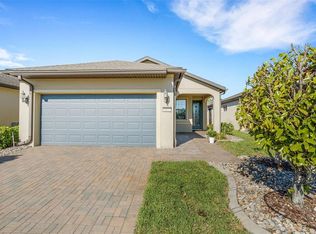
 MLS ID #S5146301, Deborah Badger, RIDGE REALTY GROUP LLC. Stellar MLS
 - $314,9002 bd2 ba1.7k sqft215 FITZGERALD LN, DAVENPORT, FL 33837For Sale
 MLS ID #S5151767, Nancy Lanzillo, KELLER WILLIAMS REALTY AT THE LAKES. Stellar MLS
 - $245,0002 bd2 ba1.3k sqft347 ROYAL PALM DR, DAVENPORT, FL 33837For Sale
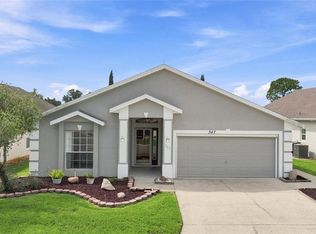 MLS ID #S5156021, Nancy Lanzillo, KELLER WILLIAMS REALTY AT THE LAKES. Stellar MLS
 - $273,0002 bd2 ba1.3k sqft406 TORTOSA COURT, DAVENPORT, FL 33837For Sale
 MLS ID #S5154122, Shelly Hertel, GATHERING ROOM REAL ESTATE. Stellar MLS
 - $309,0003 bd2 ba1.5k sqft536 ARENA DRIVE, DAVENPORT, FL 33837For SaleMLS ID #S5138798, Linda Spence, RIDGE REALTY GROUP LLC. Stellar MLS
- $403,9003 bd2 ba1.5k sqft212 GRANADA LANE, DAVENPORT, FL 33837For SaleMLS ID #O6413709, Elenice Pereira, WRA BUSINESS & REAL ESTATE. Stellar MLS
- $346,5003 bd2 ba1.7k sqft418 DEL SOL AVENUE, DAVENPORT, FL 33837For SaleMLS ID #S5150943, Linda Spence, RIDGE REALTY GROUP LLC. Stellar MLS
- $449,0003 bd2 ba1.9k sqft100 CASTELLON COURT, DAVENPORT, FL 33837For SaleMLS ID #S5154401, Deborah Badger, RIDGE REALTY GROUP LLC. Stellar MLS
- $314,0003 bd2 ba1.5k sqft1055 HARBOR RIDGE DRIVE, POINCIANA, FL 34759For SaleMLS ID #S5155290, Stan Wilson, PELLEGO, LLC. Stellar MLS
- $349,0002 bd2 ba1.6k sqft463 MONTEREY STREET, POINCIANA, FL 34759For SaleMLS ID #S5155634, Patricia Plumstead, BORCHINI REALTY. Stellar MLS
- $294,9902 bd3 ba1.6k sqft701 BENOI DRIVE, DAVENPORT, FL 33896For SaleMLS ID #O6405627, Tameka Conley, CHARLES RUTENBERG REALTY ORLANDO. Stellar MLS
- $409,0004 bd2 ba1.5k sqft141 TEE GARDEN WAY, DAVENPORT, FL 33896For SaleMLS ID #S5155615, Steven Tavarez, MILA REALTY. Stellar MLS
- $299,9992 bd2 ba1.3k sqft1153 DROP LANE, DAVENPORT, FL 33896For SaleMLS ID #S5132169, James Donovan, TEAM DONOVAN. Stellar MLS
- $325,0003 bd3 ba1.6k sqft7656 WHISPER WAY #402, REUNION, FL 34747For SaleMLS ID #S5151726, Amy Prill, CHAMPIONSGATE REALTY. Stellar MLS
- $314,9003 bd3 ba1.4k sqft2739 COUPE STREET, KISSIMMEE, FL 34746For SaleMLS ID #S5155453, Elena Sherstikova, KELLER WILLIAMS REALTY AT THE LAKES. Stellar MLS
- $245,0002 bd2 ba1.4k sqft1206 ROMANI AVENUE, DAVENPORT, FL 33896For SaleMLS ID #TB8489162, Lesley Guarino, POINT MARK REALTY, LLC. Stellar MLS
- $295,0003 bd2 ba1.3k sqft8927 SHINE DRIVE, KISSIMMEE, FL 34747For SaleMLS ID #S5155518, Carlos Salinas, LPT REALTY, LLC. Stellar MLS
- $275,0003 bd2 ba1.4k sqft2307 BUTTERFLY PALM WAY #104, KISSIMMEE, FL 34747For SaleMLS ID #O6429125, Jessica Estrada, KELLER WILLIAMS ADVANTAGE III. Stellar MLS
- $314,9003 bd2 ba1.4k sqft5544 HURON WAY, LAKELAND, FL 33805For SaleMLS ID #L4961014, Jana Lutz, COLDWELL BANKER REALTY. Stellar MLS
- $324,9004 bd3 ba1.6k sqft5370 DIPLOMAT COURT #108, KISSIMMEE, FL 34746For SaleMLS ID #S5156051, Ana Pagotto, LPT REALTY, LLC. Stellar MLS
