Skip main navigation
Off market
  • $376,900

    150 Rubino Dr, Davenport, FL 33837

    4beds
    1,940sqft
    SingleFamily
    Built in 2006
    6,098 Square Feet Lot
    $376,900 Zestimate®
    $194/sqft
    $2,716 Estimated rent

    Home value

    $376,900

    $358,000 - $396,000

    $2,716/mo

    Zestimate® history
    Loading
    Loading...

    Owner options

    List your home for rent

    $2,716/mo

    Rent Zestimate®

    Find your next renter with Zillow Rental Manager. Plus, with online applications, you can quickly screen prospective tenants – for free.

    Learn more

    $2,716/mo

    Rent Zestimate®

    Refinance and save

    $2,765/mo

    Est. payment

    Refinancing to a lower rate could help reduce your monthly payments and save thousands over the life of the loan.

    See today's rates

    $2,765/mo

    Est. payment

    Explore your selling options

    Work with a Zillow partner agent

    Leverage their expertise and Zillow's premium Showcase listings to get your home seen by more buyers.

    Get started

    List with your own agent

    Get your home in front of millions of buyers by listing it on Zillow.

    Learn how to do it

    Sell it yourself

    Take full control of how buyers see your home on Zillow by listing For Sale by Owner (FSBO).

    List your home

    What's special

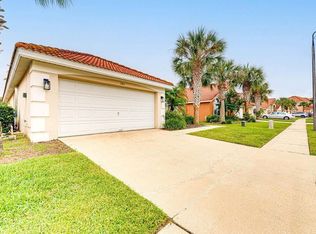
    "Because You're Worth It!" Conveniently located close to the clubhouse on a quiet cul-de-sac, with no rear neighbors, this RARE & CAPTIVATING HOME is a PERFECT FIT for your Personal Residence, 2nd Home or Vacation Rental! Desirable Cape San Blas model offers an open floor plan for socializing, entertaining & good times! Impeccably maintained, this fully & tastefully furnished home includes upgraded Stain Master carpet; stainless steel appliances; upgraded furniture; new bedroom ceiling fans; LED kitchen lighting; new drop lighting installed over breakfast table; a Nexia self-monitoring home intelligence, surveillance system; extended pool deck with spa; updated pool heater & pump; & an upgraded 4 ton heat pump HVAC. Gated Aviana RESORT STYLE COMMUNITY includes the heated community pool (with swimming lanes) & secluded jacuzzi, fitness room, ping pong table, business room with free wifi & computer stations, movie & game nights, sand volleyball, basketball, playground, putting green, fishing, & sidewalks!. Host your social or business events at the beautiful Clubhouse! Value-priced HOA includes cable, internet & lawn care/maintenance. CONVENIENTLY LOCATED only 15 miles from The Walt Disney World Resort, 35 miles from Orlando International Airport & within 90 miles of Atlantic Ocean or Gulf of Mexico beaches. (NOTE: Only used as a 2nd home for the past 9+ years). EXCEPTIONAL VALUE! A MUST SEE! Call Today For Your Private Showing! "All Your Dreams Can Come True, If You Have The Courage To Pursue Them!"

    This property is not currently displayed as for sale or rent on Zillow. This may be different from what's on other websites or public sources.
    Facts & features

    Interior

    Bedrooms & bathrooms
    • Bedrooms: 4
    • Bathrooms: 3
    • Full bathrooms: 3
    Heating
    • Heat pump
    Appliances
    • Included: Dryer, Microwave, Refrigerator, Washer
    • Laundry: In Garage
    Features
    • Cathedral Ceiling(s), Ceiling Fans(s), High Ceiling(s), Living Room/Dining Room Combo, Master Bedroom Downstairs, Vaulted Ceiling(s), Walk-In Closet(s), Window Treatments, Open Floorplan, Eating Space In Kitchen, Kitchen/Family Room Combo, Thermostat
    • Flooring: Carpet
    • Windows: Window Treatments, Blinds, Rods, Shades, Drapes
    • Has fireplace: No
    Interior area
    • Structure area source: Public Records
    • Total interior livable area: 1,940 sqft

    Property

    Parking
    • Parking features: Garage - Attached
    Features
    • Levels: One
    • Patio & porch: Deck, Patio, Porch, Screened, Front Porch, Rear Porch
    • Exterior features: Stucco
    • Pool features: Child Safety Fence, Heated, Screen Enclosure, In Ground, Gunite
    • Spa features: Heated, In Ground
    Lot
    • Size: 6,098 Square Feet
    • Features: In County, Street Paved, Cul-de-sac, Street Dead-End, Sidewalk, Level/Flat
    • Residential vegetation: Mature Landscaping, Trees/Landscaped
    Details
    • Parcel number: 272613704002001600
    • Zoning: RES

    Construction

    Type & style
    • Home type: SingleFamily
    • Architectural style: Florida, Contemporary
    Materials
    • masonry
    • Foundation: Retaining Wall
    • Roof: Tile
    Condition
    • Year built: 2006

    Utilities & green energy

    • Sewer: Public Sewer
    • Water: Public
    • Utilities for property: Public, BB/HS Internet Available, Cable Connected, Electricity Connected, Street Lights, Underground Utilities, Phone Available

    Community & HOA

    Community
    • Security: Gated Community, Security System Owned, Secured Garage / Parking, Closed Circuit Camera(s), Security System, Security Lights, Security Gate
    HOA
    • Has HOA: Yes
    • Amenities included: Gated, Playground, Recreation Facilities, Fitness Center, Spa/Hot Tub, Vehicle Restrictions, Cable, Clubhouse, Pool, Basketball Court
    • Services included: Cable TV, Maintenance Grounds, Recreational Facilities, Security, Community Pool, Manager, Internet, Common Area Taxes, Pool Maintenance
    • HOA fee: $233 monthly
    Location
    • Region: Davenport

    Financial & listing details

    • Price per square foot: $194/sqft
    • Tax assessed value: $304,236
    • Annual tax amount: $3,871

    Price history

    DateEventPrice
    2/4/2019Sold$247,000-1.2%$127/sqft
    Source: Public Record Report a problem
    1/4/2019Pending sale$250,000$129/sqft
    Source: RE/MAX DOWNTOWN #O5753844 Report a problem
    12/28/2018Listed for sale$250,000+47.1%$129/sqft
    Source: RE/MAX DOWNTOWN #O5753844 Report a problem
    8/24/2009Sold$169,900-50.2%$88/sqft
    Source: Public Record Report a problem
    6/27/2006Sold$341,200$176/sqft
    Source: Public Record Report a problem

    Public tax history

    YearProperty taxesTax assessment
    2025$3,871 +4.1%$296,035 +10%
    2024$3,717 +1.2%$269,123 +10%
    2023$3,674 +12.7%$244,657 +10%
    2022$3,260 +16.4%$222,415 +10%
    2021$2,801 +0.2%$202,195 +1%
    2020$2,797 +0.3%$200,148 +3.3%
    2019$2,790 -12.9%$193,789 +5.1%
    2018$3,202 +4.1%$184,400 +0.9%
    2017$3,076 +22%$182,717 +7.1%
    2016$2,521 +2.9%$170,548 +8.8%
    2015$2,449 -2.5%$156,794 +10%
    2014$2,513 +18.1%$142,540 +10%
    2013$2,127 +17.4%$129,582 +10%
    2012$1,812 -6.7%$117,802 -5.6%
    2011$1,943 -15.9%$124,836 -14.3%
    2010$2,311 -23.6%$145,705 -18.8%
    2009$3,026 -35.5%$179,409 -40%
    2008$4,695 $298,983
    2007-- --
    2006$423 --
    Find assessor info on the county website

    Neighborhood: Loughman

    Nearby schools

    GreatSchools rating
    Schools provided by the listing agent
    • Elementary: Loughman Oaks Elem
    • Middle: Boone Middle
    • High: Ridge Community Senior High

    Source: The MLS. This data may not be complete. We recommend contacting the local school district to confirm school assignments for this home.

    Get a cash offer in 3 minutes
    Find out how much your home could sell for in as little as 3 minutes with a no-obligation cash offer.
    Estimated market value
    $376,900
    Get a cash offer in 3 minutes
    Find out how much your home could sell for in as little as 3 minutes with a no-obligation cash offer.
    Estimated market value
    $376,900