BEAUTIFUL AND WELL-MAINTAINED HOME LOCATED IN THE GROWING CITY OF DAVENPORT! THIS SPACIOUS PROPERTY OFFERS A COMFORTABLE AND FUNCTIONAL LAYOUT, PERFECT FOR FAMILIES OR AS AN INVESTMENT OPPORTUNITY. ENJOY BRIGHT LIVING SPACES, A MODERN KITCHEN, AND GENEROUS BEDROOMS DESIGNED FOR EVERYDAY COMFORT. CONVENIENTLY LOCATED NEAR MAJOR HIGHWAYS, SHOPPING CENTERS, RESTAURANTS, AND WORLD-FAMOUS ATTRACTIONS. WHETHER YOU’RE LOOKING FOR A PRIMARY RESIDENCE, VACATION HOME, OR RENTAL INVESTMENT, THIS PROPERTY OFFERS GREAT POTENTIAL IN ONE OF CENTRAL FLORIDA’S FASTEST-GROWING AREAS. DON’T MISS THE OPPORTUNITY TO MAKE THIS HOME YOURS!
For sale
$359,990
1107 CASCADE DRIVE, DAVENPORT, FL 33837
3beds
1,615sqft
:
Get pre-qualified$2,372/mo
Single Family Residence
Built in 2023
7,166 Square Feet Lot
$-- Zestimate®
$223/sqft
$13/mo HOA
What's special
Bright living spacesModern kitchenComfortable and functional layout
- 153 days |
- 44 |
- 1 |
Zillow last checked:
Listing updated:
Listed by:
Carolina Perez 877-366-2213,
LPT REALTY, LLC 877-366-2213
Source: Stellar MLS,MLS#: O6388812 Originating MLS: Orlando Regional
Originating MLS: Orlando Regional
Facts & features
Interior
Bedrooms & bathrooms
- Bedrooms: 3
- Bathrooms: 2
- Full bathrooms: 2
Primary bedroom
- Features: Walk-In Closet(s)
- Level: First
Bedroom 1
- Features: Built-in Closet
- Level: First
Bedroom 2
- Features: Built-in Closet
- Level: First
Dining room
- Level: First
Kitchen
- Level: First
Living room
- Level: First
Heating
- Central
Cooling
- Central Air
Appliances
- Included: Dishwasher, Disposal, Dryer, Microwave, Range, Refrigerator, Washer
- Laundry: Laundry Room
Features
- Kitchen/Family Room Combo, Living Room/Dining Room Combo, Open Floorplan, Stone Counters, Walk-In Closet(s)
- Flooring: Carpet, Ceramic Tile, Tile
- Has fireplace: No
Interior area
- Total structure area: 2,240
- Total interior livable area: 1,615 sqft
Video & virtual tour
Property
Parking
- Total spaces: 2
- Parking features: Driveway, Off Street
- Attached garage spaces: 2
- Has uncovered spaces: Yes
Features
- Levels: One
- Stories: 1
- Exterior features: Irrigation System, Playground, Sidewalk
Lot
- Size: 7,166 Square Feet
Details
- Parcel number: 272622706097003820
- Special conditions: None
Construction
Type & style
- Home type: SingleFamily
- Property subtype: Single Family Residence
Materials
- Block, Stucco
- Foundation: Slab
- Roof: Shake,Shingle
Condition
- New construction: No
- Year built: 2023
Utilities & green energy
- Sewer: Public Sewer
- Water: Public
- Utilities for property: BB/HS Internet Available, Cable Available, Electricity Available, Sewer Available
Community & HOA
Community
- Features: Clubhouse, Community Mailbox, Deed Restrictions, Dog Park, Park, Playground, Pool
- Pet fee: $0 monthly
- Subdivision: ASTONIA-PHASE 2 & 3
HOA
- Has HOA: Yes
- HOA fee: $13 monthly
- HOA name: Astonia Homeowners Association Inc
- HOA phone: 407-480-4200
Location
- Region: Davenport
Financial & listing details
- Price per square foot: $223/sqft
- Tax assessed value: $283,680
- Annual tax amount: $6,272
- Date on market: 3/9/2026
- Cumulative days on market: 153 days
- Listing terms: Cash,Conventional,FHA,VA Loan
- Ownership: Fee Simple
- Total actual rent: 0
- Electric utility on property: Yes
- Road surface type: Asphalt
Estimated market value
Not available
Estimated sales range
Not available
Not available
Price history
| Date | Event | Price |
|---|---|---|
| 3/9/2026 | Listed for sale | $359,990+7.6%$223/sqft |
Source:  Stellar MLS #O6388812 Report a problem Stellar MLS #O6388812 Report a problem | ||
| 9/17/2024 | Listing removed | $2,200$1/sqft |
Source: Stellar MLS #S5106853 Report a problem | ||
| 6/19/2024 | Listed for rent | $2,200$1/sqft |
Source: Stellar MLS #S5106853 Report a problem | ||
| 5/2/2023 | Sold | $334,490$207/sqft |
Source: Public Record Report a problem | ||
| 2/2/2023 | Pending sale | $334,490$207/sqft |
Source:  DR Horton Report a problem DR Horton Report a problem | ||
| 2/2/2023 | Listed for sale | $334,490$207/sqft |
Source: DR Horton Report a problem | ||
| 2/2/2023 | Pending sale | $334,490$207/sqft |
Source: DR Horton Report a problem | ||
| 2/1/2023 | Listed for sale | $334,490$207/sqft |
Source: DR Horton Report a problem | ||
| 2/1/2023 | Pending sale | $334,490$207/sqft |
Source: DR Horton Report a problem | ||
| 1/21/2023 | Listed for sale | $334,490$207/sqft |
Source: DR Horton Report a problem | ||
Public tax history
| Year | Property taxes | Tax assessment |
|---|---|---|
| 2025 | $3,668 +0.9% | $283,680 +1% |
| 2024 | $3,635 +246.4% | $280,862 +251.1% |
| 2023 | $1,050 +718.2% | $80,000 +728.5% |
| 2022 | $128 | $9,656 |
Find assessor info on the county website
Monthly payment
Est. payment
Payment breakdown
Explore the cost of this home by adjusting the details. Changes won't be saved.Climate risks
Neighborhood: 33837
Nearby schools
GreatSchools rating
- 2/10Loughman Oaks Elementary SchoolGrades: PK-5Distance: 2.1 mi
- 3/10Shelley S. Boone Middle SchoolGrades: 6-8Distance: 7.4 mi
- 3/10Davenport High SchoolGrades: 9-12Distance: 1.7 mi
Schools provided by the listing agent
- Elementary: Loughman Oaks Elem
- Middle: Boone Middle
- High: Davenport High School
Source: Stellar MLS. This data may not be complete. We recommend contacting the local school district to confirm school assignments for this home.
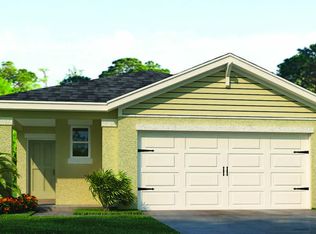
- $324,7003 bd2 ba1.6k sqft1103 Cascade Dr, Davenport, FL 33837Off Market

- $402,5005 bd3 ba2.4k sqft1111 Cascade Dr, Davenport, FL 33837Off Market
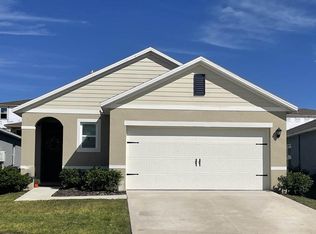
- $352,9903 bd2 ba1.5k sqft1155 Cascade Dr, Davenport, FL 33837Sold
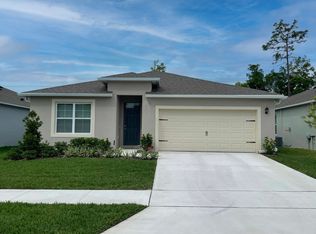
- $348,7004 bd2 ba1.8k sqft507 Lily Ln, Davenport, FL 33837Off Market
- $398,3005 bd3 ba2.6k sqft499 Lily Ln, Davenport, FL 33837Off Market
- $396,9904 bd2 ba1.8k sqft511 Lily Ln, Davenport, FL 33837Sold
- $404,9905 bd3 ba2.4k sqft1147 Cascade Dr, Davenport, FL 33837Sold
- $402,9905 bd3 ba2.4k sqft1143 Cascade Dr, Davenport, FL 33837Sold
A local agent can set up tours, give advice and negotiate with sellers.
Similar homes
- $390,0004 bd3 ba2k sqft840 SYDNEY STREET, DAVENPORT, FL 33837New Construction
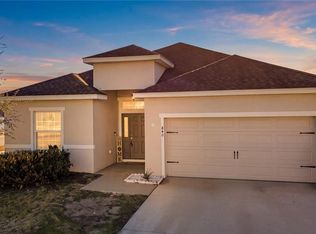
 MLS ID #O6429979, Rhansel Acevedo Rodriguez, EXP REALTY LLC. Stellar MLS
 - $--3 bd2 ba2k sqft872 Sydney St, Davenport, FL 33837AuctionAuction.com 2
- $355,0004 bd2 ba1.8k sqft1961 VICTORIA STREET, DAVENPORT, FL 33837For Sale
 MLS ID #S5138149, Jenny Caso, LIFESTYLE INTERNATIONAL REALTY. Stellar MLS
 - $324,9003 bd3 ba1.9k sqft1564 EUCALYPTUS WAY, DAVENPORT, FL 33837For Sale
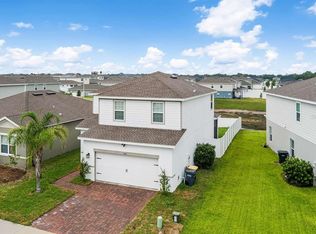 MLS ID #TB8527533, Camilo Perez, HOME SOLD REALTY LLC. Stellar MLS
 - $370,0003 bd3 ba1.9k sqft1715 OCEANIA AVENUE, DAVENPORT, FL 33837For SaleMLS ID #O6407277, Cora Johnson, WYNNMORE REALTY LLC. Stellar MLS
- $370,0003 bd3 ba2.2k sqft366 PRESERVE POINTE BOULEVARD, DAVENPORT, FL 33837For SaleMLS ID #O6425490, Gladis Arroyave, LA ROSA REALTY CENTRAL FLORIDA LLC. Stellar MLS
- $350,0004 bd2 ba1.7k sqft2156 DESERT ROSE DRIVE, DAVENPORT, FL 33837For SaleMLS ID #TB8529853, Colleen Nolan, OFFERPAD BROKERAGE FL, LLC. Stellar MLS
- $375,0003 bd3 ba1.8k sqft1472 EUCALYPTUS WAY, DAVENPORT, FL 33837New ConstructionMLS ID #S5148994, Greysy Ysea, NAIM REAL ESTATE LLC. Stellar MLS
- $330,0003 bd2 ba1.5k sqft386 PRESERVE POINTE BOULEVARD, DAVENPORT, FL 33837For SaleMLS ID #G5115300, Katherine Figueroa Santiago, WATSON REALTY CORP., REALTORS. Stellar MLS
- $355,0003 bd2 ba1.4k sqft216 Golden Sands Cir, Davenport, FL 33837For Sale By Owner
- $349,0003 bd2 ba1.5k sqft1528 EUCALYPTUS WAY, DAVENPORT, FL 33837For SaleMLS ID #S5154176, Maricelys Ruz, FN REALTY GROUP LLC. Stellar MLS
- $369,9003 bd2 ba1.7k sqft939 Benjamin Trl, Davenport, FL 33837For Sale By Owner
- $325,0003 bd2 ba1.5k sqft1119 James Paul Road, Davenport, FL 33837For Sale
 MLS ID #B26052791, Rosario Lewin, Re/Max Rex. BeachesMLS
 - $349,9994 bd3 ba1.6k sqft183 TIGER LILY COURT, DAVENPORT, FL 33837For SaleMLS ID #O6422086, Steven Simpson, FLORIDA HOMES GROUP LLC. Stellar MLS
- $359,5004 bd3 ba1.8k sqft1042 JOHN JACOB ROAD, DAVENPORT, FL 33837For SaleMLS ID #S5144008, Maria Godoy, THE AGENT, INC. Stellar MLS
- $384,0003 bd2 ba1.5k sqft612 DARING DRIVE, DAVENPORT, FL 33837New ConstructionMLS ID #O6388579, Jose Gil, REALTY 100. Stellar MLS
- $318,0003 bd2 ba1.5k sqftAstonia, Davenport, FL 33837For Sale
 MLS ID #A11863819, Carrie Castro PA, Real Estate Empire Group, Inc.. MIAMI
 - $325,0003 bd2 ba1.4k sqft248 VICTORY AVENUE, DAVENPORT, FL 33837For SaleMLS ID #O6398342, Yadira Durand, LPT REALTY, LLC. Stellar MLS
- $355,0004 bd2 ba1.9k sqft223 BRAVE ROAD, DAVENPORT, FL 33837For SaleMLS ID #O6337661, Gleyson Silva, GOLDEN KEY REAL ESTATE SOLUTIONS LLC. Stellar MLS
- $380,0004 bd2 ba1.4k sqft442 VIZCAY WAY, DAVENPORT, FL 33837For SaleMLS ID #O6407988, Nilsa Agramonte, CENTURY 21 CARIOTI. Stellar MLS
