Move-in ready and in like-new condition, this meticulously maintained one-story, 3-bedroom, 2-bath home showcases true pride of ownership and exceptional attention to detail throughout. Built in 2021, this ENERGY STAR Certified residence combines modern design, quality construction, and energy efficiency. The open-concept floor plan is perfect for everyday living and entertaining, featuring a spacious kitchen with an island, pantry, and modern appliances that flow seamlessly into the great room. The private primary suite offers a walk-in closet and en-suite bath, while energy-efficient HVAC, insulation, windows, water heater, and smart thermostat help keep utility costs low. Best of all, all appliances are included with the sale, making this home truly move-in ready. With no rear neighbors and surrounded by conservation, this home offers exceptional privacy and peaceful views rarely found. Enjoy the serenity of nature from your backyard while benefiting from durable concrete block construction, rain gutters, a two-car garage, irrigation system, and outstanding curb appeal. For additional peace of mind, the property also includes a transferable termite bond protection plan. Conveniently located walking distance to neighborhood schools and the community playground, this home is just minutes from I-4, US-27, ChampionsGate, Posner Park, AdventHealth Heart of Florida, Orlando Health, shopping, dining, golf courses, and Walt Disney World. Whether you're commuting to Orlando or Tampa or simply enjoying everything Central Florida offers, you'll appreciate the outstanding location. Additional highlights include low HOA fees, no CDD, sidewalks throughout the community, and for added peace of mind, the seller is offering a one-year home warranty. The property is being sold As-Is. If you've been searching for a like-new, meticulously maintained, energy-efficient home that offers quality construction, exceptional privacy, conservation views, and an unbeatable location, your search ends here. Schedule your private showing today and experience everything this exceptional home brings.
For sale
$330,000
386 PRESERVE POINTE BOULEVARD, DAVENPORT, FL 33837
3beds
1,511sqft
:
Get pre-qualified$2,253/mo
Single Family Residence
Built in 2021
5,811 Square Feet Lot
$-- Zestimate®
$218/sqft
$70/mo HOA
What's special
Modern designTwo-car garagePeaceful viewsEn-suite bathGreat roomOpen-concept floor planOutstanding curb appeal
- 13 days |
- 554 |
- 29 |
Likely to sell faster than
Zillow last checked:
Listing updated:
Listed by:
Katherine Figueroa Santiago 407-417-4227,
WATSON REALTY CORP., REALTORS 352-243-7374
Source: Stellar MLS,MLS#: G5115300 Originating MLS: Lake and Sumter
Originating MLS: Lake and Sumter
Facts & features
Interior
Bedrooms & bathrooms
- Bedrooms: 3
- Bathrooms: 2
- Full bathrooms: 2
Primary bedroom
- Features: En Suite Bathroom, Water Closet/Priv Toilet, Walk-In Closet(s)
- Level: First
- Area: 180 Square Feet
- Dimensions: 15x12
Bedroom 2
- Features: Walk-In Closet(s)
- Level: First
- Area: 100 Square Feet
- Dimensions: 10x10
Bedroom 3
- Features: Walk-In Closet(s)
- Level: First
- Area: 100 Square Feet
- Dimensions: 10x10
Primary bathroom
- Features: Dual Sinks, Shower No Tub, Storage Closet
- Level: First
- Area: 96 Square Feet
- Dimensions: 12x8
Great room
- Level: First
- Area: 240 Square Feet
- Dimensions: 20x12
Kitchen
- Features: Kitchen Island, Pantry
- Level: First
- Area: 120 Square Feet
- Dimensions: 12x10
Heating
- Central
Cooling
- Central Air
Appliances
- Included: Dishwasher, Disposal, Dryer, Electric Water Heater, Microwave, Range, Refrigerator, Washer
- Laundry: Inside, Laundry Room
Features
- Ceiling Fan(s), Eating Space In Kitchen, High Ceilings, Living Room/Dining Room Combo, Open Floorplan, Smart Home, Split Bedroom, Thermostat, Walk-In Closet(s)
- Flooring: Carpet, Laminate
- Doors: Sliding Doors
- Windows: Window Treatments
- Has fireplace: No
Interior area
- Total structure area: 1,511
- Total interior livable area: 1,511 sqft
Video & virtual tour
Property
Parking
- Total spaces: 2
- Parking features: Driveway, Garage Door Opener
- Attached garage spaces: 2
- Has uncovered spaces: Yes
- Details: Garage Dimensions: 20x20
Features
- Levels: One
- Stories: 1
- Patio & porch: Front Porch, Patio, Porch, Rear Porch
- Exterior features: Irrigation System, Rain Gutters, Sidewalk
- Has view: Yes
- View description: Park/Greenbelt, Trees/Woods
Lot
- Size: 5,811 Square Feet
- Dimensions: 40 x 145
- Features: Conservation Area, Landscaped, Sidewalk
- Residential vegetation: Mature Landscaping, Trees/Landscaped
Details
- Parcel number: 272614704144003420
- Zoning: R
- Special conditions: None
Construction
Type & style
- Home type: SingleFamily
- Architectural style: Traditional
- Property subtype: Single Family Residence
Materials
- Block, Concrete
- Foundation: Slab
- Roof: Shingle
Condition
- New construction: No
- Year built: 2021
Utilities & green energy
- Sewer: Public Sewer
- Water: Public
- Utilities for property: Electricity Connected, Street Lights, Underground Utilities, Water Connected
Green energy
- Energy efficient items: Appliances, Thermostat, Water Heater, Windows, Construction, HVAC, Insulation
- Indoor air quality: Air Filters MERV 10+
- Water conservation: Fl. Friendly/Native Landscape
Community & HOA
Community
- Features: Playground
- Security: Security System
- Pet fee: $0 monthly
- Subdivision: PRESERVATION POINTE
HOA
- Has HOA: Yes
- Amenities included: Playground
- Services included: Manager
- HOA fee: $70 monthly
- HOA name: Empire Management Group
- HOA phone: 407-770-1748
Location
- Region: Davenport
Financial & listing details
- Price per square foot: $218/sqft
- Tax assessed value: $260,617
- Annual tax amount: $3,589
- Date on market: 7/20/2026
- Cumulative days on market: 14 days
- Listing terms: Cash,Conventional,FHA,VA Loan
- Ownership: Fee Simple
- Total actual rent: 0
- Electric utility on property: Yes
- Road surface type: Paved, Asphalt
Estimated market value
Not available
Estimated sales range
Not available
Not available
Price history
| Date | Event | Price |
|---|---|---|
| 7/20/2026 | Listed for sale | $330,000+34.5%$218/sqft |
Source:  Stellar MLS #G5115300 Report a problem Stellar MLS #G5115300 Report a problem | ||
| 2/26/2021 | Sold | $245,418$162/sqft |
Source: Agent Provided Report a problem | ||
Public tax history
| Year | Property taxes | Tax assessment |
|---|---|---|
| 2025 | $2,850 +1.2% | $260,617 +1.3% |
| 2024 | $2,816 +2.1% | $257,365 +3% |
| 2023 | $2,757 +2.3% | $249,869 +3% |
| 2022 | $2,696 +314.1% | $242,591 +416.2% |
| 2021 | $651 +3.5% | $47,000 +4.4% |
| 2020 | $629 +82.3% | $45,000 +87.8% |
| 2019 | $345 | $23,958 |
Find assessor info on the county website
Monthly payment
Est. payment
Payment breakdown
Explore the cost of this home by adjusting the details. Changes won't be saved.Climate risks
Neighborhood: 33837
Nearby schools
GreatSchools rating
- 2/10Loughman Oaks Elementary SchoolGrades: PK-5Distance: 1.2 mi
- 3/10Shelley S. Boone Middle SchoolGrades: 6-8Distance: 8.4 mi
- 3/10Davenport High SchoolGrades: 9-12Distance: 0.5 mi
Schools provided by the listing agent
- Elementary: Loughman Oaks Elem
- Middle: Davenport School of the Arts
- High: Davenport High School
Source: Stellar MLS. This data may not be complete. We recommend contacting the local school district to confirm school assignments for this home.
- $309,9003 bd2 ba1.6k sqft382 Preserve Pointe Blvd, Davenport, FL 33837Off Market
- $385,0003 bd3 ba2k sqft390 Preserve Pointe Blvd, Davenport, FL 33837Sold

- $297,8003 bd2 ba1.3k sqft378 Preserve Pointe Blvd, Davenport, FL 33837Off Market
- $374,2004 bd4 ba2.3k sqft394 Preserve Pointe Blvd, Davenport, FL 33837Off Market

- $324,0003 bd2 ba1.9k sqft374 Preserve Pointe Blvd, Davenport, FL 33837Off Market
- $350,4003 bd2 ba2.2k sqft398 Preserve Pointe Blvd, Davenport, FL 33837Off Market
- $299,1003 bd2 ba1.3k sqft370 Preserve Pointe Blvd, Davenport, FL 33837Off Market
- $301,5003 bd2 ba1.5k sqft377 Preserve Pointe Blvd, Davenport, FL 33837Off Market
A local agent can set up tours, give advice and negotiate with sellers.
Similar homes
- $370,0003 bd3 ba2.2k sqft366 PRESERVE POINTE BOULEVARD, DAVENPORT, FL 33837For Sale
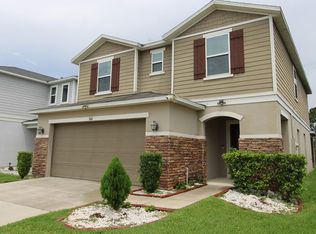
 MLS ID #O6425490, Gladis Arroyave, LA ROSA REALTY CENTRAL FLORIDA LLC. Stellar MLS
 - $349,5003 bd2 ba1.5k sqft1119 James Paul Road, Davenport, FL 33837For Sale
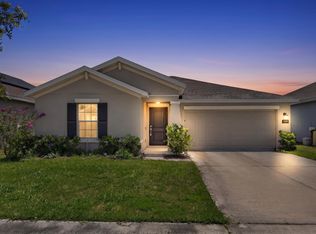
 MLS ID #B26052791, Rosario Lewin, Re/Max Rex. BeachesMLS
 - $350,0004 bd3 ba2.1k sqft922 ANNA PLACE, DAVENPORT, FL 33837For Sale
 MLS ID #O6426667, Ken Pozek, REAL BROKER, LLC. Stellar MLS
 - $320,0003 bd2 ba1.5k sqft596 MEADOW BEND DRIVE, DAVENPORT, FL 33837For Sale
 MLS ID #O6410598, Jenny Wemert, WEMERT GROUP REALTY LLC. Stellar MLS
 - $330,0003 bd2 ba1.5k sqft123 PRESTON AVENUE, DAVENPORT, FL 33837For SaleMLS ID #S5153201, Sonya Moore, THE PROPERTY PROS REAL ESTATE, INC. Stellar MLS
- $334,9993 bd2 ba1.2k sqft240 SUNRISE RD, DAVENPORT, FL 33837For SaleMLS ID #S5153103, Nikki Ansons, COLDWELL BANKER REALTY. Stellar MLS
- $315,0003 bd2 ba1.5k sqft780 DARING DRIVE, DAVENPORT, FL 33837For SaleMLS ID #O6417847, Cheryl Rozanski, JC FLORIDA REALTY LLC. Stellar MLS
- $369,9004 bd3 ba1.6k sqft334 ORANGE COSMOS BOULEVARD, DAVENPORT, FL 33837For SaleMLS ID #O6427193, Miguel Diaz, REALTY OF AMERICA. Stellar MLS
- $305,0004 bd2 ba1.6k sqft591 PRESERVE POINTE BOULEVARD, DAVENPORT, FL 33837For SaleMLS ID #O6352261, Edward Lee, LA ROSA REALTY ORLANDO LLC. Stellar MLS
- $369,9003 bd2 ba1.7k sqft939 Benjamin Trl, Davenport, FL 33837For Sale By Owner
- $349,9994 bd3 ba1.6k sqft183 TIGER LILY COURT, DAVENPORT, FL 33837For SaleMLS ID #O6422086, Steven Simpson, FLORIDA HOMES GROUP LLC. Stellar MLS
- $375,0004 bd3 ba2.2k sqft243 WILDFLOWER ROAD, DAVENPORT, FL 33837For SaleMLS ID #O6425697, Antoine Divay, FCG REALTY. Stellar MLS
- $349,0003 bd3 ba1.9k sqft1564 EUCALYPTUS WAY, DAVENPORT, FL 33837For SaleMLS ID #TB8527533, Camilo Perez, HOME SOLD REALTY LLC. Stellar MLS
- $355,0004 bd2 ba1.4k sqft313 FOGGY CREEK ROAD, DAVENPORT, FL 33837For SaleMLS ID #TB8511704, Yanileisy Martinez, LPT REALTY, LLC. Stellar MLS
- $349,0003 bd2 ba1.5k sqft1528 EUCALYPTUS WAY, DAVENPORT, FL 33837For SaleMLS ID #S5154176, Maricelys Ruz, FN REALTY GROUP LLC. Stellar MLS
- $349,0003 bd2 ba1.8k sqft185 HAMLET LOOP, DAVENPORT, FL 33837For SaleMLS ID #G5097403, Michelle Bevill, COLDWELL BANKER VANGUARD EDGE. Stellar MLS
- $310,0003 bd3 ba1.6k sqft1182 SAND TORCH CIRCLE, DAVENPORT, FL 33837For SaleMLS ID #S5149884, Douglas Pernia Duque, LLC, LPT REALTY, LLC. Stellar MLS
- $385,0004 bd3 ba1.9k sqft606 PRESERVE POINTE BOULEVARD, DAVENPORT, FL 33837For SaleMLS ID #O6392261, Cynthia Davis, COLDWELL BANKER REALTY. Stellar MLS
- $350,0002 bd1 ba864 sqft3830 COUNTY ROAD 547 N, DAVENPORT, FL 33837New ConstructionMLS ID #S5152647, Brandy Murphy, CHAMPION HOMES. Stellar MLS
- $359,5004 bd3 ba1.8k sqft1042 JOHN JACOB ROAD, DAVENPORT, FL 33837For SaleMLS ID #S5144008, Maria Godoy, THE AGENT, INC. Stellar MLS
