Beautifully remodeled and move-in ready property offering an excellent combination of comfort, functionality, privacy, and investment potential. This home features a spacious modern kitchen with quality finishes, fully renovated bathrooms, updated flooring throughout, and impact-resistant windows and doors, providing added security, durability, and energy efficiency. The garage has been upgraded with laminate flooring and features a separate entrance, creating a versatile space that can be used as a home office, gym, recreational area, or additional storage. Step outside and enjoy the covered and screened-in terrace, an ideal space for relaxing, entertaining, and enjoying Florida living year-round. The property is completely fenced, offering additional privacy and security, while the spacious yard features fruit trees that create a welcoming outdoor atmosphere. The property also features a private well, adding extra convenience and functionality. Conveniently located near schools, supermarkets, restaurants, shopping, and major roadways, and approximately 23 minutes from the Disney theme parks, this property offers an attractive location for both homeowners and investors. Whether you're looking for a primary residence or an investment property, this home offers excellent potential. Short-term rentals are permitted, providing an additional opportunity for buyers interested in vacation-rental or income-producing use. With impact windows and doors, a fully fenced yard, private well, screened-in terrace, remodeled interior, and numerous upgrades throughout, this property is truly ready for its next owner. Schedule your private showing today and discover everything this beautiful property has to offer!
For sale
$355,000
313 FOGGY CREEK ROAD, DAVENPORT, FL 33837
4beds
1,416sqft
Single Family Residence
Built in 1995
9,727 Square Feet Lot
$345,400 Zestimate®
$251/sqft
$25/mo HOA
What's special
Fully renovated bathroomsUpdated flooring throughoutImpact-resistant windows and doorsCovered and screened-in terrace
- 88 days |
- 194 |
- 14 |
Zillow last checked:
Listing updated:
Listed by:
Yanileisy Martinez 786-389-0133,
LPT REALTY, LLC 877-366-2213,
Laura Rojas Rodriguez, LLC 561-460-0051,
LPT REALTY, LLC
Source: Stellar MLS,MLS#: TB8511704 Originating MLS: Orlando Regional
Originating MLS: Orlando Regional
Facts & features
Interior
Bedrooms & bathrooms
- Bedrooms: 4
- Bathrooms: 2
- Full bathrooms: 2
Primary bedroom
- Features: Walk-In Closet(s)
- Level: First
Bedroom 1
- Features: Linen Closet
- Level: First
Bedroom 1
- Features: Walk-In Closet(s)
- Level: First
- Area: 165 Square Feet
- Dimensions: 11x15
Bedroom 2
- Features: Linen Closet
- Level: First
Bedroom 3
- Features: Linen Closet
- Level: First
- Area: 138.86 Square Feet
- Dimensions: 13.1x10.6
Primary bathroom
- Features: No Closet
- Level: First
Bathroom 1
- Features: No Closet
- Level: First
Bathroom 2
- Features: No Closet
- Level: First
Balcony porch lanai
- Features: No Closet
- Level: First
Dining room
- Features: No Closet
- Level: First
Dining room
- Features: No Closet
- Level: First
Dining room
- Features: No Closet
- Level: First
Great room
- Features: No Closet
- Level: First
Kitchen
- Features: No Closet
- Level: First
- Area: 359.1 Square Feet
- Dimensions: 18.9x19
Living room
- Features: No Closet
- Level: First
- Area: 107.06 Square Feet
- Dimensions: 10.1x10.6
Heating
- Central, Electric
Cooling
- Central Air
Appliances
- Included: Electric Water Heater
- Laundry: Laundry Room
Features
- High Ceilings, Open Floorplan, Thermostat, Walk-In Closet(s)
- Flooring: Porcelain Tile
- Has fireplace: No
Interior area
- Total structure area: 1,821
- Total interior livable area: 1,416 sqft
Video & virtual tour
Property
Parking
- Total spaces: 2
- Parking features: Garage - Attached
- Attached garage spaces: 2
Features
- Levels: One
- Stories: 1
- Patio & porch: Patio, Screened
- Exterior features: Other
Lot
- Size: 9,727 Square Feet
Details
- Parcel number: 272610701301000710
- Special conditions: None
Construction
Type & style
- Home type: SingleFamily
- Property subtype: Single Family Residence
Materials
- Block, Concrete
- Foundation: Block
- Roof: Shingle
Condition
- New construction: No
- Year built: 1995
Utilities & green energy
- Sewer: Septic Tank
- Water: Public
- Utilities for property: Cable Available, Electricity Connected, Phone Available, Street Lights, Water Available
Community & HOA
Community
- Features: Deed Restrictions
- Pet fee: $0 monthly
- Subdivision: SUNRIDGE WOODS PH 03
HOA
- Has HOA: Yes
- HOA fee: $25 monthly
- HOA name: Valerie Parkin
Location
- Region: Davenport
Financial & listing details
- Price per square foot: $251/sqft
- Tax assessed value: $253,258
- Annual tax amount: $3,274
- Date on market: 5/25/2026
- Cumulative days on market: 89 days
- Listing terms: Cash,Conventional,FHA,VA Loan
- Ownership: Fee Simple
- Total actual rent: 0
- Electric utility on property: Yes
- Road surface type: Asphalt
Estimated market value
$345,400
$328,000 - $363,000
$1,950/mo
Price history
| Date | Event | Price |
|---|---|---|
| 5/25/2026 | Listed for sale | $355,000+39.2%$251/sqft |
Source:  Stellar MLS #TB8511704 Report a problem Stellar MLS #TB8511704 Report a problem | ||
| 2/24/2022 | Sold | $255,000+4.1%$180/sqft |
Source: Public Record Report a problem | ||
| 12/18/2021 | Pending sale | $245,000$173/sqft |
Source: Stellar MLS #S5060309 Report a problem | ||
| 12/17/2021 | Listed for sale | $245,000+44.1%$173/sqft |
Source: Stellar MLS #S5060309 Report a problem | ||
| 12/20/2016 | Sold | $170,000+96.1%$120/sqft |
Source: Public Record Report a problem | ||
| 12/28/1995 | Sold | $86,700$61/sqft |
Source: Public Record Report a problem | ||
Public tax history
| Year | Property taxes | Tax assessment |
|---|---|---|
| 2025 | $3,274 -2.9% | $253,258 -2.8% |
| 2024 | $3,373 +1.1% | $260,587 +2.5% |
| 2023 | $3,336 +146.7% | $254,260 +79.8% |
| 2022 | $1,352 -0.2% | $141,391 +3% |
| 2021 | $1,355 +1% | $137,273 +1.4% |
| 2020 | $1,341 +0.3% | $135,378 +2.3% |
| 2019 | $1,337 -24.4% | $132,334 +1.9% |
| 2018 | $1,770 +2.1% | $129,867 +2.1% |
| 2017 | $1,734 -2.3% | $127,196 +5.9% |
| 2016 | $1,775 +220.1% | $120,088 +61% |
| 2015 | $555 -36.1% | $74,600 +0.8% |
| 2014 | $868 +54.7% | $74,008 +1.5% |
| 2013 | $561 +2.6% | $72,914 +1.7% |
| 2012 | $547 -11.6% | $71,695 -7.4% |
| 2011 | $619 -26.6% | $77,445 -14.8% |
| 2010 | $843 -35.6% | $90,878 -21.9% |
| 2009 | $1,308 +6.3% | $116,314 +0.1% |
| 2008 | $1,230 | $116,198 |
| 2007 | -- | -- |
| 2006 | $1,498 | -- |
| 2005 | -- | -- |
| 2004 | $1,312 +2.5% | -- |
| 2003 | $1,280 -2.4% | $101,810 |
| 2002 | $1,311 +41.8% | $101,810 +28.6% |
| 2001 | $924 | $79,151 |
Find assessor info on the county website
Monthly payment
Est. payment
Payment breakdown
Explore the cost of this home by adjusting the details. Changes won't be saved.Climate risks
Neighborhood: 33837
Nearby schools
GreatSchools rating
- 2/10Loughman Oaks Elementary SchoolGrades: PK-5Distance: 2.3 mi
- 3/10Shelley S. Boone Middle SchoolGrades: 6-8Distance: 9.5 mi
- 3/10Davenport High SchoolGrades: 9-12Distance: 1.1 mi
Schools provided by the listing agent
- Elementary: Loughman Oaks Elem
- Middle: Boone Middle
Source: Stellar MLS. This data may not be complete. We recommend contacting the local school district to confirm school assignments for this home.
- $303,7003 bd2 ba1.5k sqft303 Foggy Creek Rd, Davenport, FL 33837Off Market

- $298,4003 bd2 ba1.6k sqft323 Foggy Creek Rd, Davenport, FL 33837Off Market
- $285,8003 bd2 ba1.4k sqft255 Foggy Creek Rd, Davenport, FL 33837Off Market
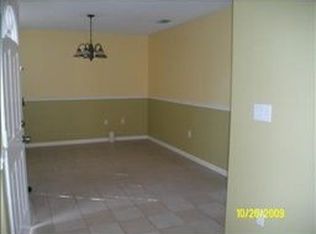
- $376,3004 bd2 ba1.6k sqft333 Foggy Creek Rd, Davenport, FL 33837Off Market
- $293,0003 bd2 ba1.4k sqft312 Foggy Creek Rd, Davenport, FL 33837Off Market
- $282,8003 bd2 ba1.1k sqft322 Foggy Creek Rd, Davenport, FL 33837Off Market
- $546,1008 bd5 ba3.2k sqft5256 Oakbourne Ave, Davenport, FL 33837Off Market
- $699,00010 bd8 ba4.2k sqft5252 Oakbourne Ave, Davenport, FL 33837For Sale
A local agent can set up tours, give advice and negotiate with sellers.
Similar homes
- $369,9004 bd3 ba1.6k sqft334 ORANGE COSMOS BOULEVARD, DAVENPORT, FL 33837For Sale
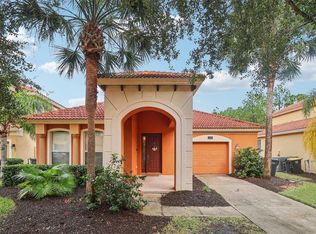
 MLS ID #O6427193, Miguel Diaz, REALTY OF AMERICA. Stellar MLS
 - $409,0004 bd2 ba1.5k sqft141 TEE GARDEN WAY, DAVENPORT, FL 33896For Sale
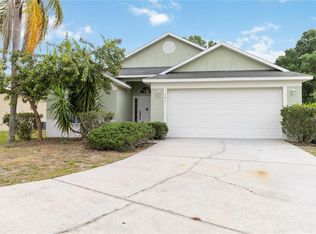 MLS ID #S5155615, Steven Tavarez, MILA REALTY. Stellar MLS
 - $340,0004 bd3 ba1.9k sqft826 ANDALUSIA LOOP, DAVENPORT, FL 33837For Sale
 MLS ID #O6418117, Daniel Prior LLC, CREEGAN GROUP. Stellar MLS
 - $395,0004 bd2 ba1.5k sqft143 WHITEHALL STREET, DAVENPORT, FL 33896For Sale
 MLS ID #O6422766, DeAnna Sechrest, DEANNA MARIE SECHREST. Stellar MLS
 - $359,9993 bd3 ba1.9k sqft1715 OCEANIA AVENUE, DAVENPORT, FL 33837For SaleMLS ID #O6407277, Cora Johnson, WYNNMORE REALTY LLC. Stellar MLS
- $327,9004 bd2 ba1.6k sqft490 DISA DRIVE, DAVENPORT, FL 33837For SaleMLS ID #S5154194, Desiree Carlson, RE/MAX HERITAGE PROFESSIONALS. Stellar MLS
- $379,9003 bd2 ba1.9k sqft186 FLATWOODS LOOP, DAVENPORT, FL 33837For SaleMLS ID #O6398253, James W Tate, WAYPOINT REAL ESTATE GROUP INC. Stellar MLS
- $325,0003 bd2 ba1.5k sqft412 ADAMS ALE PLACE, DAVENPORT, FL 33837For SaleMLS ID #S5155117, Jim McQuade, AVANTI WAY REALTY LLC. Stellar MLS
- $385,0004 bd2 ba1.6k sqft638 PINE CONE DRIVE, DAVENPORT, FL 33897For SaleMLS ID #S5151781, Laura Perez Valderrama, PA, PREFERRED REAL ESTATE BROKERS. Stellar MLS
- $369,9903 bd2 ba1.7k sqft264 LAUREL RIDGE PASS, DAVENPORT, FL 33897For SaleMLS ID #S5154051, Deborah Charron, LPT REALTY, LLC. Stellar MLS
- $384,9004 bd2 ba1.6k sqft256 HERRING STREET, DAVENPORT, FL 33897For SaleMLS ID #O6402520, Blake Blahut, REALTY ONE GROUP INSPIRATION. Stellar MLS
- $345,0003 bd2 ba1.5k sqft1452 CUMBERLAND AVENUE, DAVENPORT, FL 33837For SaleMLS ID #O6424524, Manny Barrios, AXEN REALTY, LLC. Stellar MLS
- $340,0003 bd3 ba1.8k sqft429 RONA LANE, DAVENPORT, FL 33897For SaleMLS ID #O6371197, Ana Quiroz, LPT REALTY, LLC. Stellar MLS
- $419,0004 bd2 ba2k sqft1222 YORKSHIRE COURT, DAVENPORT, FL 33896For SaleMLS ID #S5153003, Beverly Amerman, LPT REALTY, LLC. Stellar MLS
- $299,9004 bd2 ba1.8k sqft995 BROOKLET DR, DAVENPORT, FL 33837For SaleMLS ID #S5151309, Manny Quiros, RE/MAX HERITAGE PROFESSIONALS. Stellar MLS
- $354,9993 bd3 ba1.7k sqft282 CAPTIVA DRIVE, DAVENPORT, FL 33896For SaleMLS ID #O6378309, Kerlin Torre Wesson, MY REALTY GROUP, LLC.. Stellar MLS
- $329,9003 bd2 ba1.6k sqft2514 MOOSE TRAIL PLACE, DAVENPORT, FL 33837For SaleMLS ID #O6391957, Sasha Mabed, MARKET CONNECT REALTY LLC. Stellar MLS
- $419,9002 bd2 ba1.9k sqft112 CASTELLON COURT, DAVENPORT, FL 33837For SaleMLS ID #S5146479, Deborah Badger, RIDGE REALTY GROUP LLC. Stellar MLS
- $338,0005 bd2 ba1.9k sqft60 ANDORA COURT, KISSIMMEE, FL 34758For SaleMLS ID #S5152128, Miluska Parot, LPT REALTY, LLC. Stellar MLS
- $275,0004 bd2 ba1.4k sqft632 HUDSON VALLEY DRIVE, POINCIANA, FL 34759For SaleMLS ID #O6434650, Sherilet Diaz, KELLER WILLIAMS ADVANTAGE III. Stellar MLS
