Skip main navigation
Sold for $355,000
  • $355,000

    4106 Ruby Run, Haines City, FL 33844

    4beds
    1,802sqft
    Single Family Residence
    Built in 2023
    5,519 Square Feet Lot
    $323,800 Zestimate®
    $197/sqft
    $2,249 Estimated rent

    Home value

    $323,800

    $308,000 - $340,000

    $2,249/mo

    Zestimate® history
    Loading
    Loading...

    Owner options

    List your home for rent

    $2,249/mo

    Rent Zestimate®

    Find your next renter with Zillow Rental Manager. Plus, with online applications, you can quickly screen prospective tenants – for free.

    Learn more

    $2,249/mo

    Rent Zestimate®

    Refinance and save

    $2,368/mo

    Est. payment

    Refinancing to a lower rate could help reduce your monthly payments and save thousands over the life of the loan.

    See today's rates

    $2,368/mo

    Est. payment

    Explore your selling options

    Work with a Zillow partner agent

    Leverage their expertise and Zillow's premium Showcase listings to get your home seen by more buyers.

    Get started

    List with your own agent

    Get your home in front of millions of buyers by listing it on Zillow.

    Learn how to do it

    Sell it yourself

    Take full control of how buyers see your home on Zillow by listing For Sale by Owner (FSBO).

    List your home

    What's special

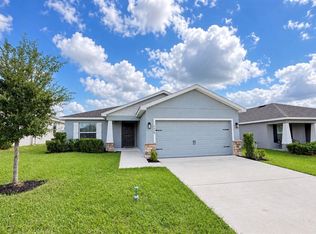
    *Multiple offers received* Welcome to your dream home at 4106 Ruby Run, Haines City, FL! Newly built in 2023 and ready for immediate move-in, this stunning 4-bedroom, 2-bathroom house offers a perfect blend of comfort and convenience with quartz kitchen counter-tops, stainless steel appliances, completely fenced in yards and blinds included, just a few items to mention. Step inside to discover a spacious 1,802 sqft open floor plan that seamlessly connects the living, dining, and kitchen areas—ideal for both relaxing and entertaining. Revel in the modern aesthetics provided by hard flooring throughout the main areas and appreciate the elegance of quartz countertops in the kitchen. A generous pantry and sleek stainless steel appliances make the kitchen both beautiful and functional. Relax in the large owner's suite, which provides a tranquil retreat at day's end. Each room in this home is designed with attention to detail and an eye for comfort. Enjoy Florida’s beautiful weather from your screened-in back porch, or undertake a personal project in the garage, complete with durable epoxy flooring. Practical features like a dedicated laundry room add to the everyday convenience of this home. Located just a stone’s throw from essential shopping, dining options, theme parks, and major roads, this property positions you perfectly to take advantage of all that Haines City has to offer. Don’t miss out on this immaculate property tailored for a sophisticated yet comfortable lifestyle.

    Zillow last checked:

    Listing updated:

    Listing Provided by:

    Daniel Grieb 407-629-4420,

    KELLER WILLIAMS REALTY AT THE PARKS 407-629-4420,

    David Berlant 407-564-8950,

    KELLER WILLIAMS REALTY AT THE PARKS

    Bought with:

    Jorge Torres Romero, 3564081

    EXP REALTY LLC

    Source: Stellar MLS,MLS#: O6220494MLS LogoOriginating MLS: Orlando Regional

    Facts & features

    Interior

    Bedrooms & bathrooms
    • Bedrooms: 4
    • Bathrooms: 2
    • Full bathrooms: 2
    Primary bedroom
    • Features: Walk-In Closet(s)
    • Level: First
    Kitchen
    • Level: First
    Living room
    • Level: First
    Heating
    • Central, Electric
    Cooling
    • Central Air
    Appliances
    • Included: Dishwasher, Disposal, Microwave, Range, Refrigerator
    • Laundry: Inside
    Features
    • Ceiling Fan(s), High Ceilings, Kitchen/Family Room Combo, Open Floorplan, Primary Bedroom Main Floor, Solid Surface Counters, Solid Wood Cabinets, Walk-In Closet(s)
    • Flooring: Carpet, Luxury Vinyl
    • Doors: Sliding Doors
    • Has fireplace: No
    Interior area
    • Total structure area: 2,516
    • Total interior livable area: 1,802 sqft

    Property

    Parking
    • Total spaces: 2
    • Parking features: Driveway
    • Attached garage spaces: 2
    • Has uncovered spaces: Yes
    Features
    • Levels: One
    • Stories: 1
    • Patio & porch: Covered, Porch, Rear Porch, Screened
    • Exterior features: Lighting, Rain Gutters, Sidewalk
    Lot
    • Size: 5,519 sqft
    • Features: City Lot, Near Public Transit, Sidewalk
    • Residential vegetation: Mature Landscaping
    Details
    • Parcel number: 272716740508001110
    • Special conditions: None

    Construction

    Type & style
    • Home type: SingleFamily
    • Architectural style: Traditional
    • Property subtype: Single Family Residence
    Materials
    • Block, Stucco
    • Foundation: Slab
    • Roof: Shingle
    Condition
    • New construction: No
    • Year built: 2023

    Utilities & green energy

    • Sewer: Public Sewer
    • Water: Public
    • Utilities for property: BB/HS Internet Available, Cable Available, Electricity Available, Electricity Connected, Public, Sewer Available, Sewer Connected, Street Lights, Underground Utilities, Water Available, Water Connected

    Community & neighborhood

    Location
    • Region: Haines City
    • Subdivision: HIGHLAND MDWS PH 7

    HOA & financial

    HOA
    • Has HOA: Yes
    • HOA fee: $9 monthly
    • Association name: Highland Community Management
    • Association phone: 863-940-2863
    Other fees
    • Pet fee: $0 monthly
    Other financial information
    • Total actual rent: 0

    Other

    Other facts
    • Listing terms: Cash,Conventional,FHA,VA Loan
    • Ownership: Fee Simple
    • Road surface type: Paved, Asphalt

    Price history

    DateEventPrice
    8/27/2024Sold$355,000+1.5%$197/sqft
    Source: Stellar MLS #O6220494 Report a problem
    7/18/2024Pending sale$349,900$194/sqft
    Source: Stellar MLS #O6220494 Report a problem
    7/5/2024Listed for sale$349,900-0.5%$194/sqft
    Source: Stellar MLS #O6220494 Report a problem
    4/3/2023Sold$351,800$195/sqft
    Source: Public Record Report a problem

    Public tax history

    YearProperty taxesTax assessment
    2025$4,454 -4.8%$272,739 -2.8%
    2024$4,676 +421.5%$280,510 +537.5%
    2023$897 +11.9%$44,000 +10%
    2022$801 +5.2%$40,000 +8.1%
    2021$761 +294%$37,000 +296.2%
    2020$193 $9,338

    Find assessor info on the county website

    Neighborhood: 33844

    Nearby schools

    GreatSchools rating
    Schools provided by the listing agent
    • Elementary: Bethune Academy
    • High: Ridge Community Senior High

    Source: Stellar MLS. This data may not be complete. We recommend contacting the local school district to confirm school assignments for this home.

    Get a cash offer in 3 minutes
    Find out how much your home could sell for in as little as 3 minutes with a no-obligation cash offer.
    Estimated market value
    $323,800
    Get a cash offer in 3 minutes
    Find out how much your home could sell for in as little as 3 minutes with a no-obligation cash offer.
    Estimated market value
    $323,800