Welcome home to 374 Villa Sorrento Circle, a 5/3, 2,480 sq. ft. residence with an open floor plan, huge kitchen, first floor master suite and resort-style outdoor space. A stunning approach with tile roof, Mediterranean architectural elements and beautiful mature landscaping. You can even walk out your front door and pick an Avocado off of your own tree! The elegant foyer opens to the oversized kitchen with a butcher block center island, an abundance of 42" cabinetry, stainless steel appliances with a new double oven will make hosting family and friends a breeze. A decorative backsplash, breakfast bar and a huge closet pantry makes this home perfect for the person who loves to cook. The formal dining is located just beyond the kitchen as well as the great room where wood plank-like tile flooring and elevated ceiling heights can be found. The Master suite offers new plank tile flooring, pool access, a walk-in closet, walk-in shower, dual sinks and a spa-like bath with jetted tub. A wall of 8 feet tall sliding doors open up to a tranquil oasis with an east facing lanai where you can sit and watch rocket launches almost weekly. This outdoor setting also features an 8x15 foot lighted retractable awning. The pool and jetted hot tub are perfect for entertaining or relaxing. The pool comes with a less than 3-year-old pool heater with an energy saving progressive speed pump. The pool comes with an outdoor shower as well. Enough room for your grill or another area to relax and enjoy. The lanai also backs up to a well-maintained culvert and a nice distance from any neighbors. The second guest bedroom features new plank tile flooring, pool access and an en-suite bathroom with a new walk-in shower and a guest entrance. A third bedroom shares bathroom and has a large closet space. The laundry room comes with large capacity washer and dryer and cabinetry is located on the first floor. The second floor is home to two additional oversized bedrooms with a Jack-N-Jill third bathroom. Two car garage with overhead storage attached to the ceiling and a large attic. Additional features include; garage keypad entry, blue tooth garage door opener, new blue tooth thermostat, alarm system with Ring doorbell, interior and exterior professionally painted in the last 5 years, new lanai fan, pool fencing, irrigation system with timer with a separate water meter, concrete landscape curbing, low HOA fees of only $241 a quarter, negotiable furnishings and so much more! Located within 30 minutes of Walt Disney World, Legoland, and centrally located between Tampa and Orlando. Only a 1.5-hour drive to both east and west coast beaches, the entertaining possibilities are endless! Make your appointment to tour this amazing home today!
Sold for $399,000
Zillow last checked:
Listing updated:
Bought with:
Nasiba Palmer, 3425739
EXP REALTY LLC
Carlos German, 3154120
EXP REALTY LLC
Source: Stellar MLS,MLS#: TB8350180 Originating MLS: Sarasota - Manatee
Originating MLS: Sarasota - Manatee
Price history
| Date | Event | Price |
|---|---|---|
| 4/9/2025 | Sold | $399,000$161/sqft |
Source:  Stellar MLS #TB8350180 Report a problem Stellar MLS #TB8350180 Report a problem | ||
| 2/22/2025 | Pending sale | $399,000$161/sqft |
Source: Stellar MLS #TB8350180 Report a problem | ||
| 2/13/2025 | Listed for sale | $399,000+26.7%$161/sqft |
Source: Stellar MLS #TB8350180 Report a problem | ||
| 5/11/2021 | Listing removed | -- |
Source: Stellar MLS #P4913047 Report a problem | ||
| 1/15/2021 | Sold | $315,000+1%$127/sqft |
Source: Public Record Report a problem | ||
| 10/29/2020 | Pending sale | $312,000$126/sqft |
Source: THE STONES REAL ESTATE FIRM #P4913047 Report a problem | ||
| 10/26/2020 | Listed for sale | $312,000+30%$126/sqft |
Source: THE STONES REAL ESTATE FIRM #P4913047 Report a problem | ||
| 8/24/2017 | Sold | $240,000+0%$97/sqft |
Source: Public Record Report a problem | ||
| 6/28/2017 | Pending sale | $239,900$97/sqft |
Source: Clermont #O5517078 Report a problem | ||
| 6/13/2017 | Listed for sale | $239,900+29.7%$97/sqft |
Source: KELLER WILLIAMS CLASSIC III REALTY #O5517078 Report a problem | ||
| 7/9/2014 | Sold | $184,900$75/sqft |
Source: Public Record Report a problem | ||
| 4/23/2014 | Price change | $184,900-5.6%$75/sqft |
Source: Coldwell Banker Residential Real Estate - Winter Haven #P4628671 Report a problem | ||
| 2/12/2014 | Price change | $195,900-4.4%$79/sqft |
Source: Coldwell Banker Residential Real Estate - Winter Haven #P4628671 Report a problem | ||
| 12/31/2013 | Listed for sale | $204,900+38.6%$83/sqft |
Source: Coldwell Banker Residential Real Estate - Winter Haven #P4628671 Report a problem | ||
| 11/25/2013 | Sold | $147,800-65.9%$60/sqft |
Source: Public Record Report a problem | ||
| 4/3/2007 | Sold | $433,800$175/sqft |
Source: Public Record Report a problem | ||
Nearby homes
- $418,5003 bd2 ba1.9k sqft372 Villa Sorrento Cir, Haines City, FL 33844Off Market
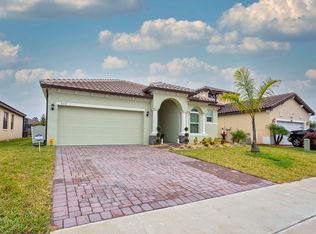
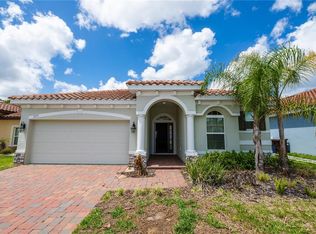
- $392,1005 bd3 ba2.4k sqft370 Villa Sorrento Cir, Haines City, FL 33844Off Market
- $459,5004 bd4 ba1.9k sqft373 Villa Sorrento Cir, Haines City, FL 33844Off Market
- $399,9903 bd2 ba1.9k sqft375 Villa Sorrento Cir, Haines City, FL 33844For Sale
Get a cash offer in 3 minutes
Find out how much your home could sell for in as little as 3 minutes with a no-obligation cash offer.
Estimated market value
$389,700
