Skip main navigation
Sold for $457,500
  • $457,500

    379 VILLA SORRENTO LOT 40, HAINES CITY, FL 33844

    4beds
    2,296sqft
    Single Family Residence
    Built in 2021
    6,050 Square Feet Lot
    $446,400 Zestimate®
    $199/sqft
    $2,803 Estimated rent

    Home value

    $446,400

    $402,000 - $496,000

    $2,803/mo

    Zestimate® history
    Loading
    Loading...

    Owner options

    List your home for rent

    $2,803/mo

    Rent Zestimate®

    Find your next renter with Zillow Rental Manager. Plus, with online applications, you can quickly screen prospective tenants – for free.

    Learn more

    $2,803/mo

    Rent Zestimate®

    Refinance and save

    $3,192/mo

    Est. payment

    Refinancing to a lower rate could help reduce your monthly payments and save thousands over the life of the loan.

    See today's rates

    $3,192/mo

    Est. payment

    Explore your selling options

    Work with a Zillow partner agent

    Leverage their expertise and Zillow's premium Showcase listings to get your home seen by more buyers.

    Get started

    List with your own agent

    Get your home in front of millions of buyers by listing it on Zillow.

    Learn how to do it

    Sell it yourself

    Take full control of how buyers see your home on Zillow by listing For Sale by Owner (FSBO).

    List your home

    What's special

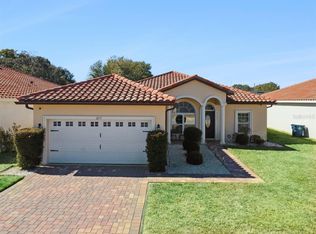
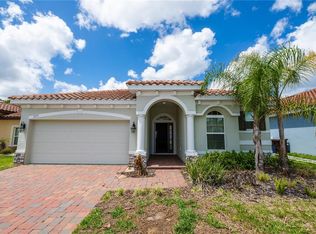
    Welcome to 379 Villa Sorrento Circle, a well-appointed one story sanctuary where modern luxury meets meticulous care. Built in 2021, this home boasts a thoughtfully designed floor plan offering privacy and functionality. As you approach the house, prepare to be captivated by the impeccable curb appeal and perfectly manicured landscaping. Inside, discover four bedrooms on the left. The heart of the home unfolds into an open floor plan, seamlessly integrating the kitchen, dining, and living areas, ideal for entertaining and adorned with porcelain tile flooring throughout this home. The gourmet kitchen boasts 42-inch cabinets, upgraded quartz countertops, and a two Tier Island, great for both culinary adventures and casual gatherings. The private primary suite awaits in the right rear corner, featuring a large 2 walk-in closet and a large bathroom with double vanities and a spacious walk-in shower as well as additional bath/shower combo. Another large bedroom in front of the house offering a walk-in closet , ensuring comfort for every occupant. Two middle bedrooms offer a walk-in closet and Jack/Jill bathroom, walk-in shower with double vanity. Enjoy indoor-outdoor living with a 12-foot sliding panel door leading to the serene outdoors lanai, a large pool with an above ground hot tub covered by a gazebo offering water views from the lanai, living room. Lanai offers a half bath with a pool shower. The screened-in lanai is primed for al fresco dining and relaxation, with potential for an outdoor kitchen. The home is complete with a large hidden pantry and laundry/utility rooms, with a two-car garage. Featuring epoxy floors for added durability and charm, the garage adds to the overall appeal of the property. Nestled within a vibrant community boasting resort-style amenities and just moments from premier attractions, including Disney, Universal Island/Studio, Sea World, Legoland, Epcot and Magic kingdom. This property is conveniently located between both coastal beaches. This property offers unparalleled sophistication and convenience. Welcome home to the epitome of modern Florida living.

    Zillow last checked:

    Listing updated:

    Listed by:

    Jonathan Minerick 888-400-2513,

    HOMECOIN.COM 888-400-2513

    Bought with:

    James Armstrong, III, 3359613

    COLDWELL BANKER VANGUARD EDGE

    Source: Stellar MLS,MLS#: TB8342110MLS LogoOriginating MLS: Suncoast Tampa

    Facts & features

    Interior

    Bedrooms & bathrooms
    • Bedrooms: 4
    • Bathrooms: 4
    • Full bathrooms: 3
    • 1/2 bathrooms: 1
    Primary bedroom
    • Features: Walk-In Closet(s)
    • Level: First
    • Area: 238 Square Feet
    • Dimensions: 17x14
    Bedroom 2
    • Features: Walk-In Closet(s)
    • Level: First
    • Area: 168 Square Feet
    • Dimensions: 14x12
    Bedroom 3
    • Features: Walk-In Closet(s)
    • Level: First
    • Area: 196 Square Feet
    • Dimensions: 14x14
    Primary bathroom
    • Level: First
    • Area: 112 Square Feet
    • Dimensions: 14x8
    Kitchen
    • Level: First
    • Area: 169 Square Feet
    • Dimensions: 13x13
    Living room
    • Level: First
    • Area: 289 Square Feet
    • Dimensions: 17x17
    Heating
    • Central, Electric
    Cooling
    • Central Air
    Appliances
    • Included: Dishwasher, Disposal, Electric Water Heater, Microwave, Range
    • Laundry: Inside, Laundry Room
    Features
    • Cathedral Ceiling(s), Ceiling Fan(s), Kitchen/Family Room Combo, Open Floorplan, Split Bedroom, Stone Counters, Thermostat, Walk-In Closet(s)
    • Flooring: Ceramic Tile
    • Doors: Sliding Doors
    • Has fireplace: No
    Interior area
    • Total structure area: 2,998
    • Total interior livable area: 2,296 sqft

    Property

    Parking
    • Total spaces: 2
    • Parking features: Driveway
    • Attached garage spaces: 2
    • Has uncovered spaces: Yes
    Features
    • Levels: One
    • Stories: 1
    • Patio & porch: Covered
    • Has private pool: Yes
    • Pool features: Deck, Fiberglass, In Ground, Pool Alarm, Screen Enclosure
    • Has spa: Yes
    • Spa features: Above Ground
    • Fencing: Wood
    • Has view: Yes
    • View description: Pool
    Lot
    • Size: 6,050 Square Feet
    • Dimensions: 110 x 55
    • Features: Near Public Transit
    Details
    • Additional structures: Gazebo
    • Parcel number: 272717741007000400
    • Special conditions: None

    Construction

    Type & style
    • Home type: SingleFamily
    • Architectural style: Contemporary
    • Property subtype: Single Family Residence
    Materials
    • Block, Stucco
    • Foundation: Slab
    • Roof: Tile
    Condition
    • Completed
    • New construction: No
    • Year built: 2021
    Details
    • Warranty included: Yes

    Utilities & green energy

    • Sewer: None, Public Sewer
    • Water: Public
    • Utilities for property: Cable Connected, Electricity Connected, Sewer Connected
    Green energy
    • Energy efficient items: HVAC

    Community & HOA

    Community
    • Pet fee: $0 monthly
    • Subdivision: VILLA SORRENTO
    HOA
    • Has HOA: Yes
    • HOA fee: $80 monthly
    • HOA name: Breeze HOA
    • HOA phone: 813-565-4663
    Location
    • Region: Haines City

    Financial & listing details

    • Price per square foot: $199/sqft
    • Annual tax amount: $727
    • Date on market: 1/23/2025
    • Cumulative days on market: 55 days
    • Listing terms: Cash,Conventional,FHA,VA Loan
    • Ownership: Fee Simple
    • Total actual rent: 0
    • Electric utility on property: Yes
    • Road surface type: Paved

    Price history

    DateEventPrice
    4/7/2025Sold$457,500-0.5%$199/sqft
    Source: Stellar MLS #TB8342110 Report a problem
    3/20/2025Pending sale$459,995$200/sqft
    Source: Stellar MLS #TB8342110 Report a problem
    2/3/2025Price change$459,995-1.1%$200/sqft
    Source: Stellar MLS #TB8342110 Report a problem
    1/23/2025Listed for sale$464,995-5.7%$203/sqft
    Source: Stellar MLS #TB8342110 Report a problem
    4/29/2022Sold$493,300+5.4%$215/sqft
    Source: eXp Realty #64655571 Report a problem
    1/8/2022Pending sale$468,000$204/sqft
    Source: Stellar MLS #O5967964 Report a problem
    1/8/2022Listed for sale$468,000$204/sqft
    Source: Stellar MLS #O5967964 Report a problem
    12/24/2021Pending sale$468,000+2.2%$204/sqft
    Source: Stellar MLS #O5967964 Report a problem
    9/27/2021Price change$458,000+4.1%$199/sqft
    Source: Stellar MLS #O5967964 Report a problem
    8/23/2021Listed for sale$440,000$192/sqft
    Source: Stellar MLS #O5967964 Report a problem

    Public tax history

    Tax history is unavailable.

    Neighborhood: 33844

    Nearby schools

    GreatSchools rating
    Schools provided by the listing agent
    • Elementary: Horizons Elementary
    • Middle: Boone Middle
    • High: Ridge Community Senior High

    Source: Stellar MLS. This data may not be complete. We recommend contacting the local school district to confirm school assignments for this home.

    Get a cash offer in 3 minutes
    Find out how much your home could sell for in as little as 3 minutes with a no-obligation cash offer.
    Estimated market value
    $446,400
    Get a cash offer in 3 minutes
    Find out how much your home could sell for in as little as 3 minutes with a no-obligation cash offer.
    Estimated market value
    $446,400