Welcome to 632 Portofino Drive, a beautifully refreshed two-bedroom, two-bath residence offering comfort, convenience, and peace of mind in the heart of Poinciana. Freshly updated with new interior paint, a new roof, and new water heater, this home is ready for its next owner to move right in. The thoughtfully designed floor plan offers approximately 1,451 square feet of comfortable living space, featuring spacious living and dining areas, generously sized bedrooms, and two full bathrooms that provide both functionality and privacy. Step outside to enjoy a generously sized yard with endless possibilities for entertaining, gardening, or simply relaxing and enjoying Florida's year-round sunshine. Conveniently located near shopping, dining, schools, parks, golf courses, and community amenities, this home also offers easy access to major roadways, Orlando, world-renowned attractions, and Central Florida's many employment centers. Whether you're a first-time homebuyer, looking to downsize, searching for a seasonal residence, or adding to your investment portfolio, this well-maintained home offers an exceptional opportunity to enjoy the Florida lifestyle with the added confidence of significant recent updates.
For sale
Price cut: $2K (7/7)
$272,999
632 PORTOFINO DRIVE, KISSIMMEE, FL 34759
2beds
1,456sqft
Single Family Residence
Built in 2005
6,761 Square Feet Lot
$-- Zestimate®
$187/sqft
$442/mo HOA
What's special
Two generous bedroomsCharming two-bedroom two-bath homeThoughtfully maintained interior
- 206 days
- 152
- 6
Zillow last checked:
Listing updated:
Listed by:
Ariana Austin-Gibbs 517-490-4126,
PREMIER SOTHEBYS INT'L REALTY 407-581-7888,
Shandy Ortiz 407-427-8619,
PREMIER SOTHEBYS INT'L REALTY
Source: Stellar MLS,MLS#: O6379328 Originating MLS: Orlando Regional
Originating MLS: Orlando Regional
Facts & features
Interior
Bedrooms & bathrooms
- Bedrooms: 2
- Bathrooms: 2
- Full bathrooms: 2
Rooms
- Room types: Great Room
Primary bedroom
- Features: Walk-In Closet(s)
- Level: First
Great room
- Level: First
Kitchen
- Level: First
Living room
- Level: First
Heating
- Central
Cooling
- Central Air
Appliances
- Included: Dishwasher, Disposal, Dryer, Microwave, Range, Refrigerator, Washer, Water Filtration System
- Laundry: Common Area, Laundry Room
Features
- Ceiling Fan(s), High Ceilings, Living Room/Dining Room Combo, Primary Bedroom Main Floor, Solid Wood Cabinets, Split Bedroom, Vaulted Ceiling(s), Walk-In Closet(s)
- Flooring: Carpet, Laminate, Tile
- Windows: Window Treatments
- Has fireplace: No
Interior area
- Total structure area: 2,151
- Total interior livable area: 1,456 sqft
Video & virtual tour
Property
Parking
- Total spaces: 2
- Parking features: Garage Door Opener, Ground Level, Oversized
- Attached garage spaces: 2
Features
- Levels: One
- Stories: 1
- Patio & porch: Covered, Front Porch
- Exterior features: Irrigation System, Private Mailbox, Rain Gutters, Sidewalk
- Has view: Yes
- View description: Trees/Woods
Lot
- Size: 6,761 Square Feet
- Features: Level, Sidewalk
- Residential vegetation: Mature Landscaping
Details
- Parcel number: 282727934160002720
- Special conditions: None
Construction
Type & style
- Home type: SingleFamily
- Architectural style: Florida
- Property subtype: Single Family Residence
Materials
- Concrete, Stucco
- Foundation: Slab
- Roof: Shingle
Condition
- New construction: No
- Year built: 2005
Utilities & green energy
- Sewer: Public Sewer
- Water: Public
- Utilities for property: Cable Available, Fiber Optics, Fire Hydrant, Phone Available, Sewer Available, Sewer Connected, Street Lights, Water Connected
Community & HOA
Community
- Features: Fishing, Association Recreation - Owned, Clubhouse, Deed Restrictions, Fitness Center, Gated Community - Guard, Golf Carts OK, Golf, Handicap Modified, Irrigation-Reclaimed Water, Park, Playground, Pool, Restaurant, Sidewalks, Tennis Court(s), Wheelchair Access
- Pet fee: $0 monthly
- Senior community: Yes
- Subdivision: SOLIVITA PH 04C SEC 02
HOA
- Has HOA: Yes
- Amenities included: Basketball Court, Cable TV, Clubhouse, Fence Restrictions, Fitness Center, Gated, Golf Course, Park, Pickleball Court(s), Playground, Recreation Facilities, Security, Spa/Hot Tub, Tennis Court(s), Trail(s), Wheelchair Access
- Services included: 24-Hour Guard, Cable TV, Common Area Taxes, Community Pool, Electricity, Reserve Fund, Insurance, Maintenance Grounds, Manager, Pool Maintenance, Private Road, Recreational Facilities, Security, Water
- HOA fee: $442 monthly
- HOA name: Lorrie Gutzmer
- HOA phone: 863-701-2969
- Second HOA name: Solivita Community Association
Location
- Region: Poinciana
Financial & listing details
- Price per square foot: $187/sqft
- Tax assessed value: $233,832
- Annual tax amount: $2,716
- Date on market: 2/5/2026
- Cumulative days on market: 172 days
- Listing terms: Cash,Conventional,FHA,VA Loan
- Ownership: Fee Simple
- Total actual rent: 0
- Road surface type: Paved, Asphalt
Estimated market value
Not available
Estimated sales range
Not available
Not available
Price history
| Date | Event | Price |
|---|---|---|
| 7/7/2026 | Price change | $272,999-0.7%$187/sqft |
Source:  Stellar MLS #O6379328 Report a problem Stellar MLS #O6379328 Report a problem | ||
| 5/21/2026 | Price change | $274,999-1.8%$189/sqft |
Source: Stellar MLS #O6379328 Report a problem | ||
| 3/19/2026 | Price change | $279,999-3.4%$192/sqft |
Source: Stellar MLS #O6379328 Report a problem | ||
| 2/5/2026 | Listed for sale | $289,999+77.8%$199/sqft |
Source: Stellar MLS #O6379328 Report a problem | ||
| 9/2/2005 | Sold | $163,100$112/sqft |
Source: Public Record Report a problem | ||
Public tax history
| Year | Property taxes | Tax assessment |
|---|---|---|
| 2025 | $1,255 +3.8% | $141,917 +2.9% |
| 2024 | $1,209 +3.1% | $137,917 +3% |
| 2023 | $1,172 -1.8% | $133,900 +3% |
| 2022 | $1,194 -0.1% | $130,000 +3% |
| 2021 | $1,195 +1.1% | $126,214 +1.4% |
| 2020 | $1,182 +0.5% | $124,471 +2.3% |
| 2019 | $1,177 -48.7% | $121,673 +1.9% |
| 2018 | $2,295 +2.9% | $119,404 +2.1% |
| 2017 | $2,231 +99.8% | $116,948 +2.1% |
| 2016 | $1,117 -1.8% | $114,543 +0.7% |
| 2015 | $1,137 -44.5% | $113,747 +0.8% |
| 2014 | $2,048 +80.8% | $112,844 +1.5% |
| 2013 | $1,133 +2.8% | $111,176 +1.7% |
| 2012 | $1,102 -8.5% | $109,318 -4.9% |
| 2011 | $1,205 -22.6% | $114,930 -15.2% |
| 2010 | $1,557 -17% | $135,572 -9.4% |
| 2009 | $1,875 -27.5% | $149,600 -26% |
| 2008 | $2,587 | $202,070 |
| 2007 | -- | -- |
| 2006 | $2,957 | -- |
| 2005 | -- | -- |
| 2004 | $502 | -- |
Find assessor info on the county website
Monthly payment
Est. payment
Payment breakdown
Explore the cost of this home by adjusting the details. Changes won't be saved.Climate risks
Neighborhood: 34759
Nearby schools
Schools provided by the listing agent
- Elementary: Polk City Elem
Source: Stellar MLS. This data may not be complete. We recommend contacting the local school district to confirm school assignments for this home.

Similar homes
- $279,9002 bd2 ba1.5k sqft624 GRAND CANAL DRIVE, KISSIMMEE, FL 34759For Sale

 MLS ID #S5152638, Douglas Bennett, ARISTA REALTY GROUP, LLC. Stellar MLS
 - $274,3004 bd3 ba1.5k sqft617 PARAKEET COURT, KISSIMMEE, FL 34759For Sale
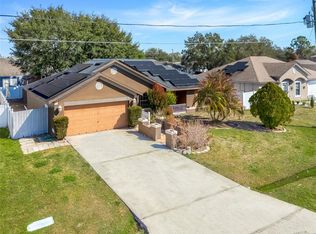 MLS ID #O6384590, Zaina Battah, UNITED REAL ESTATE PREFERRED. Stellar MLS
 - $259,9902 bd2 ba1.5k sqft524 MURANO DRIVE, POINCIANA, FL 34759For Sale
 MLS ID #G5108775, Christina Greenslade, FLORIDA PLUS REALTY, LLC. Stellar MLS
 - $294,9903 bd2 ba1.5k sqft402 OHIO WAY, KISSIMMEE, FL 34759For Sale
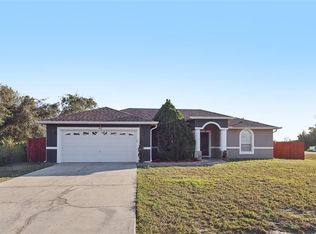 MLS ID #S5151059, Jose Hooker-Gomez, CHARLES RUTENBERG REALTY ORLANDO. Stellar MLS
 - $329,9002 bd2 ba1.5k sqft184 VENTANA DR, POINCIANA, FL 34759For SaleMLS ID #S5150079, Stan Wilson, PELLEGO, LLC. Stellar MLS
- $320,0004 bd3 ba2k sqft1817 HUDSON DRIVE, POINCIANA, FL 34759For SaleMLS ID #S5156153, Gladys Thayer, PA, REMAX PREMIER PROPERTIES. Stellar MLS
- $237,5003 bd2 ba1.2k sqft719 WAXWING COURT, POINCIANA, FL 34759For SaleMLS ID #O6424614, Blake Blahut, REALTY ONE GROUP INSPIRATION. Stellar MLS
- $268,0003 bd2 ba1.4k sqft104 TURIN WAY, KISSIMMEE, FL 34758For SaleMLS ID #L4963643, Derek McGehee, ALL COUNTY POLK PROPERTY MANAG. Stellar MLS
- $269,9003 bd2 ba1.6k sqft3 CECILIA WAY, KISSIMMEE, FL 34758For SaleMLS ID #O6376196, Carlos German, EXP REALTY LLC. Stellar MLS
- $279,0004 bd3 ba2.1k sqft1139 CAMBOURNE DRIVE, KISSIMMEE, FL 34758For SaleMLS ID #O6326286, Chris Creegan, CREEGAN GROUP. Stellar MLS
- $285,0004 bd3 ba1.9k sqft1411 PACIFIC ROAD, POINCIANA, FL 34759For SaleMLS ID #O6390638, Alexis Jacobsen, EXP REALTY LLC. Stellar MLS
- $200,0003 bd2 ba1.8k sqft1406 KISSIMMEE COURT, KISSIMMEE, FL 34759For SaleMLS ID #O6320413, Jenny Wemert, WEMERT GROUP REALTY LLC. Stellar MLS
- $275,0003 bd2 ba2k sqft448 COTSWOLD CIRCLE, DAVENPORT, FL 33837For SaleMLS ID #G5116663, Darlene Misciagno, RE/MAX TITANIUM GROUP. Stellar MLS
- $325,0003 bd2 ba1.8k sqft663 MESILLA DRIVE, KISSIMMEE, FL 34758For SaleMLS ID #O6428313, Nahed Georgy, COLDWELL BANKER REALTY. Stellar MLS
- $275,0003 bd2 ba1.6k sqft106 MAJESTIC GARDENS COURT, WINTER HAVEN, FL 33880For SaleMLS ID #L4964169, Paula Shields, HARPER REALTY FL, LLC. Stellar MLS
- $340,0004 bd3 ba2.1k sqft196 ATHABASCA DRIVE, POINCIANA, FL 34759For SaleMLS ID #V4936684, Jasmin Calle, LPT REALTY, LLC. Stellar MLS
- $269,9003 bd2 ba1.5k sqft106 SAINT KITTS CIRCLE, WINTER HAVEN, FL 33884For SaleMLS ID #P4939485, Brenda J Quinn, QUINN & COMPANY REALTORS, LLC. Stellar MLS
- $274,9993 bd2 ba1.4k sqft1038 SUFFRAGETTE CIRCLE, HAINES CITY, FL 33844For SaleMLS ID #O6363173, Jeavanna Lanza PA, EXP REALTY LLC. Stellar MLS
- $329,9904 bd2 ba1.4k sqft4604 SOUTHPORT BAY DRIVE, KISSIMMEE, FL 34759For SaleMLS ID #S5136457, Gabe Porfilio, MELENTREE REALTY LLC. Stellar MLS
- $259,0003 bd2 ba1.2k sqft5621 FOREST RIDGE DRIVE, WINTER HAVEN, FL 33881For SaleMLS ID #P4939557, Denise Spears, CENTURY 21 MYERS REALTY. Stellar MLS
