Welcome to an outstanding, tastefully upgraded Bordeaux model, a 2B/2B + Den home on a wide lot, with both canal and conservation views. As you enter the home the first thing you will notice is the gorgeous wood laminate flooring throughout the main living area, both bedrooms and the den. Quality Plantation Shutters are installed throughout the home for a warm elegant look. In 2021 all the windows including the slider to the lanai were replaced with Hurricane Impact Windows that are both WIND and IMPACT RATED. These tinted, Energy Star Rated windows not only save energy year round but provide additional peace of mind during the hurricane season. The upgraded kitchen features beautiful black granite countertops complemented by white cabinets. Optional cabinets and countertop have been added to increase the working counter space and provide more storage. Stainless steel appliances blend perfectly into the kitchen decor with the dishwasher having been replaced in 2026. The Primary Bedroom has great canal/conservation views and features an upgraded en suite bathroom with granite countertop and upgraded shower enclosure, mirror and lighting. Dual walk in closets complete the ideal bedroom suite. Just off the great room, through the french doors, sits a perfect space for a den/office/media room. Even the hall bath has been upgraded with a granite countertop, upgraded shower enclosure, upgraded lighting and mirror. Stepping out into the lanai you will find ceramic floor tiles giving your lanai an elegant look. The lanai is an ideal place to enjoy your morning coffee while enjoying the peaceful natural scenery. In addition to the energy efficient windows, extra insulation has been added to the attic and a thermostatically controlled heat vent cools the garage. The garage features a 4 foot extension and has gray/blue interlocking garage tiles for an attractive, maintenance free floor. The water filter also sits in the corner of the garage providing filtered water to the entire home. The ROOF was REPLACED in 2022, the HVAC was replaced in 2020, all the WINDOWS in 2021. **Please see the MATTERPORT 3D IMAGING for an immersive walk through of the home.** Please don't delay in setting up a showing to see this upgraded and well maintained home, it may not last long!! With amenities such as 14 pools, two championship 18-hole golf courses, tennis, pickle-ball, basketball, softball, and over 240 clubs, plus spa services and two state-of-the-art exercise facilities spread across 4,200 acres of conservation, you'll have everything you need at your fingertips. Enjoy additional perks such as landscaping, irrigation, high-speed fiber internet, and TV included in the HOA. For your convenience, HCA Florida Poinciana Hospital is directly across the street along with a 42,000 square-foot medical office building. Also recently opened across the street is the new Poinciana Lakes Plaza. Here are some of the stores that have already opened: Sprouts Farmers Market, TD Bank, Outback Steak House, First Watch Restaurant, Coldstone and many, many more. Please do not hesitate to come see this gorgeous home and perhaps make it YOUR NEW SOLIVITA HOME!
For sale
$279,900
624 GRAND CANAL DRIVE, KISSIMMEE, FL 34759
2beds
1,543sqft
Single Family Residence
Built in 2006
5,484 Square Feet Lot
$-- Zestimate®
$181/sqft
$429/mo HOA
What's special
Canal and conservation viewsWide lotStainless steel appliances
- 55 days |
- 153 |
- 9 |
Zillow last checked:
Listing updated:
Listed by:
Douglas Bennett 317-418-4273,
ARISTA REALTY GROUP, LLC 203-788-9157
Source: Stellar MLS,MLS#: S5152638 Originating MLS: Osceola
Originating MLS: Osceola
Facts & features
Interior
Bedrooms & bathrooms
- Bedrooms: 2
- Bathrooms: 2
- Full bathrooms: 2
Rooms
- Room types: Den/Library/Office, Great Room, Utility Room
Primary bedroom
- Features: Ceiling Fan(s), En Suite Bathroom, Walk-In Closet(s)
- Level: First
- Area: 182 Square Feet
- Dimensions: 14x13
Bedroom 2
- Features: Ceiling Fan(s), Built-in Closet
- Level: First
- Area: 120 Square Feet
- Dimensions: 10x12
Balcony porch lanai
- Features: Ceiling Fan(s), No Closet
- Level: First
- Area: 150 Square Feet
- Dimensions: 10x15
Den
- Features: Ceiling Fan(s), No Closet
- Level: First
- Area: 110 Square Feet
- Dimensions: 10x11
Dining room
- Features: No Closet
- Level: First
- Area: 168 Square Feet
- Dimensions: 12x14
Great room
- Features: Ceiling Fan(s), No Closet
- Level: First
- Area: 238 Square Feet
- Dimensions: 14x17
Kitchen
- Features: Pantry, Granite Counters, Stone Counters, No Closet
- Level: First
- Area: 216 Square Feet
- Dimensions: 12x18
Heating
- Central, Electric, Heat Pump
Cooling
- Central Air
Appliances
- Included: Dishwasher, Disposal, Dryer, Electric Water Heater, Microwave, Range, Refrigerator, Washer, Water Filtration System
- Laundry: Electric Dryer Hookup, Inside, Laundry Room, Washer Hookup
Features
- Ceiling Fan(s), Eating Space In Kitchen, Living Room/Dining Room Combo, Open Floorplan, Primary Bedroom Main Floor, Solid Surface Counters, Split Bedroom, Thermostat
- Flooring: Laminate, Tile
- Doors: Sliding Doors
- Windows: Window Treatments
- Has fireplace: No
Interior area
- Total structure area: 2,178
- Total interior livable area: 1,543 sqft
Property
Parking
- Total spaces: 2
- Parking features: Driveway, Garage Door Opener, Ground Level
- Attached garage spaces: 2
- Has uncovered spaces: Yes
- Details: Garage Dimensions: 18x25
Features
- Levels: One
- Stories: 1
- Patio & porch: Covered, Screened
- Exterior features: Private Mailbox
- Has view: Yes
- View description: Trees/Woods, Water, Canal
- Has water view: Yes
- Water view: Water,Canal
Lot
- Size: 5,484 Square Feet
- Features: Conservation Area, Landscaped, Near Golf Course, Rolling Slope, Above Flood Plain
- Residential vegetation: Mature Landscaping
Details
- Parcel number: 282724934012001020
- Special conditions: None
Construction
Type & style
- Home type: SingleFamily
- Property subtype: Single Family Residence
Materials
- Block, Stucco
- Foundation: Slab
- Roof: Shingle
Condition
- Completed
- New construction: No
- Year built: 2006
Details
- Builder model: Bordeaux
- Builder name: AV Homes
Utilities & green energy
- Sewer: Public Sewer
- Water: Public
- Utilities for property: BB/HS Internet Available, Electricity Connected, Fiber Optics, Phone Available, Public, Sewer Connected, Sprinkler Recycled, Street Lights, Underground Utilities, Water Connected
Green energy
- Energy efficient items: Insulation, Windows
- Water conservation: Irrigation-Reclaimed Water, Fl. Friendly/Native Landscape
Community & HOA
Community
- Features: Association Recreation - Owned, Buyer Approval Required, Clubhouse, Deed Restrictions, Dog Park, Fitness Center, Gated Community - Guard, Golf Carts OK, Golf, Handicap Modified, Irrigation-Reclaimed Water, No Truck/RV/Motorcycle Parking, Park, Playground, Pool, Restaurant, Sidewalks, Special Community Restrictions, Tennis Court(s), Wheelchair Access
- Security: Gated Community
- Pet fee: $0 monthly
- Senior community: Yes
- Subdivision: SOLIVITA PH 03B
HOA
- Has HOA: Yes
- Amenities included: Cable TV, Clubhouse, Elevator(s), Fence Restrictions, Fitness Center, Gated, Golf Course, Handicap Modified, Lobby Key Required, Maintenance, Optional Additional Fees, Pickleball Court(s), Playground, Pool, Recreation Facilities, Sauna, Security, Shuffleboard Court, Spa/Hot Tub, Tennis Court(s), Vehicle Restrictions, Wheelchair Access
- Services included: 24-Hour Guard, Cable TV, Common Area Taxes, Community Pool, Internet, Maintenance Structure, Maintenance Grounds, Manager, Pool Maintenance, Private Road, Recreational Facilities, Security
- HOA fee: $429 monthly
- HOA name: Solivita HOA / Lorrie Gutzmer
- HOA phone: 863-427-7143
Location
- Region: Poinciana
Financial & listing details
- Price per square foot: $181/sqft
- Tax assessed value: $217,236
- Annual tax amount: $2,725
- Date on market: 6/28/2026
- Cumulative days on market: 13 days
- Listing terms: Cash,Conventional,FHA,VA Loan
- Ownership: Fee Simple
- Total actual rent: 0
- Electric utility on property: Yes
- Road surface type: Asphalt
Estimated market value
Not available
Estimated sales range
Not available
Not available
Price history
| Date | Event | Price |
|---|---|---|
| 6/28/2026 | Listed for sale | $279,900+97.1%$181/sqft |
Source:  Stellar MLS #S5152638 Report a problem Stellar MLS #S5152638 Report a problem | ||
| 9/22/2014 | Sold | $142,000-4.7%$92/sqft |
Source: Stellar MLS #S4725231 Report a problem | ||
| 3/30/2014 | Listed for sale | $149,000-27.7%$97/sqft |
Source: DAVIES REALTY, LLC #S4725231 Report a problem | ||
| 6/6/2006 | Sold | $206,000$134/sqft |
Source: Public Record Report a problem | ||
Public tax history
| Year | Property taxes | Tax assessment |
|---|---|---|
| 2025 | $1,270 +3.6% | $138,110 +2.9% |
| 2024 | $1,226 +2.9% | $134,218 +3% |
| 2023 | $1,191 +3.1% | $130,309 +3% |
| 2022 | $1,155 0% | $126,514 +3% |
| 2021 | $1,155 +1.1% | $122,829 +1.4% |
| 2020 | $1,142 +0.5% | $121,133 +2.3% |
| 2019 | $1,137 -49.7% | $118,410 +1.9% |
| 2018 | $2,263 +3.2% | $116,202 +2.1% |
| 2017 | $2,193 +103.3% | $113,812 +2.1% |
| 2016 | $1,079 -1.8% | $111,471 +0.7% |
| 2015 | $1,099 -58.7% | $110,696 -4.3% |
| 2014 | $2,662 +61.1% | $115,720 +8.9% |
| 2013 | $1,653 +10.7% | $106,226 +9.8% |
| 2012 | $1,492 -2% | $96,783 -0.8% |
| 2011 | $1,523 -10.7% | $97,607 -8.9% |
| 2010 | $1,705 -20.6% | $107,148 -15.5% |
| 2009 | $2,146 -12% | $126,827 -18.1% |
| 2008 | $2,439 | $154,776 |
| 2007 | -- | -- |
| 2006 | $531 | -- |
| 2005 | -- | -- |
Find assessor info on the county website
Monthly payment
Est. payment
Payment breakdown
Explore the cost of this home by adjusting the details. Changes won't be saved.Climate risks
Neighborhood: 34759
Nearby schools
GreatSchools rating
- 2/10Palmetto Elementary SchoolGrades: PK-5Distance: 0.8 mi
- 3/10Lake Marion Creek Elementary SchoolGrades: 6-8Distance: 4.6 mi
- 3/10Haines City Senior High SchoolGrades: PK,9-12Distance: 8.6 mi
- $232,1002 bd2 ba1.5k sqft620 Grand Canal Dr, Poinciana, FL 34759Off Market

- $226,9002 bd2 ba1.2k sqft625 Grand Canal Dr, Poinciana, FL 34759Off Market

- $259,8002 bd2 ba1.5k sqft628 Grand Canal Dr, Poinciana, FL 34759Off Market
- $270,0002 bd2 ba1.5k sqft616 Grand Canal Dr, Poinciana, FL 34759Off Market
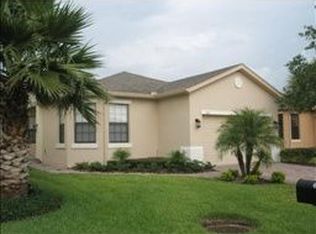
- $250,0002 bd2 ba1k sqft632 Grand Canal Dr, Poinciana, FL 34759Sold
- $236,6002 bd2 ba1.5k sqft621 Grand Canal Dr, Poinciana, FL 34759Off Market
- $251,2502 bd2 ba1.2k sqft612 Grand Canal Dr, Poinciana, FL 34759Sold
- $230,0002 bd2 ba1.2k sqft636 Grand Canal Dr, Poinciana, FL 34759Sold
A local agent can set up tours, give advice and negotiate with sellers.
Similar homes
- $259,0002 bd2 ba1.5k sqft204 GRAND CANAL DRIVE, KISSIMMEE, FL 34759For Sale

 MLS ID #S5152651, Paul Maiatico, PELLEGO, LLC. Stellar MLS
 - $285,0004 bd3 ba1.5k sqft617 PARAKEET COURT, KISSIMMEE, FL 34759For Sale
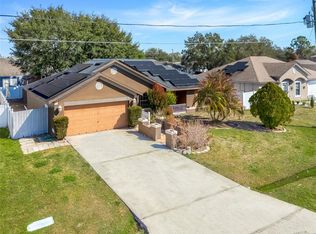 MLS ID #O6384590, Zaina Battah, UNITED REAL ESTATE PREFERRED. Stellar MLS
 - $272,9992 bd2 ba1.4k sqft632 PORTOFINO DRIVE, KISSIMMEE, FL 34759For Sale
 MLS ID #O6379328, Ariana Austin-Gibbs, PREMIER SOTHEBYS INT'L REALTY. Stellar MLS
 - $310,0003 bd2 ba1.4k sqft517 PEPPERMILL CIRCLE, KISSIMMEE, FL 34758For Sale
 MLS ID #G5116445, Camille Ruiz, HOMEVINE REALTY. Stellar MLS
 - $324,5003 bd3 ba2.2k sqft157 SAND PIPER DRIVE, KISSIMMEE, FL 34759For SaleMLS ID #L4963438, David Small, KELLER WILLIAMS REALTY SMART 1. Stellar MLS
- $290,0004 bd2 ba1.5k sqft102 CONCH WAY, POINCIANA, FL 34759For SaleMLS ID #C7528891, Raul Pino, SOVEREIGN REAL ESTATE GROUP. Stellar MLS
- $237,5003 bd2 ba1.2k sqft719 WAXWING COURT, POINCIANA, FL 34759For SaleMLS ID #O6424614, Blake Blahut, REALTY ONE GROUP INSPIRATION. Stellar MLS
- $242,0003 bd2 ba1.5k sqft1906 LAKEVIEW WAY, KISSIMMEE, FL 34759For SaleMLS ID #TB8512319, Cheryl Kypreos, HOMESMART. Stellar MLS
- $234,9003 bd2 ba1.1k sqft526 N FINCH COURT, KISSIMMEE, FL 34759For SaleMLS ID #O6403190, Robert Salmons, ENTERA REALTY LLC. Stellar MLS
- $325,0004 bd2 ba2.1k sqft345 CIMARRON COURT, POINCIANA, FL 34759For SaleMLS ID #C7529595, William Figueroa, SOVEREIGN REAL ESTATE GROUP. Stellar MLS
- $302,5003 bd2 ba1.4k sqft4121 CANNON COURT, KISSIMMEE, FL 34746For SaleMLS ID #O6411696, Todd Schroth, PA, EXP REALTY LLC. Stellar MLS
- $299,0003 bd2 ba2k sqft2911 ELBERT WAY, KISSIMMEE, FL 34758For SaleMLS ID #O6340133, Dawn Grigsby, EXP REALTY LLC. Stellar MLS
- $328,0004 bd2 ba1.8k sqft1144 CAMBOURNE DR, KISSIMMEE, FL 34758For SaleMLS ID #O6421924, Nicole Van Treese, SUNDIAL REAL ESTATE LLC. Stellar MLS
- $340,0004 bd3 ba2.1k sqft196 ATHABASCA DRIVE, POINCIANA, FL 34759For SaleMLS ID #V4936684, Jasmin Calle, LPT REALTY, LLC. Stellar MLS
- $279,9003 bd2 ba1.2k sqft400 PARADISE WOODS COURT, DAVENPORT, FL 33896For SaleMLS ID #O6387989, Antoine Divay, FCG REALTY. Stellar MLS
- $264,9004 bd2 ba1.6k sqft3306 PINE LILY AVENUE, POINCIANA, FL 34759For SaleMLS ID #S5135815, Sandee Goldenberg, KELLER WILLIAMS ADVANTAGE III. Stellar MLS
- $274,9993 bd2 ba1.4k sqft1038 SUFFRAGETTE CIRCLE, HAINES CITY, FL 33844For SaleMLS ID #O6363173, Jeavanna Lanza PA, EXP REALTY LLC. Stellar MLS
- $350,0003 bd2 ba2k sqft2916 MOONSTONE BEND, KISSIMMEE, FL 34758For SaleMLS ID #O6433425, Cassandra King, COMPASS FLORIDA LLC. Stellar MLS
- $278,0002 bd2 ba1.5k sqft213 HIGH VISTA DR, DAVENPORT, FL 33837For SaleMLS ID #O6377157, Simi Lakhani, KELLER WILLIAMS CLASSIC. Stellar MLS
- $284,5004 bd3 ba2k sqft948 CHANLER DRIVE, HAINES CITY, FL 33844For SaleMLS ID #O6393676, Blake Keathley, EVERYSTATE INC.. Stellar MLS
