PRICE REDUCED TO JUST $290,000 + PAID OFF SOLAR PANELS AT CLOSING! An Incredible Opportunity in Auburndale — Now Under $300K! Looking for a home that gives you more value for your money? This is it. Welcome to 1742 Van Gogh Dr, Auburndale, FL, where affordability meets smart homeownership. This beautifully maintained 3-bedroom, 2-bath home with a 2-car garage is packed with upgrades rarely found at this price point.The best part? The solar panels will be PAID OFF AT CLOSING! That means you'll enjoy the benefits of lower electric bills without taking over a solar loan—a huge financial advantage that adds long-term value from day one. Inside, you'll find an open-concept layout with soaring ceilings, abundant natural light, and a modern kitchen featuring a large island that flows seamlessly into the living and dining areas perfect for entertaining or everyday living. Step outside to a covered lanai overlooking a spacious, fully fenced backyard, ideal for kids, pets, family gatherings, or simply relaxing in your own private retreat. Even more value awaits: Fully insulated garage with A/C, vinyl flooring, and bar—perfect for a home gym, game room, office, or entertainment space. Home warranty included through 2028 for added peace of mind. Located in a desirable Auburndale community close to shopping, dining, schools, and major highways. Finding a move-in-ready home with paid-off solar panels, valuable upgrades, and a price under $300,000 is becoming increasingly rare. If you've been waiting for the right opportunity, this is one you don't want to miss. Schedule your private showing today before it's gone!
For sale
Price cut: $30K (6/9)
$290,000
1742 VAN GOGH DRIVE, AUBURNDALE, FL 33823
3beds
2,131sqft
:
Get pre-qualified$1,967/mo
Single Family Residence
Built in 2014
6,778 Square Feet Lot
$286,200 Zestimate®
$136/sqft
$48/mo HOA
What's special
Covered lanaiAbundant natural lightOpen-concept layoutSpacious fully fenced backyardSoaring ceilingsVinyl flooring
- 102 days |
- 365 |
- 29 |
Zillow last checked:
Listing updated:
Listed by:
Andres Lizarazo Visbal 407-967-3113,
LOKATION 954-545-5583
Source: Stellar MLS,MLS#: O6402134 Originating MLS: Orlando Regional
Originating MLS: Orlando Regional
Facts & features
Interior
Bedrooms & bathrooms
- Bedrooms: 3
- Bathrooms: 2
- Full bathrooms: 2
Primary bedroom
- Features: Walk-In Closet(s)
- Level: First
Kitchen
- Level: First
Living room
- Level: First
Heating
- Central
Cooling
- Central Air
Appliances
- Included: Dishwasher, Disposal, Dryer, Electric Water Heater, Microwave, Range, Refrigerator, Washer
- Laundry: Inside, Laundry Room
Features
- Ceiling Fan(s), High Ceilings, Kitchen/Family Room Combo, L Dining, Open Floorplan, Primary Bedroom Main Floor, Thermostat, Walk-In Closet(s)
- Flooring: Carpet, Vinyl
- Doors: Sliding Doors
- Has fireplace: No
Interior area
- Total structure area: 2,267
- Total interior livable area: 2,131 sqft
Video & virtual tour
Property
Parking
- Total spaces: 2
- Parking features: Driveway, Garage Door Opener
- Attached garage spaces: 2
- Has uncovered spaces: Yes
Features
- Levels: One
- Stories: 1
- Patio & porch: Rear Porch
- Exterior features: Irrigation System, Private Mailbox, Sidewalk
- Has view: Yes
- View description: Garden
Lot
- Size: 6,778 Square Feet
- Features: Cleared, City Lot, In County, Sidewalk
Details
- Additional structures: Other, Shed(s)
- Parcel number: 252726300814000700
- Special conditions: None
Construction
Type & style
- Home type: SingleFamily
- Architectural style: Contemporary,Florida,Ranch
- Property subtype: Single Family Residence
Materials
- Block, Stucco
- Foundation: Concrete Perimeter, Slab
- Roof: Shingle
Condition
- Completed
- New construction: No
- Year built: 2014
Details
- Warranty included: Yes
Utilities & green energy
- Electric: Photovoltaics Seller Owned
- Sewer: Public Sewer
- Water: Public
- Utilities for property: Electricity Connected, Public, Sewer Connected, Water Connected
Green energy
- Energy generation: Solar
Community & HOA
Community
- Features: Deed Restrictions, Gated Community - No Guard, Playground, Sidewalks
- Security: Smoke Detector(s)
- Pet fee: $0 monthly
- Subdivision: LAKE VAN SUB
HOA
- Has HOA: Yes
- HOA fee: $48 monthly
- HOA name: AIA Property Management
Location
- Region: Auburndale
Financial & listing details
- Price per square foot: $136/sqft
- Tax assessed value: $296,585
- Annual tax amount: $3,060
- Date on market: 4/27/2026
- Cumulative days on market: 103 days
- Listing terms: Cash,Conventional,FHA,VA Loan
- Ownership: Fee Simple
- Total actual rent: 0
- Electric utility on property: Yes
- Road surface type: Paved, Asphalt
Estimated market value
$286,200
$272,000 - $301,000
$2,228/mo
Price history
| Date | Event | Price |
|---|---|---|
| 6/9/2026 | Price change | $290,000-9.4%$136/sqft |
Source:  Stellar MLS #O6402134 Report a problem Stellar MLS #O6402134 Report a problem | ||
| 5/25/2026 | Price change | $320,000-3%$150/sqft |
Source: Stellar MLS #O6402134 Report a problem | ||
| 5/12/2026 | Price change | $330,000-5.7%$155/sqft |
Source: Stellar MLS #O6402134 Report a problem | ||
| 4/27/2026 | Listed for sale | $350,000+7.7%$164/sqft |
Source: Stellar MLS #O6402134 Report a problem | ||
| 11/29/2023 | Listing removed | -- |
Source: Stellar MLS #O6138134 Report a problem | ||
| 10/2/2023 | Price change | $325,000-4.4%$153/sqft |
Source: Stellar MLS #O6138134 Report a problem | ||
| 9/11/2023 | Price change | $340,000-5.6%$160/sqft |
Source: Stellar MLS #O6138134 Report a problem | ||
| 8/30/2023 | Listed for sale | $360,000+122.2%$169/sqft |
Source: Stellar MLS #O6138134 Report a problem | ||
| 3/29/2017 | Sold | $161,990$76/sqft |
Source: Public Record Report a problem | ||
Public tax history
| Year | Property taxes | Tax assessment |
|---|---|---|
| 2025 | $3,060 +3.6% | $224,426 +7% |
| 2024 | $2,953 +7.9% | $209,779 +6.9% |
| 2023 | $2,736 +8.7% | $196,217 +6.8% |
| 2022 | $2,518 +11.8% | $183,728 +6.7% |
| 2021 | $2,252 +0.2% | $172,218 +0.8% |
| 2020 | $2,247 +2% | $170,918 +4.5% |
| 2019 | $2,202 | $163,580 +6% |
| 2018 | $2,202 +8.4% | $154,393 +4.6% |
| 2017 | $2,031 -22.1% | $147,611 +5.1% |
| 2016 | $2,608 +10.2% | $140,417 +10% |
| 2015 | $2,367 +146937.9% | $127,652 +148332.6% |
| 2014 | $2 -98.9% | $86 -98.9% |
| 2011 | $151 -56.8% | $8,050 -56.5% |
| 2010 | $349 -19.7% | $18,500 -15.9% |
| 2009 | $435 -46.9% | $22,000 -51.1% |
| 2008 | $820 | $45,000 |
| 2007 | -- | -- |
Find assessor info on the county website
Monthly payment
Est. payment
Payment breakdown
Explore the cost of this home by adjusting the details. Changes won't be saved.Climate risks
Neighborhood: 33823
Nearby schools
GreatSchools rating
- 4/10Walter Caldwell Elementary SchoolGrades: PK-5Distance: 2 mi
- 3/10Jere L. Stambaugh Middle SchoolGrades: 6-8Distance: 2.3 mi
- 3/10Auburndale Senior High SchoolGrades: PK,9-12Distance: 2.1 mi
Schools provided by the listing agent
- Elementary: Walter Caldwell Elem
- Middle: Stambaugh Middle
- High: Auburndale High School
Source: Stellar MLS. This data may not be complete. We recommend contacting the local school district to confirm school assignments for this home.
- $271,5003 bd2 ba1.5k sqft1736 Van Gogh Dr, Auburndale, FL 33823Off Market
- $302,5003 bd2 ba1.8k sqft1748 Van Gogh Dr, Auburndale, FL 33823Off Market
- $286,6003 bd2 ba1.7k sqft1754 Van Gogh Dr, Auburndale, FL 33823Off Market

- $350,0004 bd2 ba1.8k sqft1730 Van Gogh Dr, Auburndale, FL 33823Sold
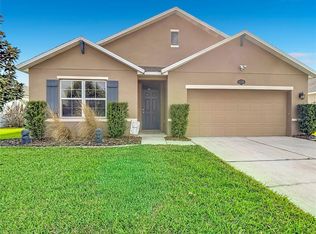
- $339,4004 bd3 ba2.6k sqft499 Autumn Stream Dr, Auburndale, FL 33823Off Market
- $294,5004 bd2 ba1.8k sqft495 Autumn Stream Dr, Auburndale, FL 33823Off Market
- $300,9004 bd2 ba1.8k sqft1903 Van Allen Loop, Auburndale, FL 33823Off Market
- $281,6003 bd2 ba1.6k sqft503 Autumn Stream Dr, Auburndale, FL 33823Off Market
A local agent can set up tours, give advice and negotiate with sellers.
Similar homes
- $289,9903 bd2 ba1.4k sqft440 BURNHAM CIRCLE, AUBURNDALE, FL 33823For Sale
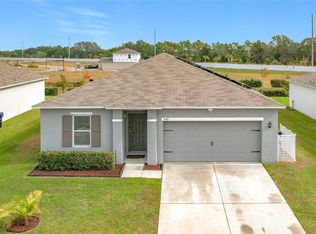
 MLS ID #O6344511, Conny Vassallo-Llontop, NONA LEGACY POWERED BY LA ROSA. Stellar MLS
 - $300,0004 bd2 ba1.8k sqft1048 BETHPAGE ROAD, AUBURNDALE, FL 33823For Sale
 MLS ID #O6418664, Karen Albright, OPENDOOR BROKERAGE LLC. Stellar MLS
 - $299,0003 bd2 ba1.7k sqft4493 TURNBERRY LANE, LAKE WALES, FL 33859For Sale
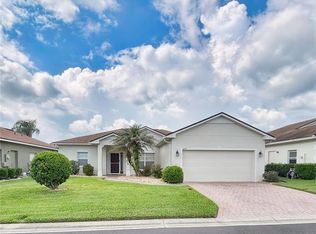 MLS ID #P4939425, Lori Raath, LAKE ASHTON REALTY INC.. Stellar MLS
 - $335,0004 bd2 ba1.8k sqft276 SOFIA LANE, LAKE ALFRED, FL 33850For Sale
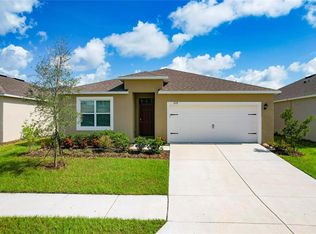 MLS ID #O6429184, Sonia Jenkins, ORANGE REALTY PROFESSIONALS LLC. Stellar MLS
 - $279,9753 bd2 ba1.7k sqft257 MEADOWBROOK BOULEVARD, WINTER HAVEN, FL 33881For SaleMLS ID #P4937588, Katherine Montana - De Jesus, KELLER WILLIAMS REALTY SMART 1. Stellar MLS
- $282,9003 bd2 ba1.6k sqft3548 SPRING CREEK ROAD, DUNDEE, FL 33838For SaleMLS ID #O6426966, Madeline Rivera, INNOVATION GROUP REALTY LLC. Stellar MLS
- $385,0003 bd3 ba2k sqft4519 ASHFORD DRIVE, WINTER HAVEN, FL 33880For SaleMLS ID #L4964004, Amy Reynolds, LOCKHART & ASSOCIATES INC. Stellar MLS
- $297,5003 bd2 ba1.7k sqft148 LUDISIA LOOP, DAVENPORT, FL 33837For SaleMLS ID #B4902299, Craig Burke, CRAIG BURKE REAL ESTATE GROUP, LLC. Stellar MLS
- $294,9004 bd2 ba1.8k sqft1170 LEGATTO LOOP, DUNDEE, FL 33838For SaleMLS ID #P4938302, Cheryl Bossarte, POLK REAL ESTATE LLC. Stellar MLS
- $285,0003 bd2 ba1.5k sqft233 VERBENA STREET, DAVENPORT, FL 33837For SaleMLS ID #O6395616, Jerry Ashcraft, ATRIUM REALTY, LLC. Stellar MLS
- $287,9003 bd2 ba1.6k sqft360 BOARDWALK AVENUE, HAINES CITY, FL 33844For SaleMLS ID #TB8483429, Lydia Cajigas, LPT REALTY, LLC. Stellar MLS
- $285,0004 bd2 ba1.8k sqft1899 AMBER SWEET CIRCLE, DUNDEE, FL 33838For SaleMLS ID #O6376111, Keiry Nunez, LPT REALTY, LLC. Stellar MLS
- $299,9003 bd2 ba1.6k sqft3300 LYNROCK AVENUE, DUNDEE, FL 33838For SaleMLS ID #P4938737, Lisette Butler, LA ROSA REALTY PRESTIGE. Stellar MLS
- $299,8004 bd2 ba1.6k sqft4847 RIGGING ST, HAINES CITY, FL 33844For SaleMLS ID #S5144946, Lynda Cologero, REALTY HUB. Stellar MLS
- $289,9004 bd2 ba1.5k sqft2128 BRETTON RIDGE BOULEVARD, WINTER HAVEN, FL 33884For SaleMLS ID #O6382048, Kishroy Gilbert, KISHROY REALTY GROUP LLC. Stellar MLS
- $290,0003 bd2 ba1.3k sqft2258 SILVER RE DRIVE, LAKELAND, FL 33810For SaleMLS ID #L4962666, Marilyn Davis, TRUE FLORIDA REALTY LLC. Stellar MLS
- $329,9003 bd2 ba1.9k sqft399 PINECREST LOOP, DAVENPORT, FL 33837For SaleMLS ID #O6429996, Madeline Rivera, INNOVATION GROUP REALTY LLC. Stellar MLS
- $255,0003 bd2 ba1.5k sqft1741 CANAAN LOOP, DUNDEE, FL 33838For SaleMLS ID #S5153893, Manny Quiros, RE/MAX HERITAGE PROFESSIONALS. Stellar MLS
- $305,0003 bd2 ba1.5k sqft237 TAFT DRIVE, DAVENPORT, FL 33837For SaleMLS ID #O6403452, Meghan Benham, CHARLES RUTENBERG REALTY ORLANDO. Stellar MLS
- $300,0003 bd2 ba1.5k sqft653 PERSIAN DRIVE, HAINES CITY, FL 33844For SaleMLS ID #O6250603, Gustavo Martinez, EXP REALTY LLC. Stellar MLS
