Amazing sparkling POOL HOME! This beautifully upgraded 4/2 split floorplan retreat in the serene community of Lake Van features a NEWER ROOF (2023) for additional peace of mind, and tasteful design elements such as new interior neutral paint, marble-like granite counter tops and island in the kitchen with farmhouse style sink, large walk-in pantry, FINGERPRINT RESISTANT STEEL GE APPLIANCES and included WASHER AND DRYER! Ceramic tile throughout and plush carpet in the bedrooms. As you walk in, you are greeted by a large foyer, and down the wide hallway, the open floor plan makes the home feel light and spacious, and the living and dining room flow together perfectly for entertaining family and friends. The sliding doors open to your own super private oasis, where your covered lanai and deck with pavers provide additional seating space, a shed for storage, and enjoy swimming and relaxing in the 14 x 28 HEATED SALT WATER POOL, where the whole backyard is surrounded by a high vinyl fence, shielding the rest of the world from view. The primary bedroom offers generous space for larger furniture pieces and includes a luxurious en suite bath featuring a walk-in shower with elegant subway tile and a built-in seat, a dual-sink vanity, a private toilet room, and an expansive walk-in closet. Three additional bedrooms provide comfortable, well-sized accommodations, while the hallway guest bathroom showcases granite countertops and a bathtub-shower combo with a stylish subway-tile surround. A 2 car garage rounds off this ideal home for the Florida Lifestyle. The LOW HOA community includes a playground and lake access. Conveniently located near I-4, makes for effortless commute to both Tampa and Orlando, while placing you just minutes from popular attractions and everyday conveniences. Enjoy nearby outdoor destinations such as Auburndale City Park, known for its playgrounds, picnic areas, and community events, as well as Lake Myrtle Sports Park, a major hub for soccer, baseball, and local tournaments. You’ll also be close to beautiful lakes like Lake Ariana, perfect for fishing, boating, and relaxing by the water. For dining, shopping, and local flavor, Auburndale’s downtown offers beloved spots such as Peebles Bar-B-Q, Haven Coffee Roastery & Bakery, and The Shake Shoppe. Don’t miss out on the chance to live near all the recreation, charm, and convenience this thriving Central Florida town presents —schedule your showing today!
Sold for $350,000
$350,000
1730 VAN GOGH DRIVE, AUBURNDALE, FL 33823
4beds
1,851sqft
Single Family Residence
Built in 2016
6,778 Square Feet Lot
$348,800 Zestimate®
$189/sqft
$2,616 Estimated rent
Home value
$348,800
$321,000 - $377,000
$2,616/mo
Zestimate® history
Owner options
List your home for rent
$2,616/mo
Rent Zestimate®
Find your next renter with Zillow Rental Manager. Plus, with online applications, you can quickly screen prospective tenants – for free.
$2,616/mo
Rent Zestimate®
Refinance and save
$2,401/mo
Est. payment
Refinancing to a lower rate could help reduce your monthly payments and save thousands over the life of the loan.
$2,401/mo
Est. payment
Explore your selling options
Work with a Zillow partner agent
Leverage their expertise and Zillow's premium Showcase listings to get your home seen by more buyers.
Get startedList with your own agent
Get your home in front of millions of buyers by listing it on Zillow.
Learn how to do itSell it yourself
Take full control of how buyers see your home on Zillow by listing For Sale by Owner (FSBO).
List your homeWhat's special
Farmhouse style sinkNew interior neutral paintShed for storageOpen floor planLarge foyerIncluded washer and dryerCeramic tile throughout
Zillow last checked:
Listing updated:
Listed by:
Sal Malagon Mancebo 407-346-5977,
LA ROSA REALTY KISSIMMEE 407-930-3530
Bought with:
Abby Chitty, 3384722
PLATINUM REAL ESTATE
Source: Stellar MLS,MLS#: S5145818 Originating MLS: Osceola
Originating MLS: Osceola
Facts & features
Interior
Bedrooms & bathrooms
- Bedrooms: 4
- Bathrooms: 2
- Full bathrooms: 2
Primary bedroom
- Features: En Suite Bathroom, Walk-In Closet(s)
- Level: First
- Area: 181.5 Square Feet
- Dimensions: 15x12.1
Bedroom 2
- Features: Built-in Closet
- Level: First
- Area: 129.8 Square Feet
- Dimensions: 11.8x11
Bedroom 3
- Features: Built-in Closet
- Level: First
- Area: 114.4 Square Feet
- Dimensions: 11x10.4
Bedroom 4
- Features: Built-in Closet
- Level: First
- Area: 114.4 Square Feet
- Dimensions: 11x10.4
Dining room
- Level: First
- Area: 116.6 Square Feet
- Dimensions: 11x10.6
Kitchen
- Level: First
- Area: 116.6 Square Feet
- Dimensions: 11x10.6
Living room
- Level: First
- Area: 246 Square Feet
- Dimensions: 16.4x15
Heating
- Central, Electric
Cooling
- Central Air
Appliances
- Included: Dishwasher, Disposal, Dryer, Microwave, Range, Refrigerator, Washer
- Laundry: Laundry Room
Features
- Open Floorplan, Solid Wood Cabinets, Split Bedroom, Stone Counters, Thermostat, Walk-In Closet(s)
- Flooring: Carpet, Ceramic Tile
- Doors: Sliding Doors
- Windows: Blinds, Double Pane Windows, Window Treatments
- Has fireplace: No
Interior area
- Total structure area: 2,396
- Total interior livable area: 1,851 sqft
Property
Parking
- Total spaces: 2
- Parking features: Garage - Attached
- Attached garage spaces: 2
- Details: Garage Dimensions: 20x20
Features
- Levels: One
- Stories: 1
- Patio & porch: Patio, Screened
- Has private pool: Yes
- Pool features: Gunite, Heated, Salt Water, Screen Enclosure
- Has view: Yes
- View description: Pool
Lot
- Size: 6,778 Square Feet
Details
- Parcel number: 252726300814000720
- Special conditions: None
Construction
Type & style
- Home type: SingleFamily
- Property subtype: Single Family Residence
Materials
- Block, Stucco
- Foundation: Slab
- Roof: Shingle
Condition
- New construction: No
- Year built: 2016
Details
- Builder model: CALI
- Builder name: DR HORTON
Utilities & green energy
- Sewer: Public Sewer
- Water: Public
- Utilities for property: Cable Connected, Electricity Connected, Public, Sprinkler Meter, Street Lights, Water Connected
Community & HOA
Community
- Pet fee: $0 monthly
- Subdivision: LAKE VAN SUB
HOA
- Has HOA: Yes
- HOA fee: $48 monthly
- HOA name: Lake Van Homeowners Association - Glenda
- HOA phone: 863-686-3700
Location
- Region: Auburndale
Financial & listing details
- Price per square foot: $189/sqft
- Tax assessed value: $320,739
- Annual tax amount: $5,247
- Date on market: 3/13/2026
- Cumulative days on market: 8 days
- Listing terms: Cash,Conventional,FHA,VA Loan
- Ownership: Fee Simple
- Total actual rent: 0
- Electric utility on property: Yes
- Road surface type: Asphalt, Paved
Price history
| Date | Event | Price |
|---|---|---|
| 4/30/2026 | Sold | $350,000-2.8%$189/sqft |
Source:  Stellar MLS #S5145818 Report a problem Stellar MLS #S5145818 Report a problem | ||
| 3/22/2026 | Contingent | $360,000$194/sqft |
Source: My State MLS #11673786 Report a problem | ||
| 3/21/2026 | Pending sale | $360,000$194/sqft |
Source: Stellar MLS #S5145818 Report a problem | ||
| 3/14/2026 | Listed for sale | $360,000+14.3%$194/sqft |
Source: Stellar MLS #S5145818 Report a problem | ||
| 9/9/2024 | Listing removed | $315,000-0.6%$170/sqft |
Source: Stellar MLS #P4916777 Report a problem | ||
| 9/9/2023 | Listing removed | -- |
Source: Stellar MLS #P4916777 Report a problem | ||
| 9/17/2021 | Sold | $317,000+0.6%$171/sqft |
Source: Public Record Report a problem | ||
| 7/31/2021 | Pending sale | $315,000$170/sqft |
Source: Stellar MLS #P4916777 Report a problem | ||
| 7/29/2021 | Listed for sale | $315,000+81%$170/sqft |
Source: Stellar MLS #P4916777 Report a problem | ||
| 11/29/2016 | Sold | $173,990$94/sqft |
Source: Public Record Report a problem | ||
Public tax history
| Year | Property taxes | Tax assessment |
|---|---|---|
| 2025 | $5,247 -6.5% | $320,739 -6.4% |
| 2024 | $5,611 +8.5% | $342,706 +9.8% |
| 2023 | $5,171 +9.2% | $312,123 +10% |
| 2022 | $4,735 +155.2% | $283,748 +90.2% |
| 2021 | $1,855 +29.7% | $149,211 +20.5% |
| 2020 | $1,430 +1% | $123,877 +2.3% |
| 2019 | $1,416 | $121,092 +1.9% |
| 2018 | $1,416 +1.7% | $118,834 +2.1% |
| 2017 | $1,392 +539.5% | $116,390 +1110.6% |
| 2016 | $218 +34.3% | $9,614 +10% |
| 2015 | $162 +9967.1% | $8,740 +10062.8% |
| 2014 | $2 -98.9% | $86 -98.9% |
| 2011 | $151 -56.8% | $8,050 -56.5% |
| 2010 | $349 -19.7% | $18,500 -15.9% |
| 2009 | $435 -46.9% | $22,000 -51.1% |
| 2008 | $820 | $45,000 |
| 2007 | -- | -- |
Find assessor info on the county website
Neighborhood: 33823
Nearby homes
- $291,5003 bd2 ba1.7k sqft1724 Van Gogh Dr, Auburndale, FL 33823Off Market
- $271,5003 bd2 ba1.5k sqft1736 Van Gogh Dr, Auburndale, FL 33823Off Market
- $290,0003 bd2 ba2.1k sqft1742 Van Gogh Dr, Auburndale, FL 33823For Sale
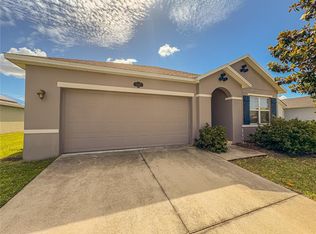
- $277,2003 bd2 ba1.5k sqft1718 Van Gogh Dr, Auburndale, FL 33823Off Market

- $310,0004 bd2 ba1.8k sqft507 Autumn Stream Dr, Auburndale, FL 33823Sold
- $319,1404 bd2 ba1.8k sqft511 Autumn Stream Dr, Auburndale, FL 33823Sold
- $281,6003 bd2 ba1.6k sqft503 Autumn Stream Dr, Auburndale, FL 33823Off Market
- $274,8003 bd2 ba1.6k sqft1904 Van Allen Loop, Auburndale, FL 33823Off Market
Nearby schools
GreatSchools rating
- 4/10Walter Caldwell Elementary SchoolGrades: PK-5Distance: 2 mi
- 3/10Jere L. Stambaugh Middle SchoolGrades: 6-8Distance: 2.2 mi
- 3/10Auburndale Senior High SchoolGrades: PK,9-12Distance: 2.1 mi
Schools provided by the listing agent
- Elementary: Jewett School of the Arts
- High: Auburndale High School
Source: Stellar MLS. This data may not be complete. We recommend contacting the local school district to confirm school assignments for this home.
Get a cash offer in 3 minutes
Find out how much your home could sell for in as little as 3 minutes with a no-obligation cash offer.
Estimated market value
$348,800
Get a cash offer in 3 minutes
Find out how much your home could sell for in as little as 3 minutes with a no-obligation cash offer.
Estimated market value
$348,800
- Florida
- Polk County
- Auburndale
- 33823
- 1730 VAN GOGH DRIVE
Nearby cities
Nearby zip codes
Other Auburndale Topics
